
254-267-0617         127 Lake Road | Suite 204 | Belton, TX 76513

Save
Ask
Tour
Hide
Share
$325,000
New Listing

733 Red Wing Drive
Lewisville, TX 75067

For Sale|Single Family Residence|Active
3
Beds
2
Total Baths
2
Full Baths
1,581
SqFt
$206
/SqFt
1978
Built
Subdivision:
Timberbrook 4 Ph A
County:
Denton
Call Now: 254-267-0617
Is this the listing for you? We can help make it yours.
254-267-0617
733 Red Wing Drive733 Red Wing Drive733 Red Wing Drive733 Red Wing Drive
Save
Ask
Tour
Hide
Share

Mortgage Calculator

Monthly Payment (Est.)

$1,483
Calculator powered by Showcase IDX, a Constellation1 Company. Copyright ©2026 Information is deemed reliable but not guaranteed.

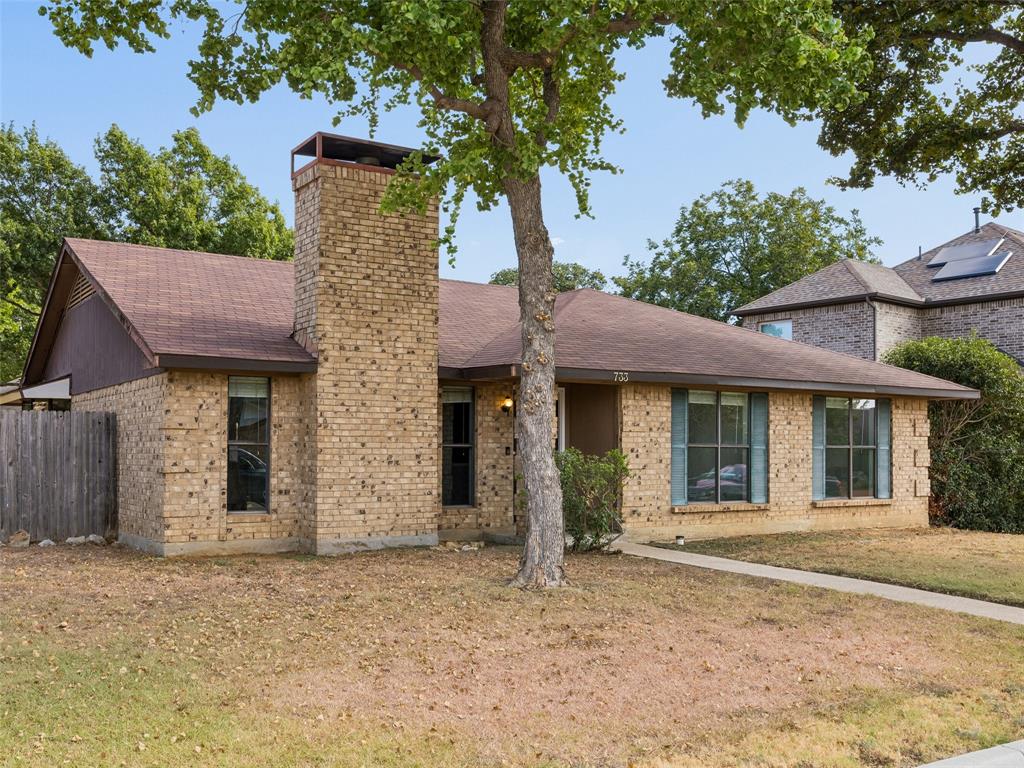
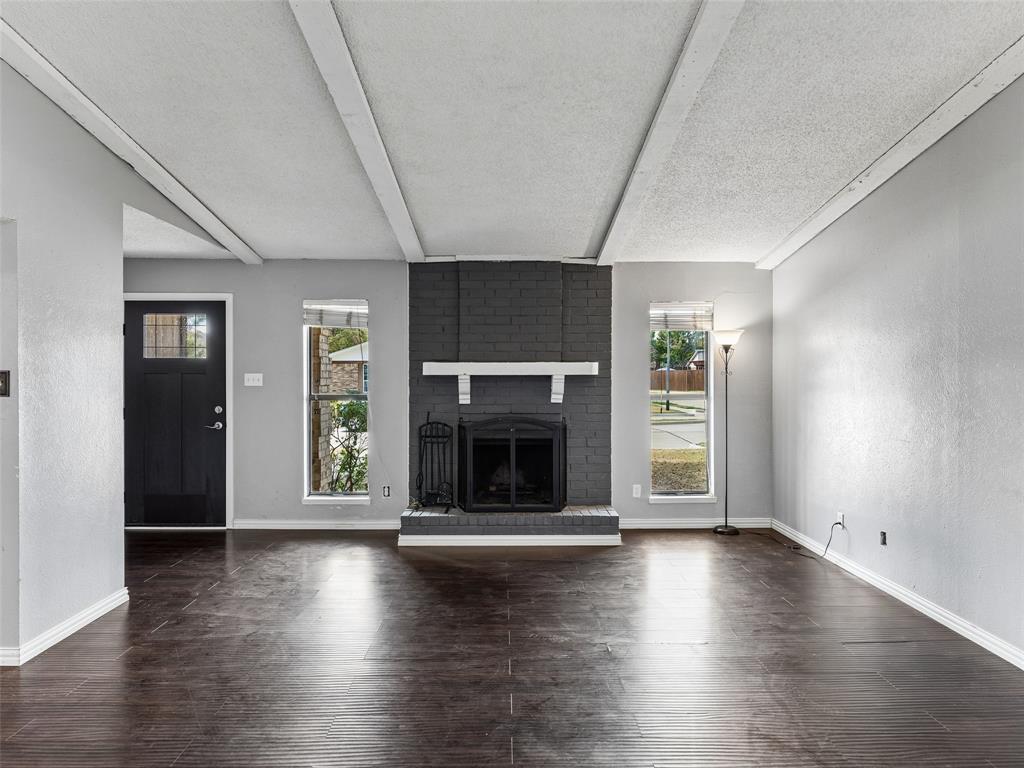
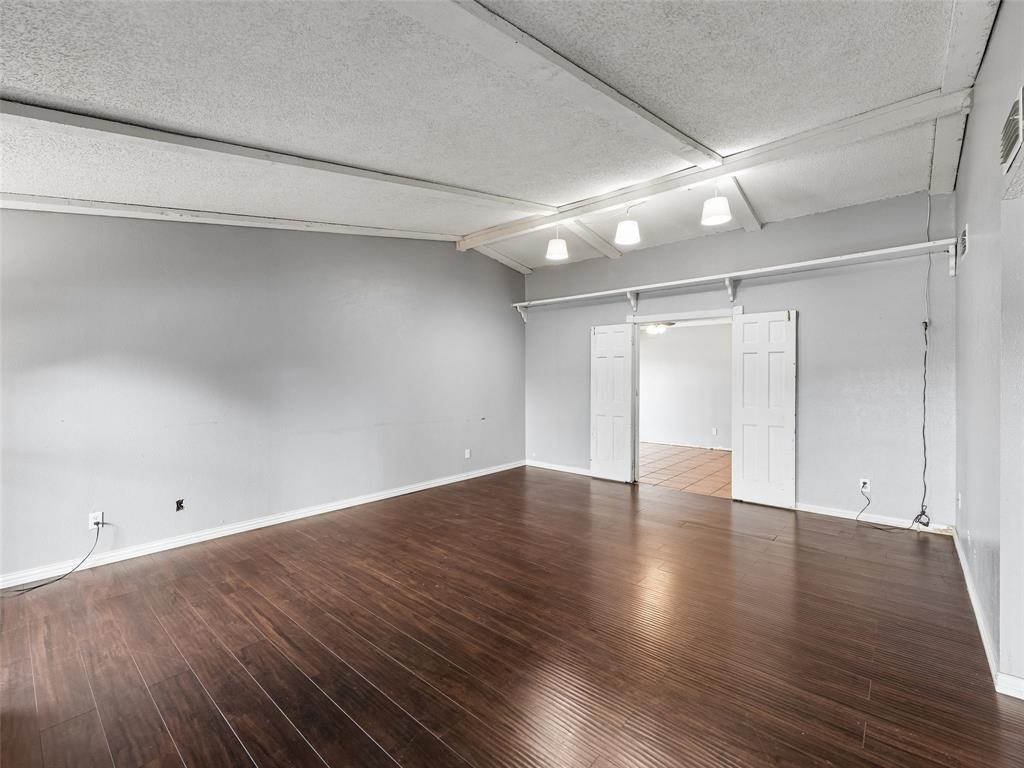
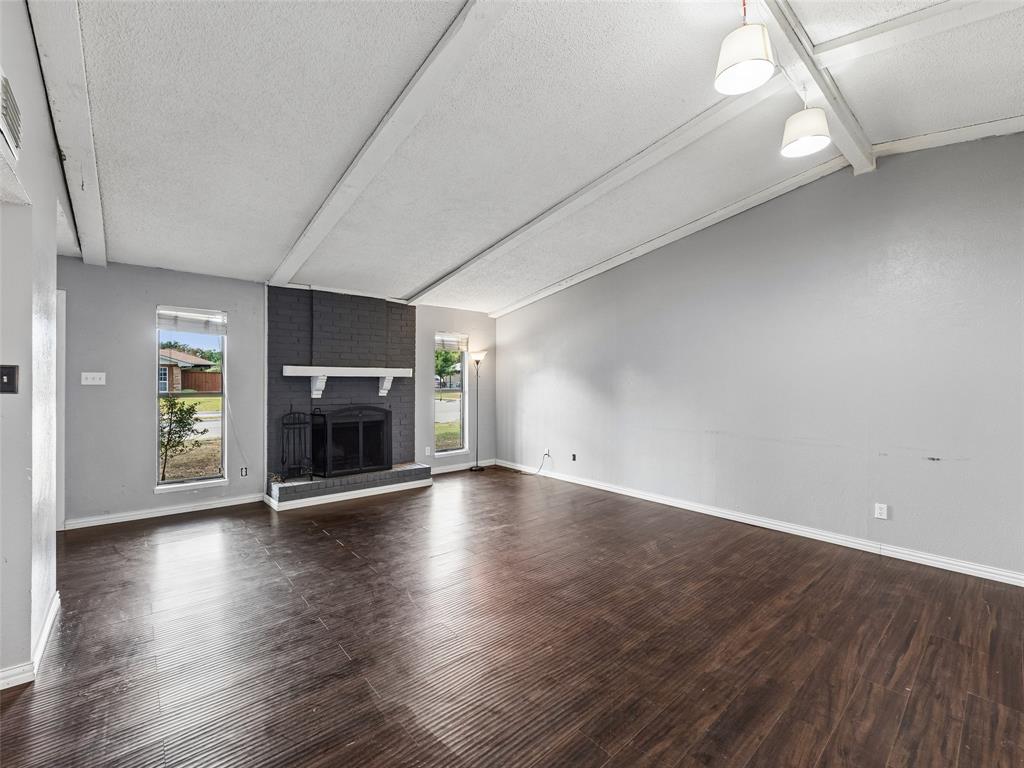
Welcome to Timberbrook, one of Lewisville’s most established neighborhoods with no HOA. Set on a spacious corner lot with mature shade trees, this home offers a functional layout and plenty of possibilities for a buyer ready to bring their own style and vision. The living room features a vaulted ceiling and brick fireplace, while the kitchen opens directly to the dining area with a bay window overlooking the backyard. The very large primary bedroom includes an ensuite bath and walk-in closet. The backyard features a swimming pool with a sparkling aggregate plaster finish installed in 2023, creating an inviting setting for relaxing, entertaining and enjoying Texas summers. Ready for its next chapter, this property offers the space and potential to truly make it your own.

Save
Ask
Tour
Hide
Share
Listing Snapshot
Price 
$325,000
Days On Site 
0 Days
Bedrooms 
3
Inside Area (SqFt) 
1,581 sqft
Total Baths 
2
Full Baths 
2
Partial Baths 
N/A
Lot Size 
0.187 Acres
Year Built 
1978
MLS® Number 
21379960
Status 
Active
Property Tax 
$4,892
HOA/Condo/Coop Fees 
N/A
Sq Ft Source 
N/A
Friends & Family
Recent Activity
7 hours agoListing updated with changes from the MLS®
15 hours agoListing first seen on site
General Features
Acres 
0.187
Attached Garage 
Yes
Foundation 
Slab
Garage 
Yes
Garage Spaces 
2
Green Energy Efficient 
Exposure/Shade
Levels 
One
Parking 
Additional ParkingAlley AccessConcreteDrivewayGarageGarage Faces RearInside EntranceOff StreetOn StreetAttached
Property Sub Type 
Single Family Residence
Sewer 
Public Sewer
Special Circumstances 
Standard
Style 
Traditional
Utilities 
Cable AvailableElectricity ConnectedNatural Gas Available
Water Source 
Public
Interior Features
Appliances 
DishwasherDisposalElectric RangeElectric Water HeaterMicrowave
Cooling 
Central AirElectric
Fireplace 
Yes
Fireplace Features 
Family RoomWood Burning
Fireplaces 
1
Flooring 
CarpetCeramic TileVinyl
Heating 
CentralElectricFireplace(s)
Interior 
PantryHigh Speed Internet
Laundry Features 
Electric Dryer HookupWasher Hookup
Window Features 
Bay Window(s)
Bath-Full 
Dimensions - 8 x 6Level - First
Bedroom 
Dimensions - 10 x 12Level - First
Dining Room 
Dimensions - 11 x 12Level - FirstFeatures - Ceiling Fan(s)
Kitchen 
Dimensions - 12 x 11Level - First
Laundry 
Dimensions - 5 x 6Level - First
Living Room 
Dimensions - 16 x 20Level - First
Master Bathroom 
Dimensions - 10 x 6Level - First
Master Bedroom 
Dimensions - 24 x 15Level - FirstFeatures - Walk-In Closet(s)
Save
Ask
Tour
Hide
Share
Exterior Features
Construction Details 
Brick
Fencing 
Back YardPrivacyWood
Lot Features 
Corner Lot
Patio And Porch 
Front PorchPatio
Pool Features 
GuniteIn GroundOutdoor Pool
Roof 
AsphaltShingle
Windows/Doors 
Bay Window(s)
Community Features
Community Features 
CurbsSidewalks
School District 
Lewisville ISD
Financing Terms Available 
CashConventionalOwner Will Carry
Schools
School District
Lewisville ISD
Elementary School
Lakeland
Middle School
Marshall Durham
High School
Lewisville
Listing courtesy of Michael Redding of Keller Williams Realty DPR andrewredding@kw.com


© 2020 North Texas Real Estate Information Systems. All rights reserved. Information is deemed reliable but is not guaranteed accurate by the MLS or NTREIS. The information being provided is for the consumer's personal, non-commercial use, and may not be reproduced, redistributed, or used for any purpose other than to identify prospective properties consumers may be interested in purchasing.
Last checked: 2026-09-08 04:42 AM CDT

Neighborhood & Commute
Source: Walkscore
Disclosure: Community information and market data powered by Constellation Data Labs. Information is deemed reliable but not guaranteed.
Save
Ask
Tour
Hide
Share
