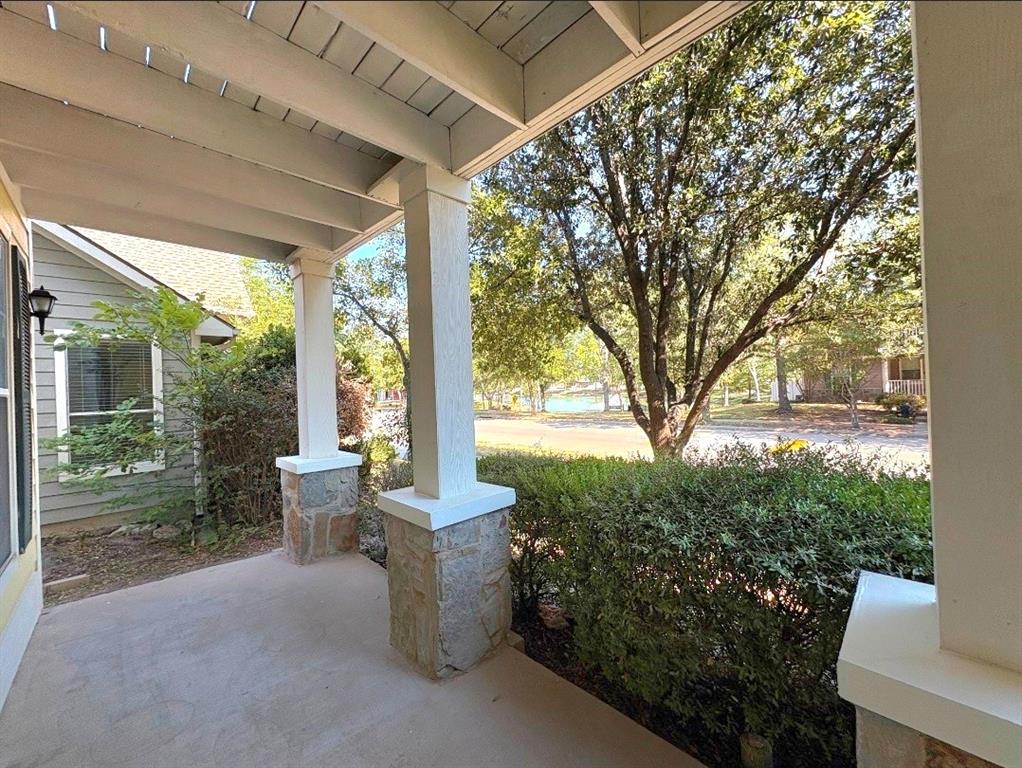
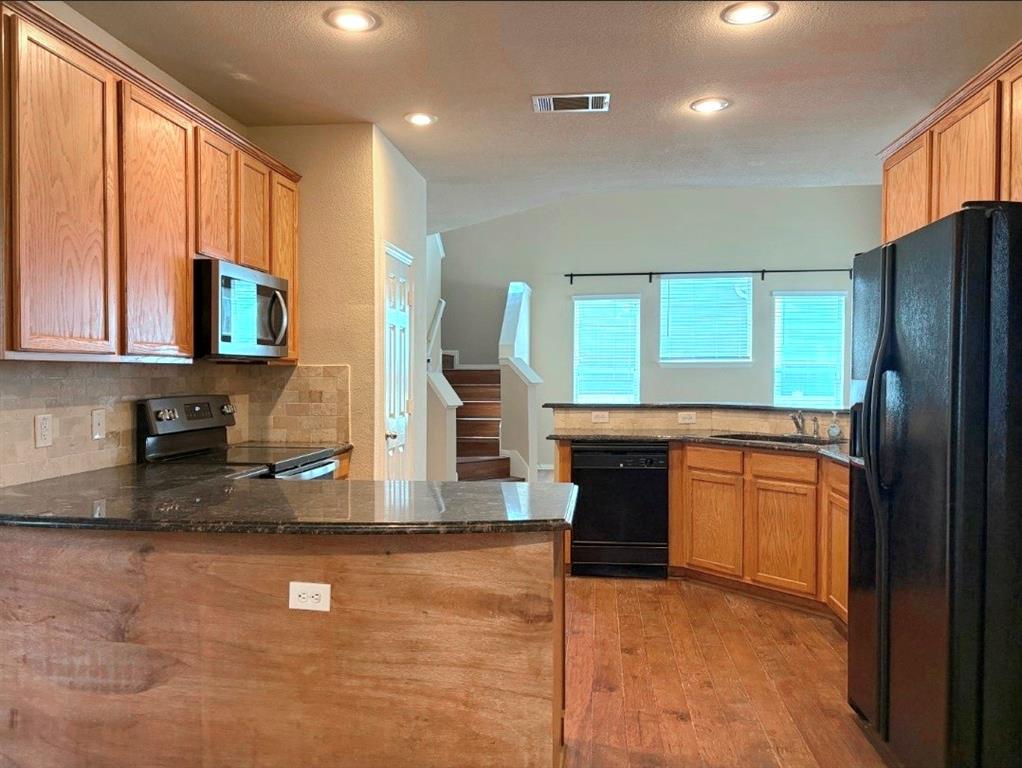
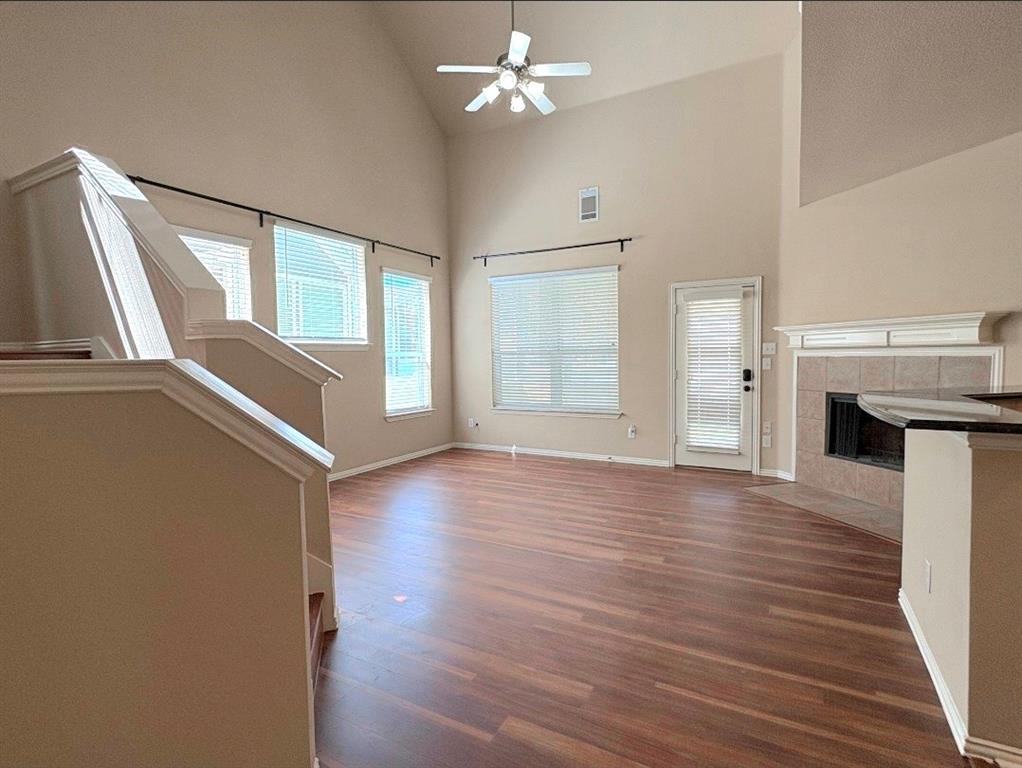
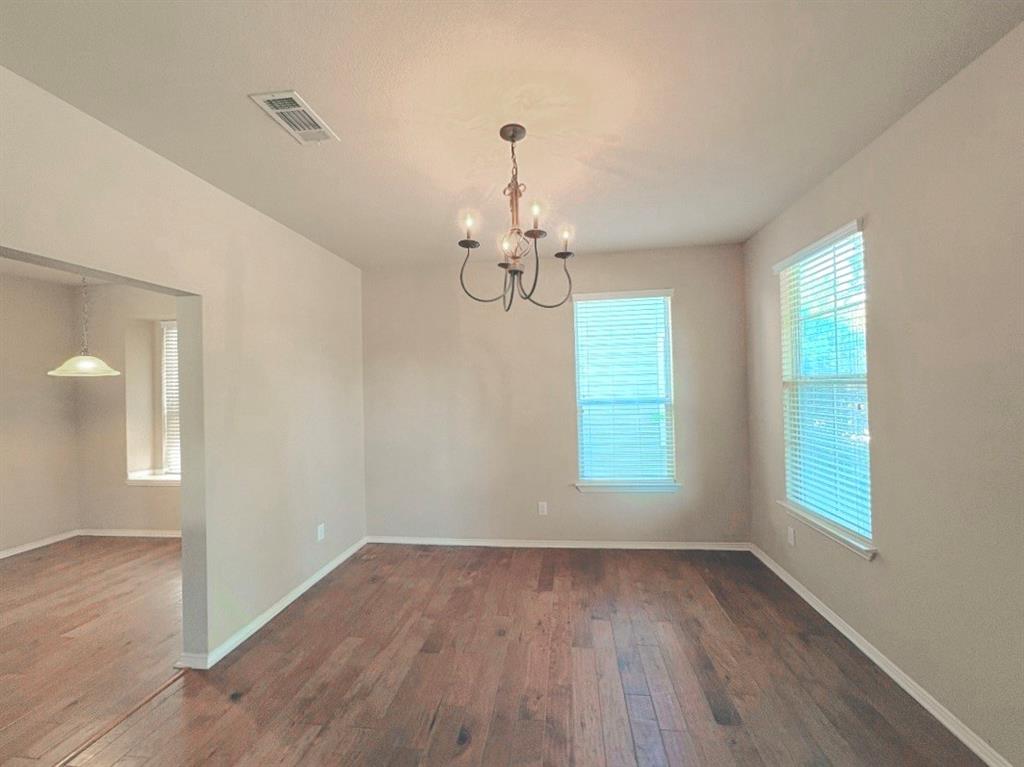
Experience vibrant resort-style living in this beautifully refreshed two-story home in Providence Village. This home is ideally positioned directly across from Freedom Park with unimpeded lake views right from your front door and private upstairs balcony. Inside, a thoughtful and versatile floor plan features fresh paint throughout and newly installed luxury vinyl plank flooring across the main family room, home office, game room, hallways, and all bedrooms. The main level flows seamlessly with rich hardwood floors through the dining, kitchen, and breakfast areas, leading into an expansive family room that opens to a charming screened-in patio. Culinary enthusiasts will appreciate the kitchen's sleek black appliances, 42-inch cabinetry, and a breakfast bar offering abundant seating and prep space. A flexible main-floor room adjacent to a bathroom serves perfectly as a home office or a spacious fourth bedroom, while the upper level provides comfortable living spaces and direct access to the scenic front balcony. Complete with full access to the premier community waterpark and resort amenities, this turnkey property offers the perfect combination of modern updates, functional space, and exceptional waterfront views. Schedule a showing today!
Save
Ask
Tour
Hide
Share
Listing Snapshot
Price
$344,900
Days On Site
1 Day
Bedrooms
3
Inside Area (SqFt)
2,559 sqft
Total Baths
3
Full Baths
2
Partial Baths
1
Lot Size
0.129 Acres
Year Built
2003
MLS® Number
21379949
Status
Active
Property Tax
$6,667
HOA/Condo/Coop Fees
$72.5 monthly
Sq Ft Source
N/A
Friends & Family
React
Comment
Invite
No Comments Yet
Did you know? You can invite friends and family to your search. They can join your search, rate and discuss listings with you.
Recent Activity
23 hours ago
Listing updated with changes from the MLS®
yesterday
Listing first seen on site
General Features
Acres
0.129
Attached Garage
Yes
Foundation
Slab
Garage
Yes
Garage Spaces
2
Levels
Two
Parking
GarageGarage Faces RearAttached
Property Sub Type
Single Family Residence
Security
Security SystemSmoke Detector(s)
Special Circumstances
Standard
Style
Colonial
Utilities
Cable Available
Interior Features
Appliances
DishwasherDisposalElectric RangeMicrowave
Cooling
Central AirElectric
Fireplace
Yes
Fireplace Features
Wood Burning
Fireplaces
1
Flooring
WoodVinyl
Heating
CentralElectric
Interior
Vaulted Ceiling(s)High Speed Internet
Laundry Features
Electric Dryer HookupWasher Hookup
Spa
Yes
Window Features
Bay Window(s)Window Coverings
Bedroom
Dimensions - 13 x 12Level - Second
Breakfast Room
Dimensions - 10 x 9Level - First
Dining Room
Dimensions - 13 x 12Level - First
Kitchen
Dimensions - 13 x 10Level - FirstFeatures - Breakfast Bar, Eat-in Kitchen
Living Room
Dimensions - 16 x 15Level - First
Master Bedroom
Dimensions - 15 x 14Level - SecondFeatures - Walk-In Closet(s)
Utility Room
Dimensions - 6 x 5Level - First
Save
Ask
Tour
Hide
Share
Exterior Features
Construction Details
Fiber Cement
Exterior
BalconyRain Gutters
Fencing
Vinyl
Lot Features
Interior LotLandscapedSubdivided
Patio And Porch
Covered
Roof
Composition
Spa
Yes
View
Park/GreenbeltWater
Waterfront Features
Lake Privileges
Waterview
Park/GreenbeltWater
Windows/Doors
Bay Window(s)Window Coverings
Community Features
Association Fee
$870.0
Association Fee Frequency
Annually
Community Features
PoolClubhouseLakeParkTennis Court(s)Other
School District
Denton ISD
Financing Terms Available
CashConventionalFHAVA Loan
Schools
School District
Denton ISD
Elementary School
Providence
Middle School
Navo
High School
Ryan H S
Listing courtesy of Carver Bennett of Bennett Realty carver.bennett@bennettrealtytx.com


Did you know? You can invite friends and family to your search. They can join your search, rate and discuss listings with you.