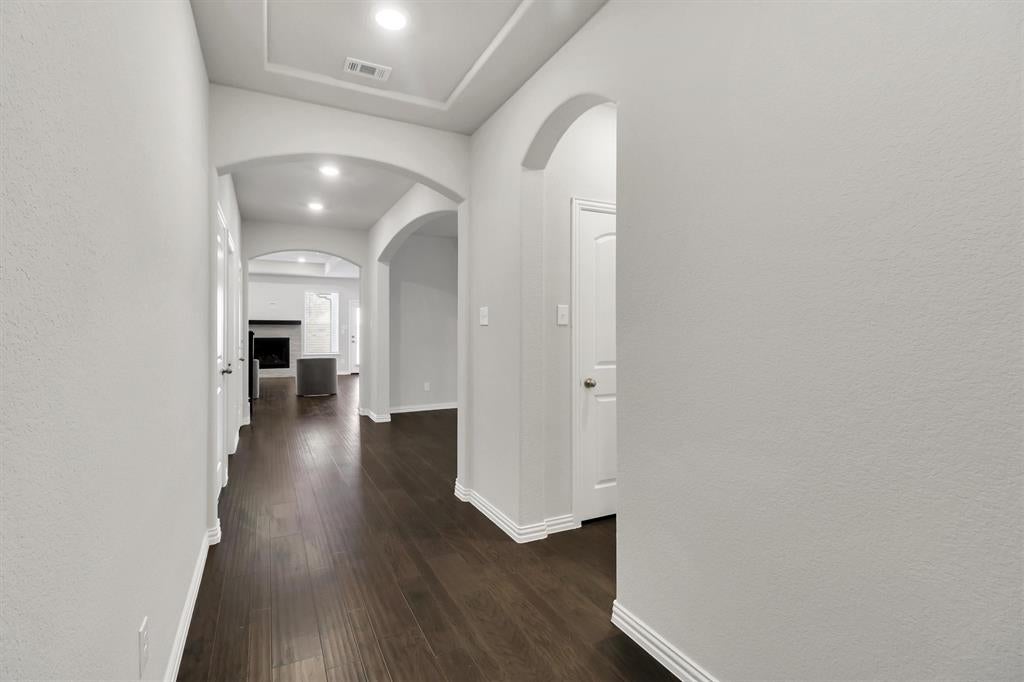
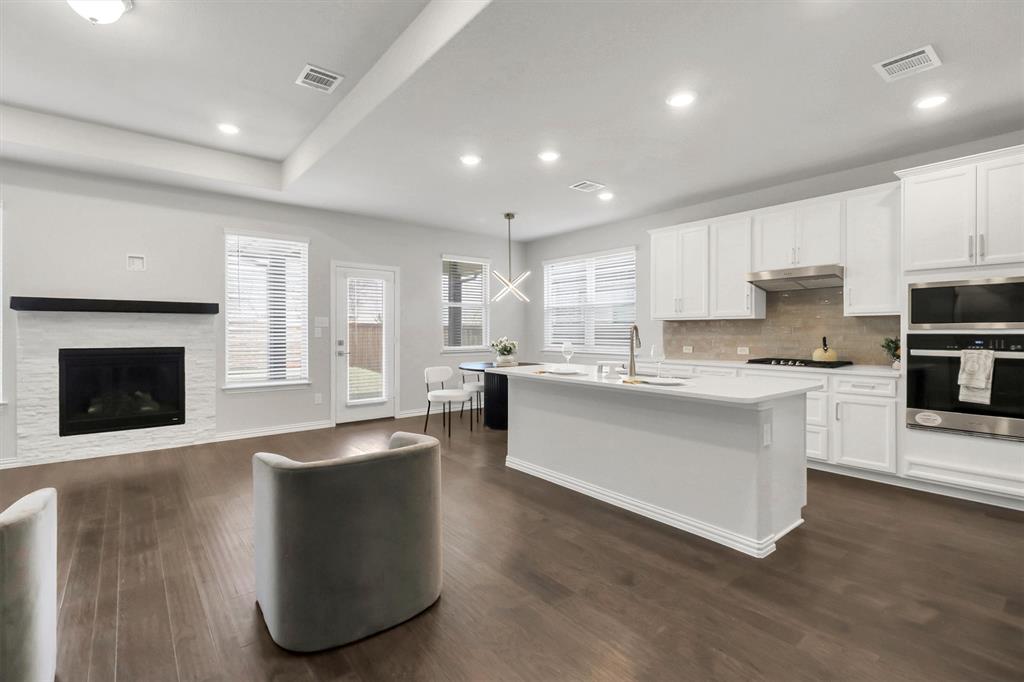
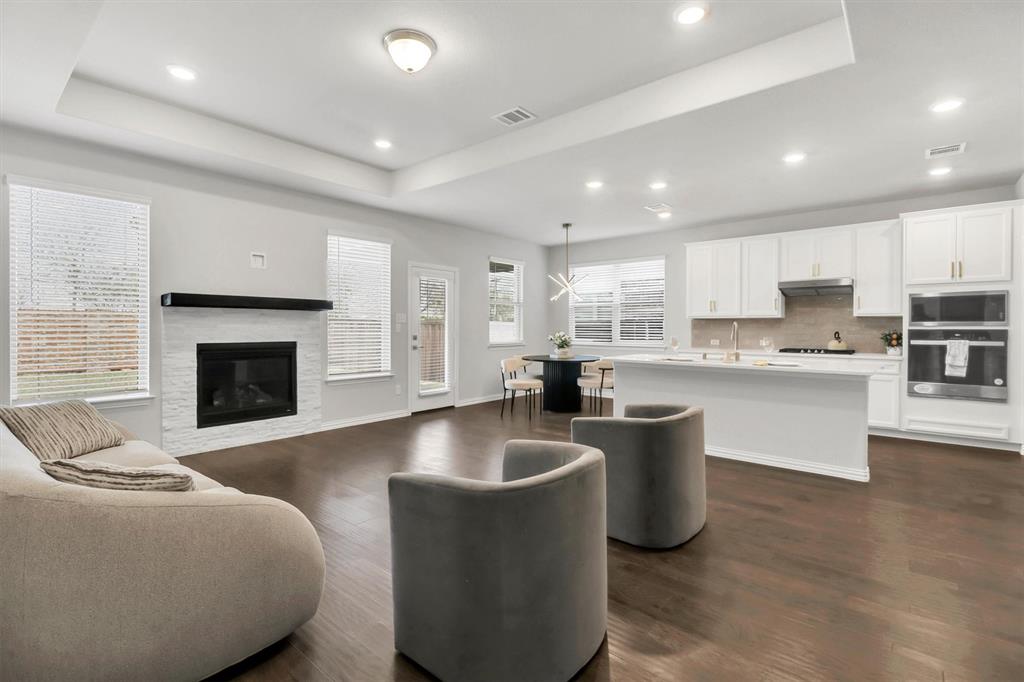
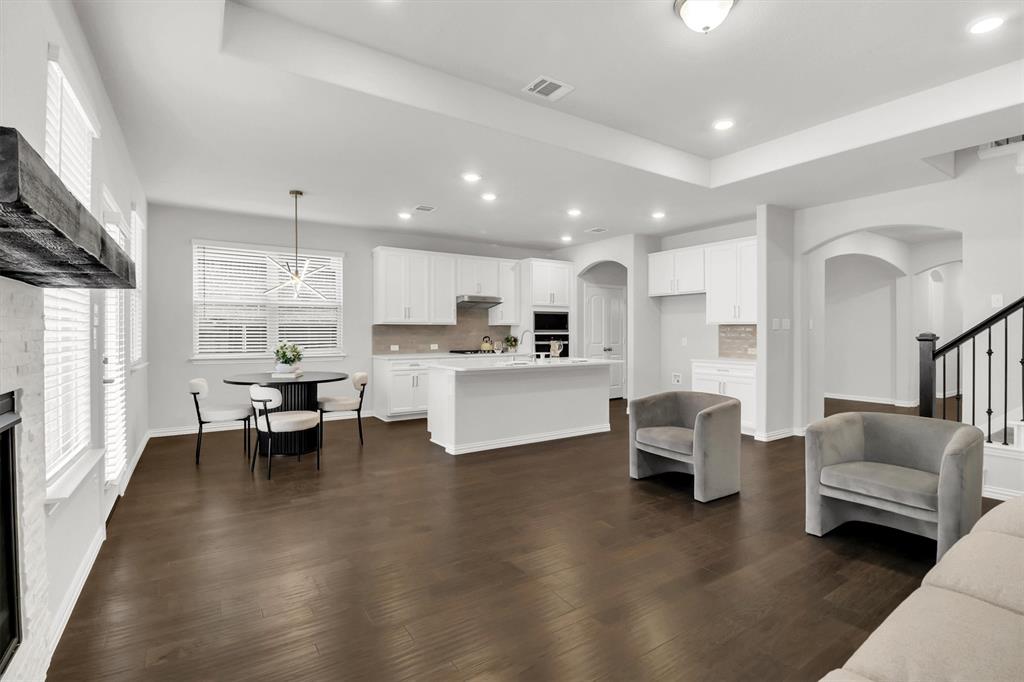
**Priced to Sell Quickly! ** SELLER OFFERING $5000 CREDIT TO BUYER AT CLOSING or interest rate buy-down with an acceptable offer, ask for details, —a rare opportunity to lower your upfront costs and monthly payments!! Gorgeous move-in ready Beazer Home 4 bed, 3 bath multiple family spaces. Get ready to enjoy this beautiful home! Flowing floor plan with sweeping views from the front door all the way through to the back patio. OPEN Living, Dining and Kitchen with lots of natural light. Neutral warm grey color palette throughout waiting for a personalized touch. Spacious kitchen with custom lighting, white shaker cabinets, large accent island, popular subway tile backsplash, pantry and Stainless steel appliances. Separate spacious dining room with custom lighting. Huge master retreat with spacious en suite bath featuring dual vanities, standing shower, garden tub and huge walk-in closet. Secluded secondary bedroom. Convenient entry from garage with separate utility with room for fridge. UPSTAIRS there are two bedrooms a large loft style game room and a Large media room!! Devonshire Community has amazing Amenities, Dog park, volleyball court, basketball court, walking trails, several pools, and much more!!
Save
Ask
Tour
Hide
Share
Listing Snapshot
Price
$389,900
Days On Site
1 Day
Bedrooms
4
Inside Area (SqFt)
2,737 sqft
Total Baths
3
Full Baths
3
Partial Baths
N/A
Lot Size
0.142 Acres
Year Built
2023
MLS® Number
21379924
Status
Active
Property Tax
$11,967
HOA/Condo/Coop Fees
$91.67 monthly
Sq Ft Source
N/A
Friends & Family
React
Comment
Invite
No Comments Yet
Did you know? You can invite friends and family to your search. They can join your search, rate and discuss listings with you.
Recent Activity
23 hours ago
Listing updated with changes from the MLS®
yesterday
Listing first seen on site
General Features
Acres
0.142
Attached Garage
Yes
Garage
Yes
Garage Spaces
2
Levels
Two
Parking
Additional ParkingAttached
Property Sub Type
Single Family Residence
Security
Smoke Detector(s)
Special Circumstances
Standard
Utilities
Cable AvailableElectricity AvailableNatural Gas Available
Interior Features
Appliances
Built-In Gas RangeDishwasherDisposalGas OvenTankless Water Heater
Fireplace
Yes
Fireplace Features
GasLiving Room
Fireplaces
1
Interior
Built-in FeaturesKitchen IslandOpen FloorplanPantryWalk-In Closet(s)Smart Home
Bedroom
Dimensions - 10 x 12Level - Third
Living Room
Dimensions - 14 x 16Level - First
Master Bedroom
Dimensions - 16 x 16Level - FirstFeatures - Walk-In Closet(s)
Save
Ask
Tour
Hide
Share
Community Features
Association Fee
$275.0
Association Fee Frequency
Quarterly
School District
Forney ISD
Financing Terms Available
CashConventionalFHAVA Loan
Schools
School District
Forney ISD
Elementary School
Crosby
Middle School
Brown
High School
North Forney
Listing courtesy of Victoria Conwright of Fathom Realty LLC vconwrig@att.net


Did you know? You can invite friends and family to your search. They can join your search, rate and discuss listings with you.