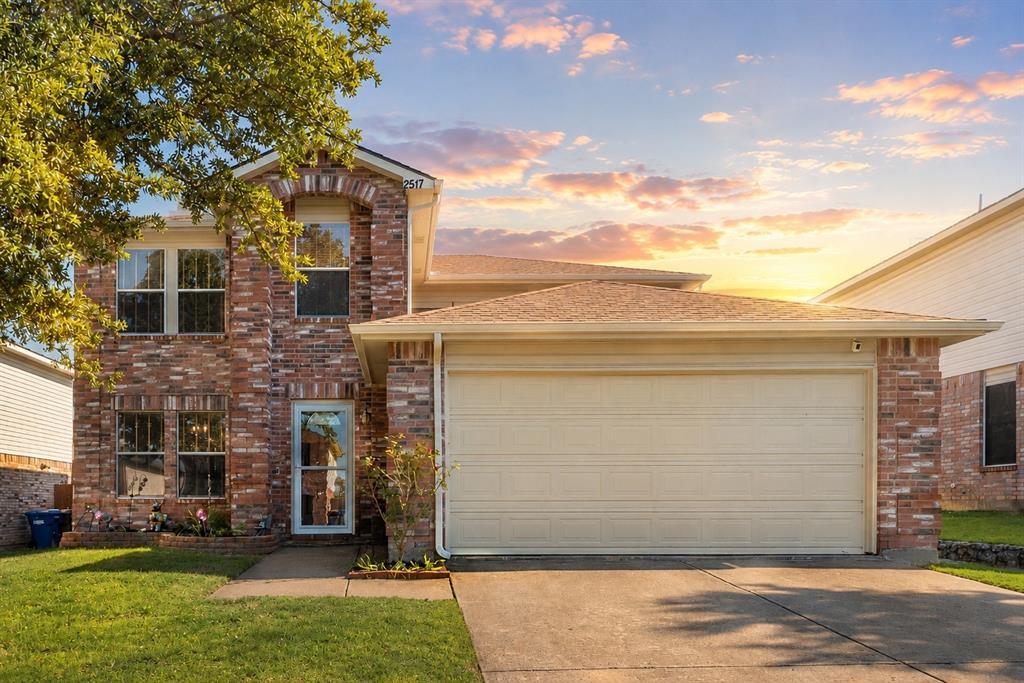
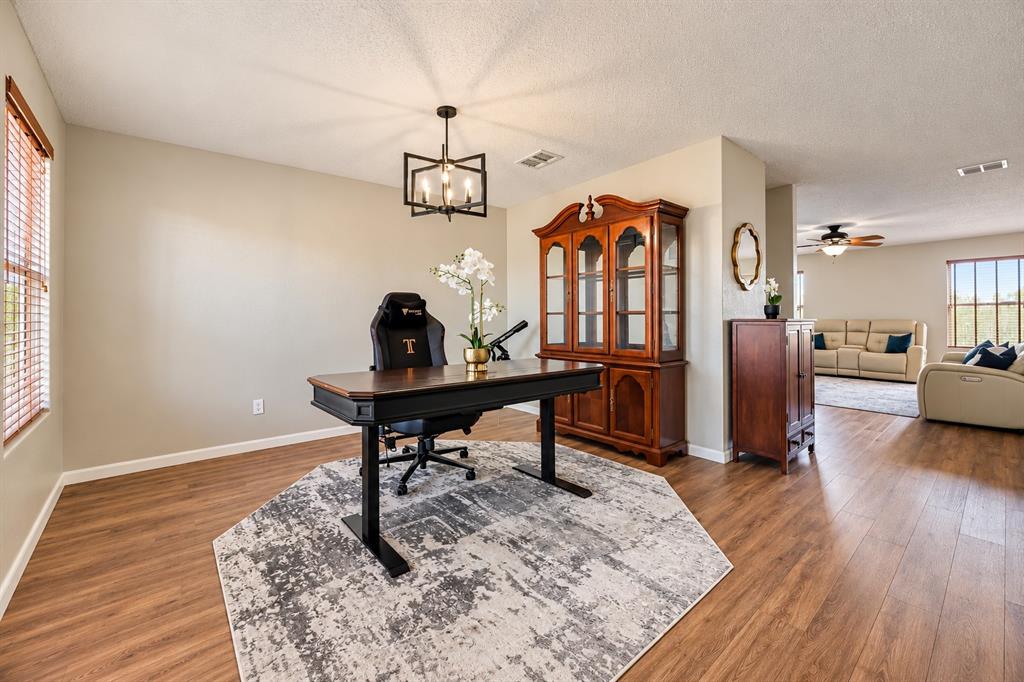
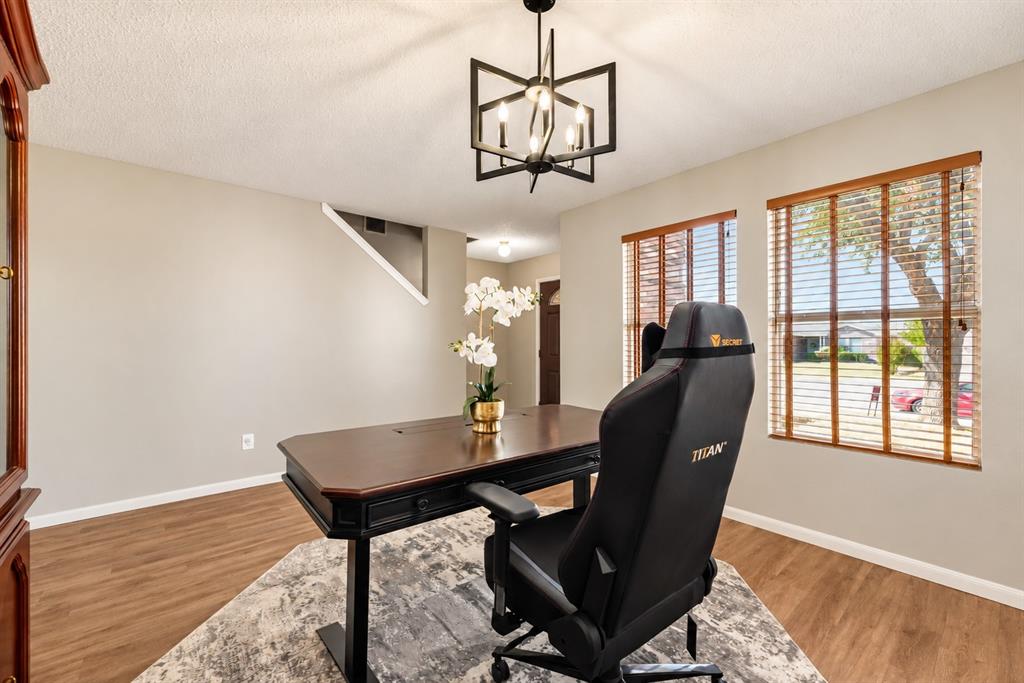
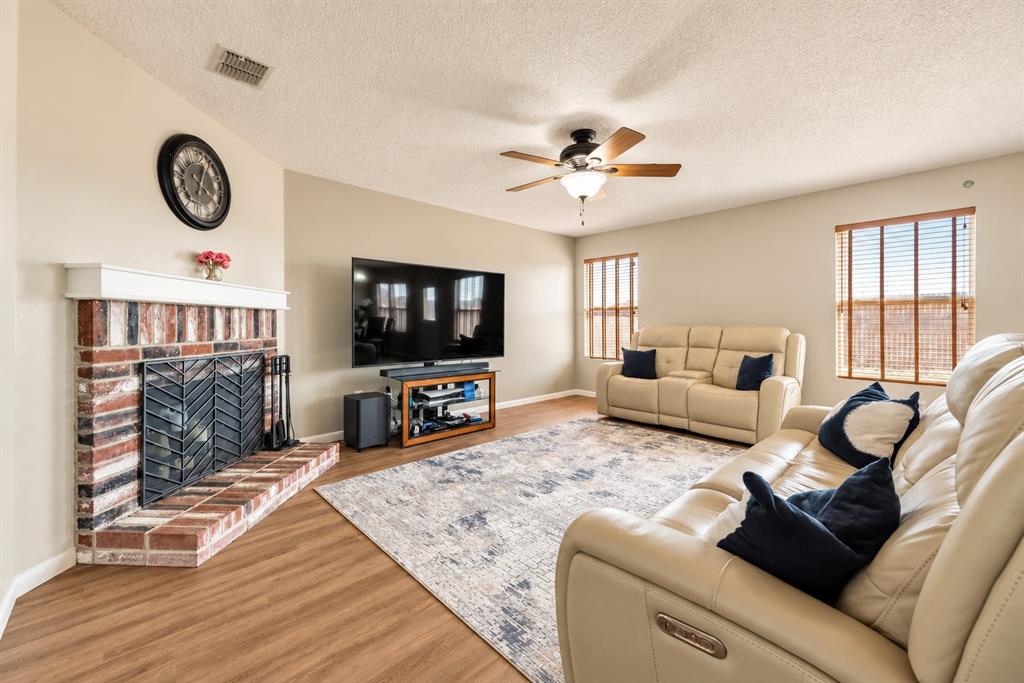
This spacious 4-bedroom, 2.5-bath home in McKinney offers 2,599 square feet of comfortable living space with thoughtful updates throughout. Step inside to a freshly painted interior and durable flooring downstairs with no carpet on the common area on the first level, creating a clean, modern look that's both stylish and easy to maintain. The kitchen features freshly painted white cabinets recently replaced appliances, and an open layout connecting to the main living areas, making it ideal for everyday living and entertaining. Upstairs, brand-new carpet adds a fresh feel to the secondary living spaces and bedrooms. The primary bathroom has also been refreshed with a newly tiled shower, frameless glass shower door, and new tile flooring. Additional updates include a recently replaced roof (2026), providing added peace of mind for the next homeowner. With generous room sizes, a functional floor plan, and numerous updates already completed, this home is move-in ready and conveniently located near shopping, dining, and major commuting routes in McKinney.
Save
Ask
Tour
Hide
Share
Listing Snapshot
Price
$390,000
Days On Site
1 Day
Bedrooms
4
Inside Area (SqFt)
2,599 sqft
Total Baths
3
Full Baths
2
Partial Baths
1
Lot Size
0.14 Acres
Year Built
2001
MLS® Number
21379918
Status
Active
Property Tax
$6,602
HOA/Condo/Coop Fees
$18.67 monthly
Sq Ft Source
N/A
Friends & Family
React
Comment
Invite
No Comments Yet
Did you know? You can invite friends and family to your search. They can join your search, rate and discuss listings with you.
Recent Activity
23 hours ago
Listing updated with changes from the MLS®
yesterday
Listing first seen on site
General Features
Acres
0.14
Attached Garage
Yes
Foundation
Slab
Garage
Yes
Garage Spaces
2
Levels
Two
Parking
GarageGarage Faces FrontAttached
Property Sub Type
Single Family Residence
Security
Smoke Detector(s)
Sewer
Public Sewer
Special Circumstances
Standard
Style
Traditional
Utilities
Cable AvailableElectricity Available
Water Source
Public
Interior Features
Appliances
DishwasherDisposalElectric Range
Cooling
Ceiling Fan(s)Central Air
Fireplace
Yes
Fireplace Features
Wood Burning
Fireplaces
1
Flooring
CarpetCeramic TileVinyl
Heating
CentralElectric
Interior
Walk-In Closet(s)High Speed Internet
Bedroom
Dimensions - 14 x 12Level - Second
Breakfast Room
Dimensions - 11 x 16Level - First
Dining Room
Dimensions - 14 x 10Level - First
Kitchen
Dimensions - 13 x 10Level - First
Living Room
Dimensions - 19 x 14Level - First
Master Bedroom
Dimensions - 17 x 16Level - First
Save
Ask
Tour
Hide
Share
Exterior Features
Construction Details
Brick
Fencing
Wood
Lot Features
Subdivided
Roof
Shingle
Community Features
Association Fee
$56.0
Association Fee Frequency
Quarterly
School District
McKinney ISD
Financing Terms Available
CashConventionalFHAVA Loan
Schools
School District
McKinney ISD
Elementary School
Naomi Press
Middle School
Johnson
High School
McKinney North
Listing courtesy of Seam Ngo of eXp Realty LLC seam.ngo@exprealty.com


Did you know? You can invite friends and family to your search. They can join your search, rate and discuss listings with you.