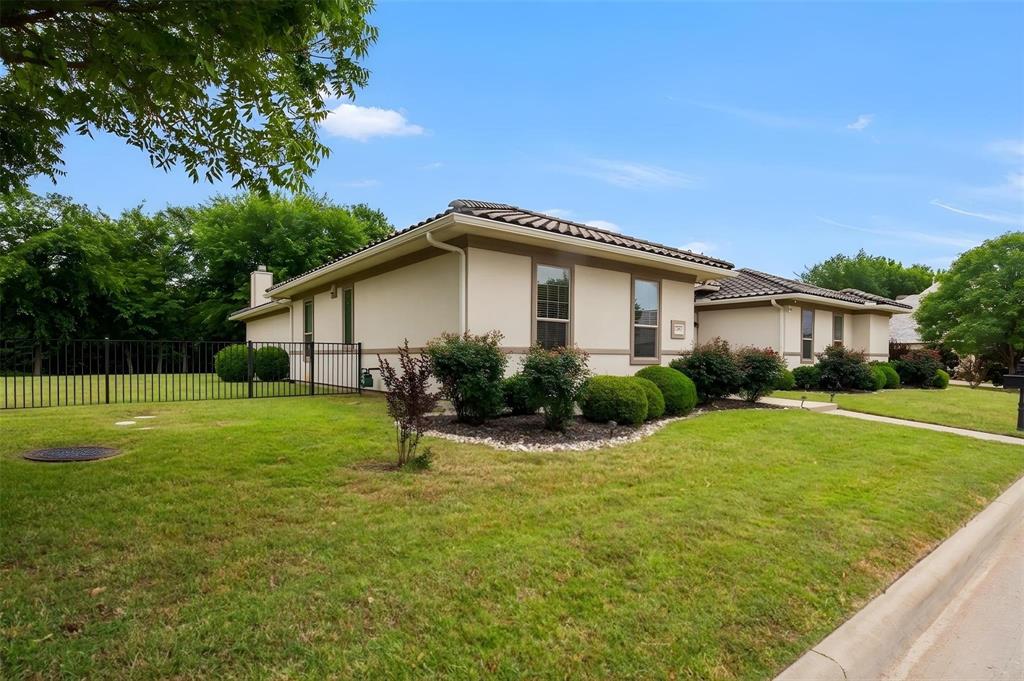
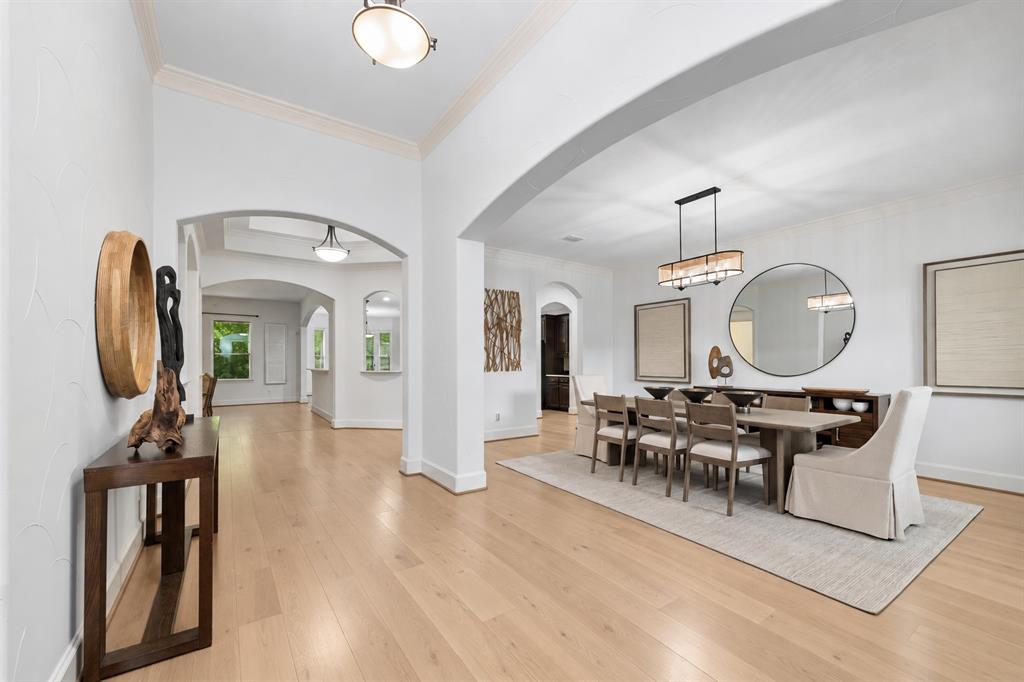
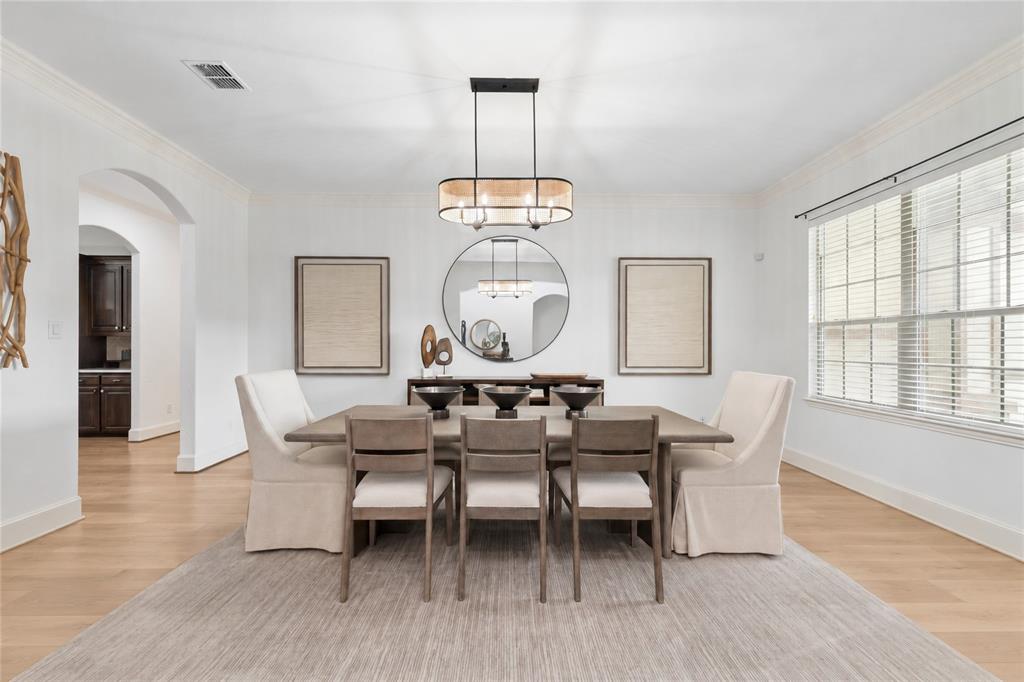
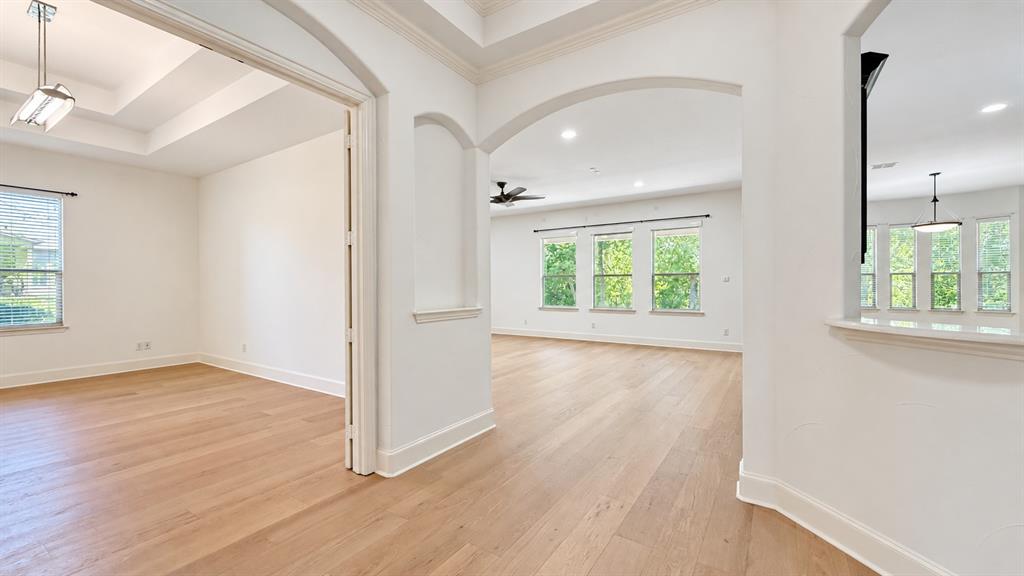
One-of-a-kind single-story home 4 bed 3.5 bath in highly sought-after Craig Ranch on a rare private 0.75+ acre greenbelt lot with mature trees and one of the largest backyards in the subdivision. Stunning Mediterranean architect design, stucco home by Drees Custom Homes with upgraded tile roof and pristine condition throughout. Brand new engineering hardwood floor throughout the house. New bathroom vanity sinks, lighting features, LED mirrors, faucets and commodes. Open layout with oversized rooms, arched doorways, rich moldings, abundant natural light, and prewiring throughout. Gourmet kitchen features huge island, bay-window breakfast room with built-in desk, double oven, and new gas cooktop. Spacious primary owner suite with views to the natural trees, enormous walk-in closet, large bathroom. Spacious secondary bedrooms; flexible 4th bedroom can serve as study. Game room with French doors. Mudroom with built-ins, utility room with new quartz countertops and sink. New lighting fixtures including dinning, living room, hallway. One new water heater installed. Covered patio with built-in fireplace overlooks private greenbelt and heavily treed backyard. Surrounded by Cooper Fitness Trail, Craig Ranch Golf Course, parks, shopping, and restaurants with easy access to Hwy 121 and US-75. Located in acclaimed Frisco ISD with 3-car garage. Rare opportunity!
Save
Ask
Tour
Hide
Share
Listing Snapshot
Price
$1,150,000
Days On Site
1 Day
Bedrooms
4
Inside Area (SqFt)
4,138 sqft
Total Baths
4
Full Baths
3
Partial Baths
1
Lot Size
0.779 Acres
Year Built
2011
MLS® Number
21379916
Status
Active
Property Tax
$20,255
HOA/Condo/Coop Fees
$39 monthly
Sq Ft Source
N/A
Friends & Family
React
Comment
Invite
No Comments Yet
Did you know? You can invite friends and family to your search. They can join your search, rate and discuss listings with you.
Recent Activity
23 hours ago
Listing updated with changes from the MLS®
yesterday
Listing first seen on site
General Features
Acres
0.779
Attached Garage
Yes
Foundation
Slab
Garage
Yes
Garage Spaces
3
Levels
One
Parking
GarageGarage Door OpenerGarage Faces FrontGarage Faces SideAttached
Property Sub Type
Single Family Residence
Security
PrewiredSecurity SystemSecurity System OwnedSmoke Detector(s)
Sewer
Public Sewer
Special Circumstances
Standard
Style
CraftsmanMediterranean
Utilities
Cable AvailableUnderground Utilities
Water Source
Public
Interior Features
Appliances
DishwasherDisposalElectric CooktopGas Water HeaterMicrowaveDouble OvenRefrigeratorVented Exhaust Fan
Cooling
Central AirElectric
Fireplace
Yes
Fireplace Features
Family Room
Fireplaces
1
Flooring
Ceramic TileWood
Heating
Exhaust FanCentralNatural GasZoned
Interior
ChandelierDouble VanityKitchen IslandOpen FloorplanPantryWalk-In Closet(s)High Speed Internet
Bath-Full
Dimensions - 7 x 4Level - First
Bath-Half
Dimensions - 7 x 4Level - First
Bedroom
Dimensions - 18 x 13Level - First
Breakfast Room
Dimensions - 13 x 11Level - First
Den
Dimensions - 8 x 5Level - First
Dining Room
Dimensions - 14 x 19Level - First
Game Room
Dimensions - 14 x 19Level - First
Kitchen
Dimensions - 16 x 14Level - FirstFeatures - Breakfast Bar, Eat-in Kitchen, Kitchen Island, Pantry
Living Room
Dimensions - 19 x 23Level - First
Master Bathroom
Dimensions - 13 x 15Level - First
Master Bedroom
Dimensions - 19 x 16Level - FirstFeatures - Walk-In Closet(s)
Mud Room
Dimensions - 12 x 5Level - First
Utility Room
Dimensions - 13 x 7Level - First
Save
Ask
Tour
Hide
Share
Exterior Features
Construction Details
Stucco
Exterior
Rain GuttersPrivate Yard
Fencing
Wrought Iron
Lot Features
Few TreesGreenbeltInterior LotSubdivided
Roof
Tile
Community Features
Association Fee
$468.0
Association Fee Frequency
Annually
School District
Frisco ISD
Financing Terms Available
CashConventionalFHAVA Loan
Schools
School District
Frisco ISD
Elementary School
Comstock
Middle School
Scoggins
High School
Emerson
Listing courtesy of Cecilia Hampton of Keller Williams Realty Allen ceciliahampton@kw.com


Did you know? You can invite friends and family to your search. They can join your search, rate and discuss listings with you.