**EXTREMELY MOTIVATED SELLERS - BRING ALL OFFERS**
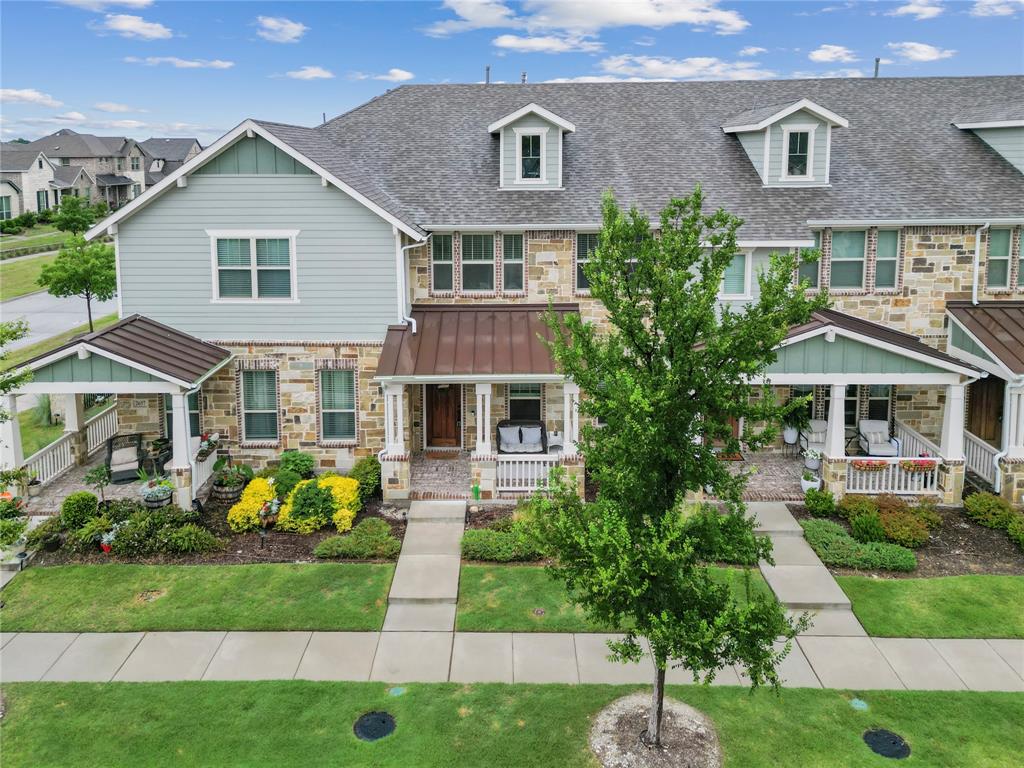
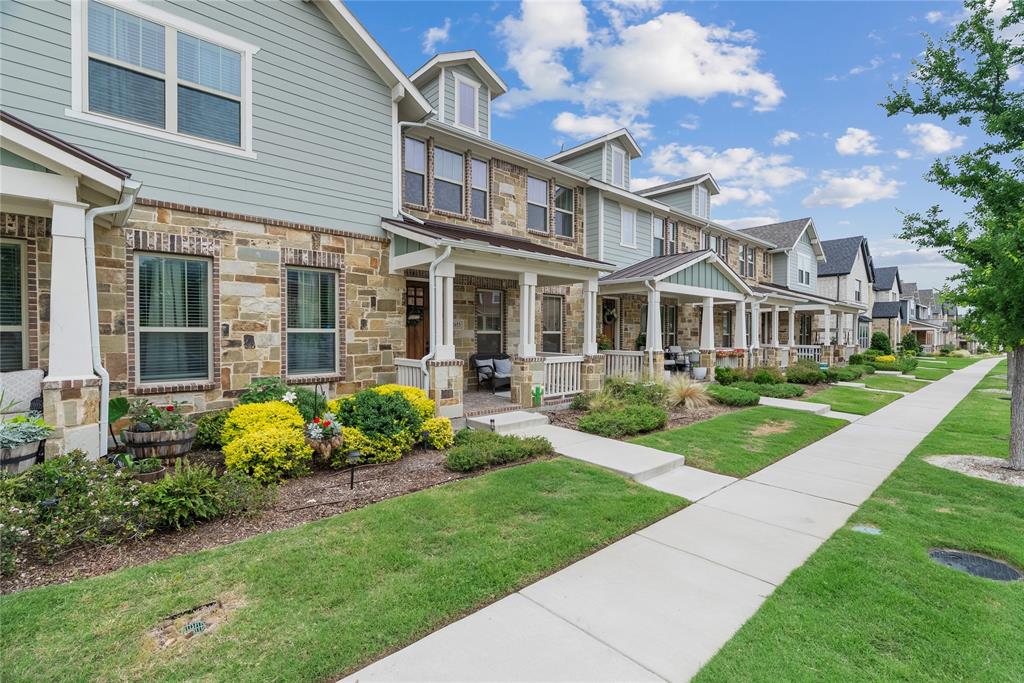
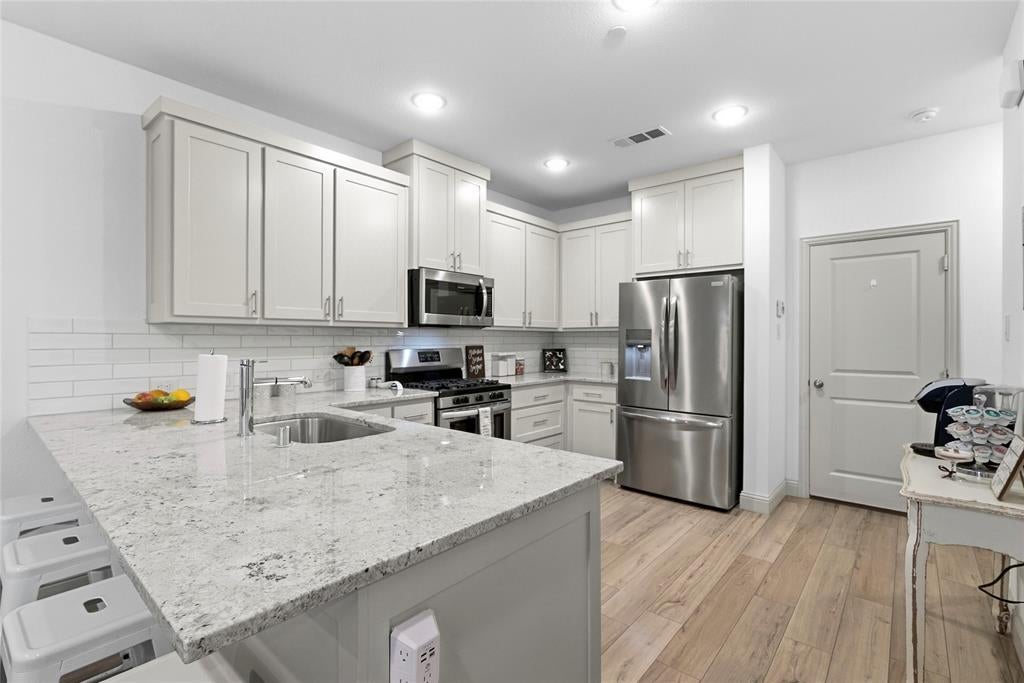
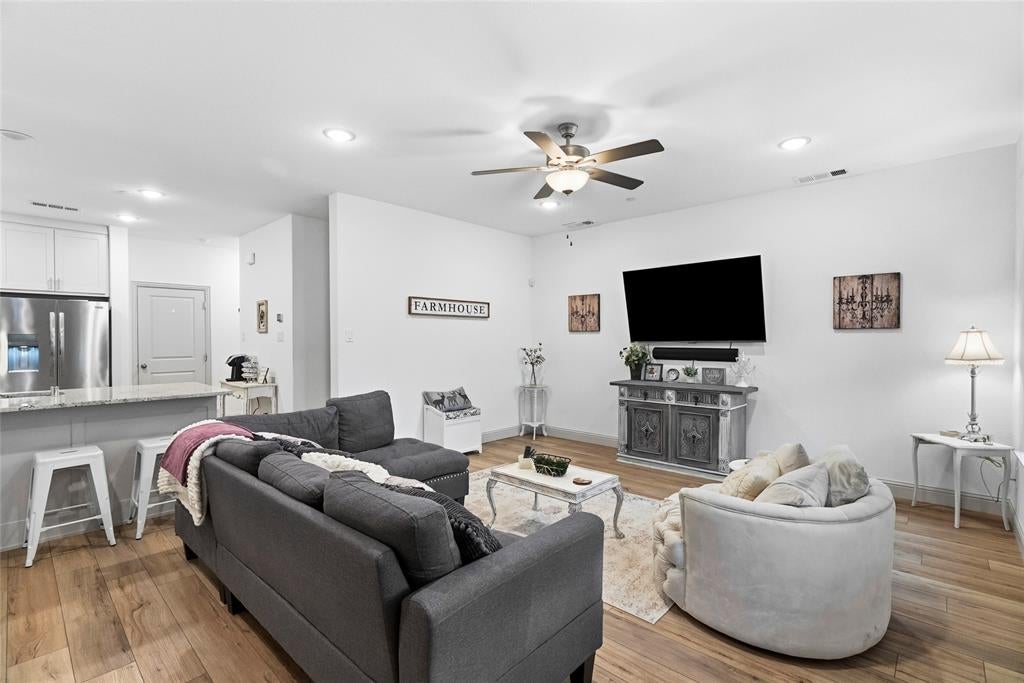
Built in 2022 by CB JENI, this 3-bed, 2.5-bath townhome offers 1,815 sq ft of thoughtfully designed living space in one of Garland's most welcoming communities. The moment you step inside, the pride of ownership is impossible to miss — granite counters, sleek cabinetry, an open-concept kitchen that flows right into your main living area. This home has been loved, and it shows.
But here's what actually sets it apart:
The garage has been converted into a professionally finished bonus room — a media room, home gym, game room, private office, whatever your life calls for. It's the kind of flexibility most townhomes at this price point simply can't offer.
Upstairs, all three bedrooms are generously sized with massive walk-in closets, creating a natural separation between your entertaining space and your private retreat — exactly the way home should feel. The closets are so spacious that one has even been converted into a dedicated home office, which tells you everything you need to know about the storage here.
The HOA covers exterior and structural maintenance, lawn care, and landscaping, so your weekends stay yours. Add a resort-style pool, clubhouse, dog park, playground, and walking trails, and the lifestyle here does the selling for you.
Minutes from top-rated Garland ISD schools, great dining, shopping, and entertainment.
The next owners of this home aren't just buying square footage — they're stepping into some of the best years of their lives.
Come see it before someone else calls it home!
Save
Ask
Tour
Hide
Share
Listing Snapshot
Price
$369,990
Days On Site
1 Day
Bedrooms
3
Inside Area (SqFt)
1,814 sqft
Total Baths
3
Full Baths
2
Partial Baths
1
Lot Size
0.05 Acres
Year Built
2022
MLS® Number
21379881
Status
Active
Property Tax
$9,496
HOA/Condo/Coop Fees
$225 monthly
Sq Ft Source
N/A
Friends & Family
React
Comment
Invite
No Comments Yet
Did you know? You can invite friends and family to your search. They can join your search, rate and discuss listings with you.
Recent Activity
23 hours ago
Listing updated with changes from the MLS®
yesterday
Listing first seen on site
General Features
Acres
0.05
Attached Garage
Yes
Foundation
Slab
Garage
Yes
Garage Spaces
2
Levels
Two
Parking
DrivewayGarageGarage Door OpenerAttached
Property Sub Type
Townhouse
Security
Security System
Sewer
Public Sewer
Special Circumstances
Standard
Style
Contemporary/Modern
Utilities
Cable AvailableElectricity Connected
Water Source
Public
Interior Features
Appliances
DishwasherDryerGas OvenGas RangeGas Water HeaterMicrowaveRefrigeratorTankless Water HeaterVented Exhaust FanWasher
Cooling
Central Air
Flooring
CarpetCombinationTileVinyl
Heating
Exhaust FanCentral
Interior
Double VanityOpen FloorplanPantryWalk-In Closet(s)High Speed InternetSmart Home
Living Room
Dimensions - 13 x 15Level - FirstFeatures - Ceiling Fan(s)


Did you know? You can invite friends and family to your search. They can join your search, rate and discuss listings with you.