
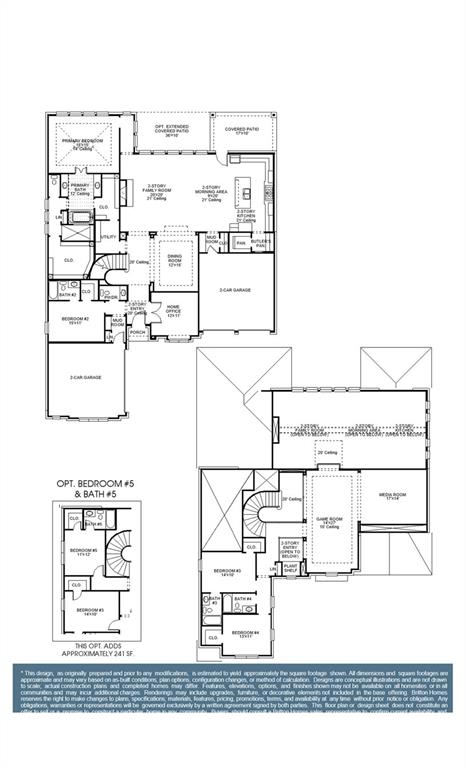
A home office with French doors is set at the two-story entry, which features hardwood floors that extend to the main living areas and in select spaces. The extended entry leads past the dining room to the main living areas. Two-story family room features a fireplace and a wall of windows that extend to a sliding glass door, which opens to the extended covered backyard patio. A monring area flows between the family room and kitchen, featuring a 6-burner gas range, an island with built-in seating space, a walk-in pantry, and a butler's pantry. Secluded primary suite highlights a wall of windows. Double doors lead to the primary bath with dual vanities, a freestanding tub, a separate glass-enclosed shower, and two walk-in closets. Upstairs hosts a game room, a media room, a secondary bedroom, a full bath, and two guest suites with private full baths. Mud room. Split four-car garage.
| yesterday | Listing updated with changes from the MLS® | |
| yesterday | Listing first seen on site |
