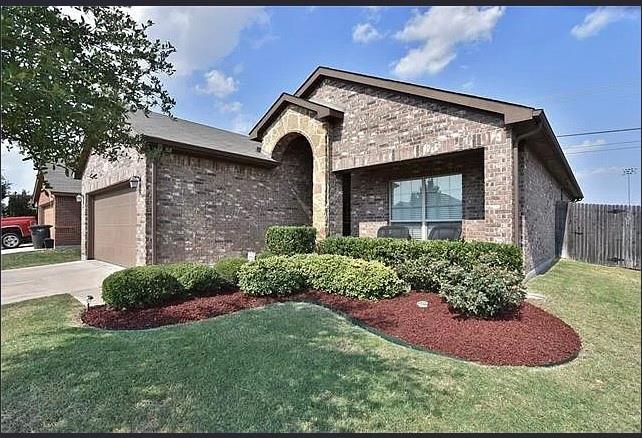
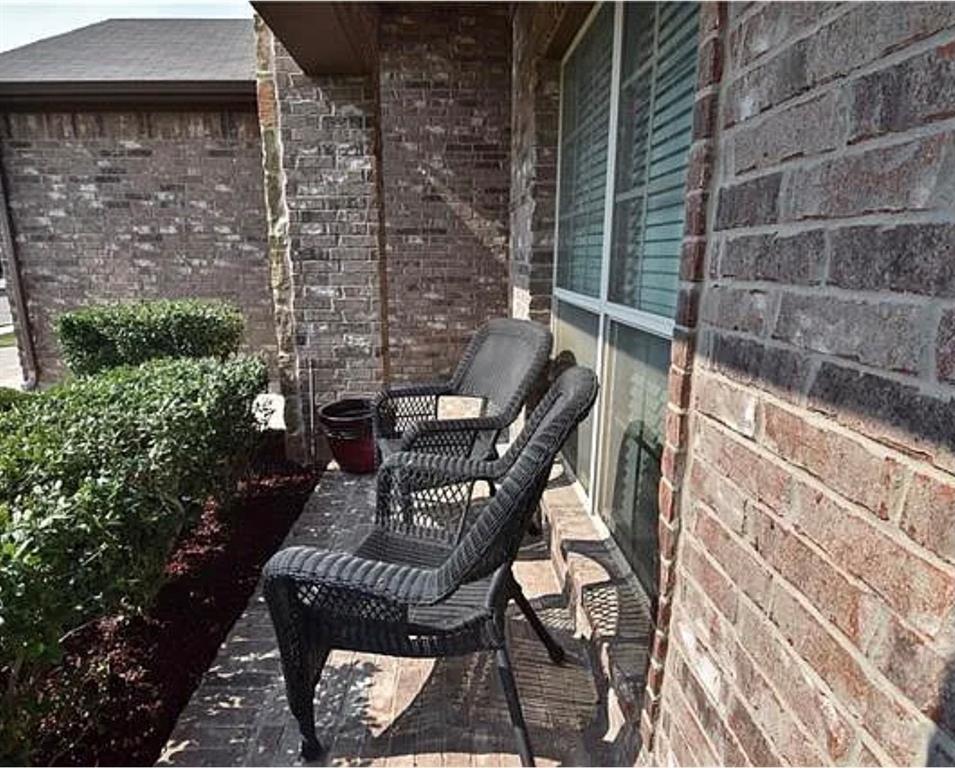
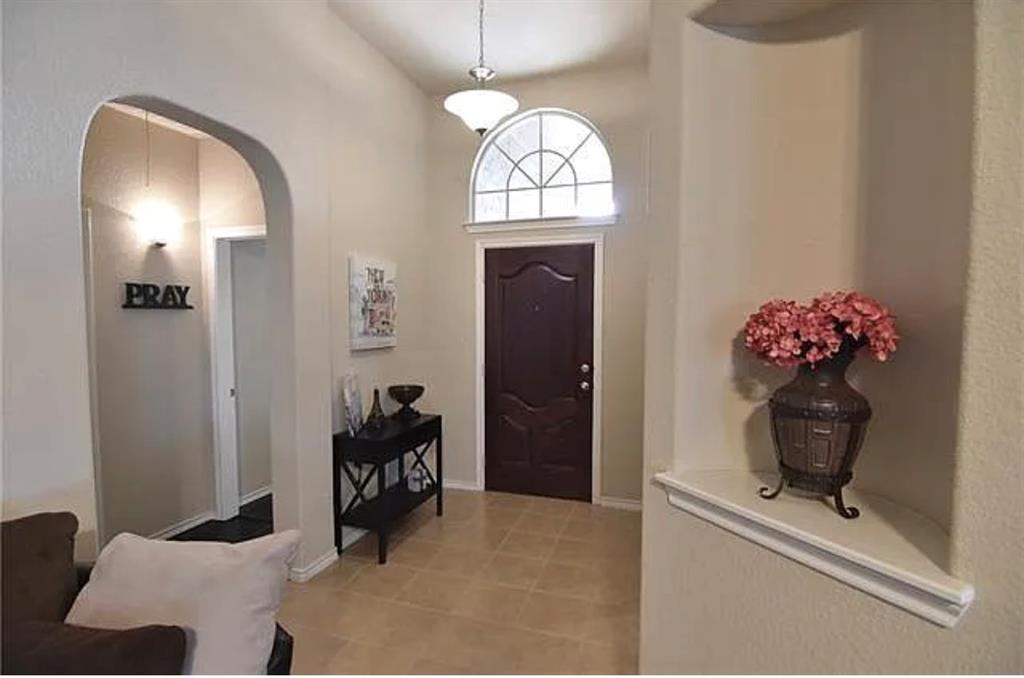
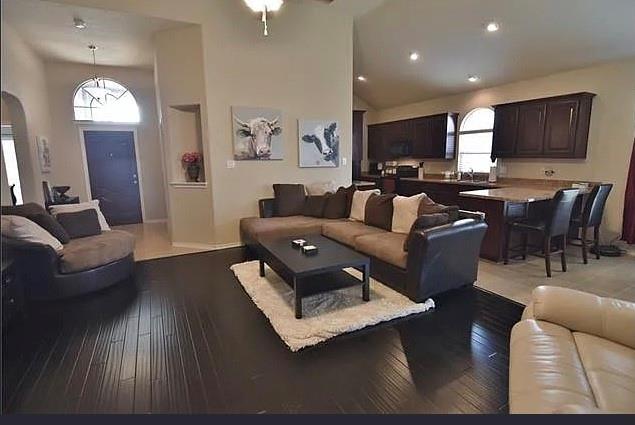
Pride of ownership shows throughout this gently lived in Home! Open concept floor plan, beautiful Hand Scraped Bamboo floors in Livingroom and Master. Gourmet Kitchen with Breakfast Bar,smooth top Range,B-I Micro,Stained Cabinets,wide Pantry & bright Dining with big windows & great backyard views. Living room is spacious with cast stone fireplace. Split Bedrooms with large master bathroom, including oversized Shower with seat and large walk-in closet. 4th Bedroom-opt Study. Covered Porch,and back Patio. Shopping, entertainment and lodging only minutes away.
Save
Ask
Tour
Hide
Share
Listing Snapshot
Price
$300,000
Days On Site
0 Days
Bedrooms
4
Inside Area (SqFt)
1,785 sqft
Total Baths
2
Full Baths
2
Partial Baths
N/A
Lot Size
0.14 Acres
Year Built
2011
MLS® Number
21379825
Status
Active
Property Tax
$7,747
HOA/Condo/Coop Fees
$20.83 monthly
Sq Ft Source
N/A
Friends & Family
React
Comment
Invite
No Comments Yet
Did you know? You can invite friends and family to your search. They can join your search, rate and discuss listings with you.
Recent Activity
11 hours ago
Listing updated with changes from the MLS®
17 hours ago
Listing first seen on site
General Features
Acres
0.14
Attached Garage
Yes
Foundation
Slab
Garage
Yes
Garage Spaces
2
Levels
One
Parking
DrivewayGarageGarage Door OpenerGarage Faces FrontAttached
Property Sub Type
Single Family Residence
Sewer
Public Sewer
Special Circumstances
Standard
Style
Traditional
Utilities
Cable AvailableElectricity Connected
Water Source
Public
Interior Features
Appliances
DishwasherDisposalElectric RangeMicrowaveVented Exhaust Fan
Cooling
Ceiling Fan(s)Central Air
Fireplace
Yes
Fireplace Features
Living Room
Fireplaces
1
Flooring
Ceramic TileWood
Heating
Exhaust FanCentral
Interior
Double VanityEat-in KitchenGranite CountersOpen FloorplanPantryVaulted Ceiling(s)Walk-In Closet(s)High Speed Internet
Bedroom
Dimensions - 11 x 9Level - FirstFeatures - Ceiling Fan(s)
Dining Room
Dimensions - 12 x 10Level - First
Kitchen
Dimensions - 18 x 12Level - FirstFeatures - Breakfast Bar, Pantry
Living Room
Dimensions - 21 x 16Level - FirstFeatures - Ceiling Fan(s)


Did you know? You can invite friends and family to your search. They can join your search, rate and discuss listings with you.