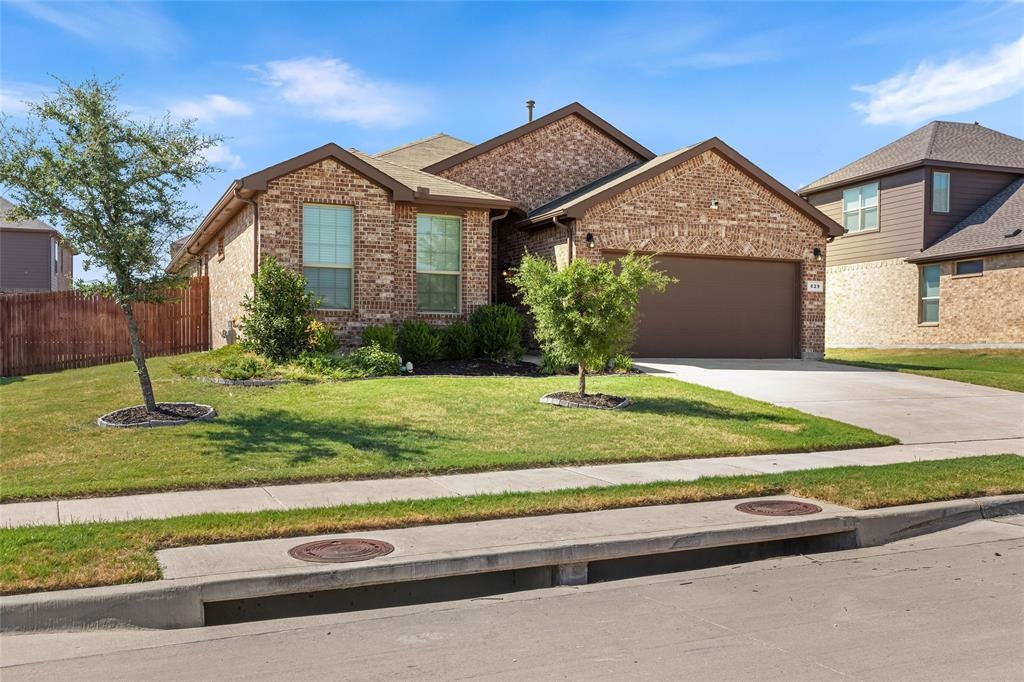
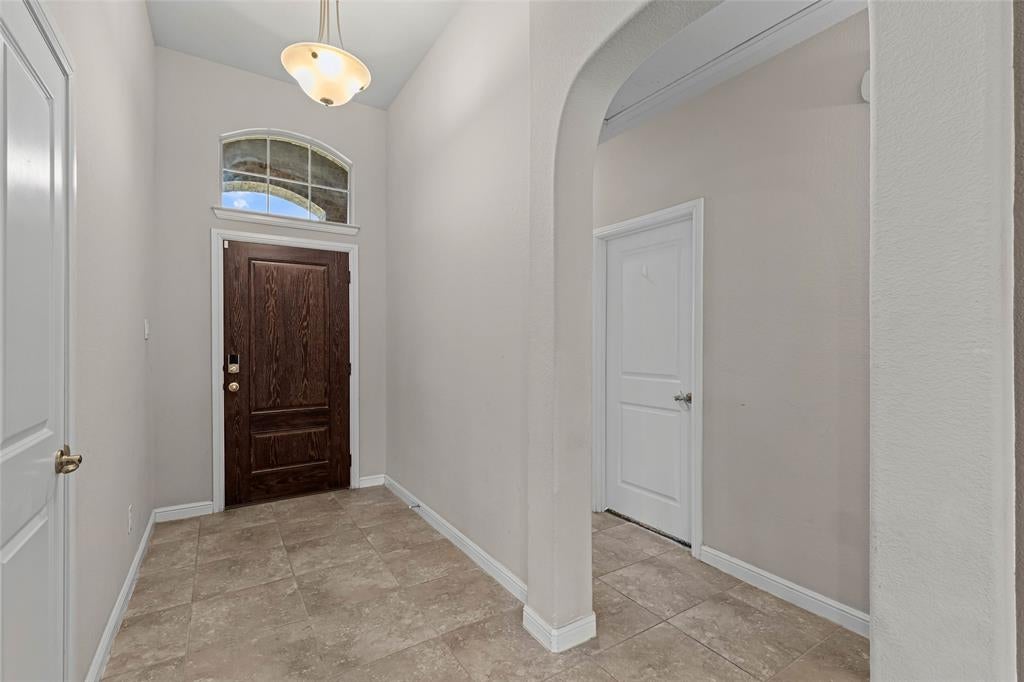
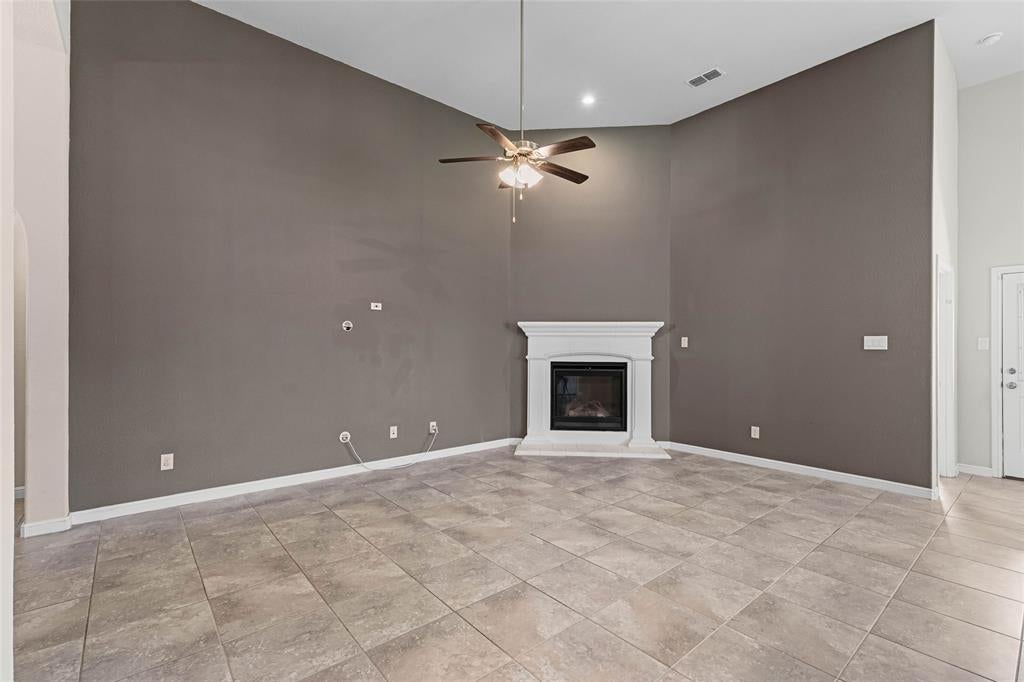
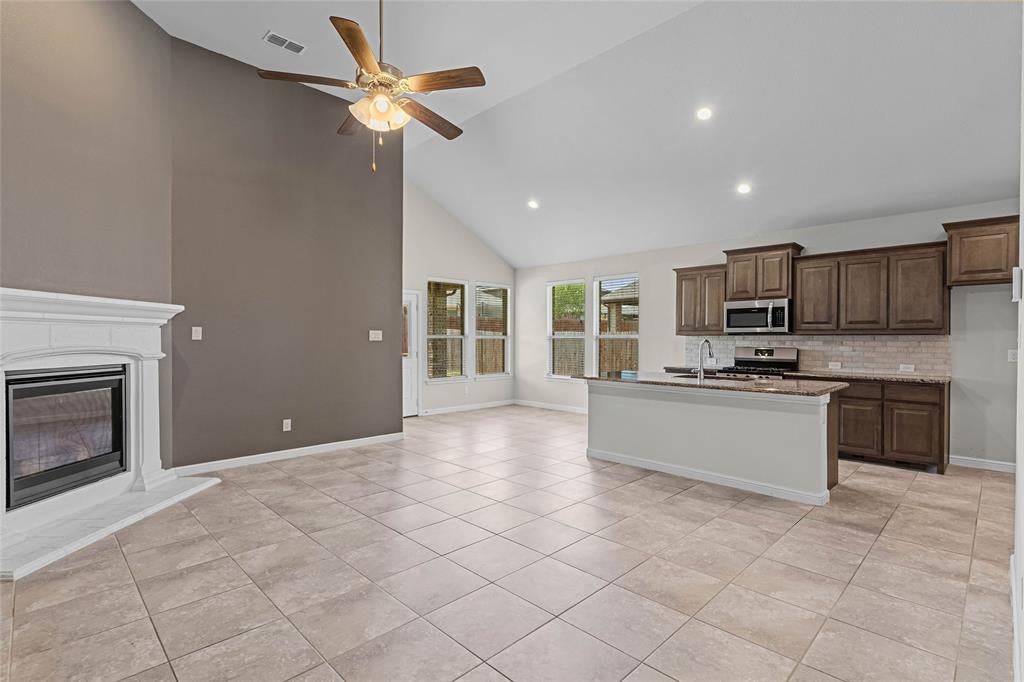
Look no further if you are looking for a charming 4-bedroom, 2-bath home designed with comfortable living in mind! With a spacious layout, neutral paint colors, and easy-care tile throughout the living areas, kitchen, bathrooms, and walkways, this home is both inviting and practical for busy everyday life. The kitchen is the heart of the home, featuring beautiful granite countertops, a convenient center island, a perfect area for a coffee maker, stainless steel appliances, and plenty of counter space for preparing meals, homework, and gathering with family and friends. Granite countertops continue into both bathrooms, adding a stylish and cohesive touch. The spacious primary bedroom offers a large walk-in closet with plenty of room to keep everything organized. Three additional bedrooms provide flexibility for children, guests, a home office, or a playroom. Step outside to the large backyard and enjoy the quaint covered patio, complete with a ceiling fan—an ideal spot for afternoon tea, weekend barbecues, or relaxing while family and friends gather. An outdoor television conveys with the home, making the patio a fun destination for movie nights, game days, and entertaining. Competitively priced and ready for you to make it your own! Schedule a showing before you miss it!
Save
Ask
Tour
Hide
Share
Listing Snapshot
Price
$349,000
Days On Site
0 Days
Bedrooms
4
Inside Area (SqFt)
1,797 sqft
Total Baths
2
Full Baths
2
Partial Baths
N/A
Lot Size
0.197 Acres
Year Built
2018
MLS® Number
21379576
Status
Active
Property Tax
$8,080
HOA/Condo/Coop Fees
$320 Semi-Annually
Sq Ft Source
N/A
Friends & Family
React
Comment
Invite
No Comments Yet
Did you know? You can invite friends and family to your search. They can join your search, rate and discuss listings with you.
Recent Activity
10 hours ago
Listing updated with changes from the MLS®
20 hours ago
Listing first seen on site
General Features
Acres
0.197
Attached Garage
Yes
Foundation
Slab
Garage
Yes
Garage Spaces
2
Levels
One
Parking
GarageGarage Door OpenerGarage Faces FrontAttached
Property Sub Type
Single Family Residence
Security
Fire AlarmSmoke Detector(s)
Sewer
Public Sewer
Special Circumstances
Standard
Water Source
Public
Interior Features
Appliances
DishwasherDisposalGas OvenGas RangeGas Water HeaterMicrowave
Cooling
Ceiling Fan(s)Electric
Fireplace
Yes
Fireplace Features
GasGas StarterGreat RoomGas Log
Fireplaces
1
Flooring
CarpetCeramic Tile
Heating
Natural Gas
Interior
Vaulted Ceiling(s)
Laundry Features
Washer Hookup
Bedroom
Dimensions - 10 x 14Level - First
Breakfast Room
Dimensions - 12 x 12Level - First
Kitchen
Dimensions - 12 x 18Level - FirstFeatures - Kitchen Island
Living Room
Dimensions - 13 x 5Level - First
Master Bathroom
Dimensions - 11 x 10Level - First
Master Bedroom
Dimensions - 15 x 13Level - First
Utility Room
Dimensions - 6 x 5Level - First
Save
Ask
Tour
Hide
Share
Exterior Features
Fencing
Wood
Lot Features
Interior LotLandscaped
Roof
Composition
Community Features
Association Fee
$320.0
Association Fee Frequency
Semi-Annually
Community Features
PoolCurbs
School District
Eagle MT-Saginaw ISD
Schools
School District
Eagle MT-Saginaw ISD
Elementary School
Highctry
Middle School
Prairie Vista
High School
Saginaw
Listing courtesy of Danielle Garber of Z Texas Real Estate GarberRealty@gmail.com


Did you know? You can invite friends and family to your search. They can join your search, rate and discuss listings with you.