254-267-0617         127 Lake Road | Suite 204 | Belton, TX 76513

Save
Ask
Tour
Hide
Share
$790,000
New Listing

6211 Town Hill Lane
Dallas, TX 75214

For Sale|Single Family Residence|Active
3
Beds
2
Total Baths
2
Full Baths
1,863
SqFt
$424
/SqFt
1956
Built
Subdivision:
North Hill Estates
County:
Dallas
Call Now: 254-267-0617
Is this the listing for you? We can help make it yours.
254-267-0617
6211 Town Hill Lane6211 Town Hill Lane6211 Town Hill Lane6211 Town Hill Lane
Save
Ask
Tour
Hide
Share

Mortgage Calculator

Monthly Payment (Est.)

$3,604
Calculator powered by Showcase IDX, a Constellation1 Company. Copyright ©2026 Information is deemed reliable but not guaranteed.

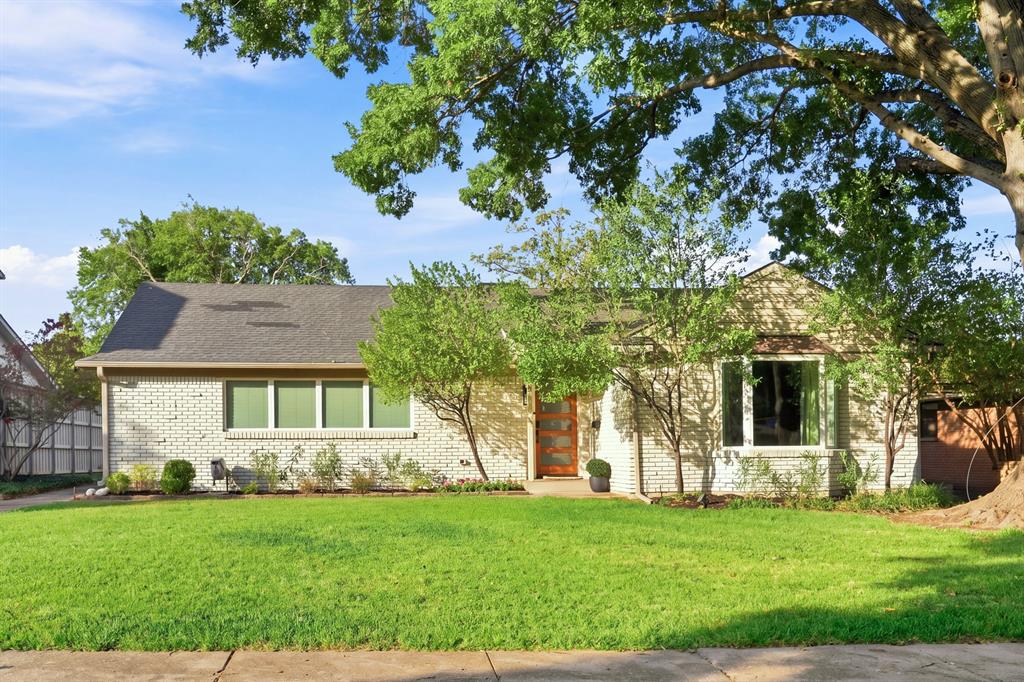
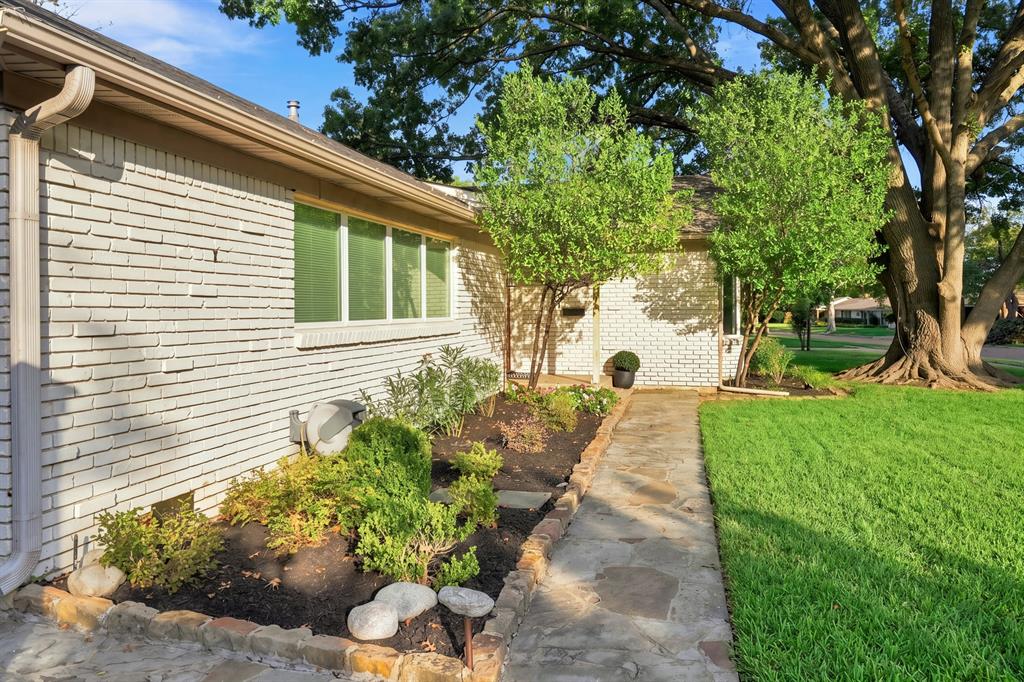
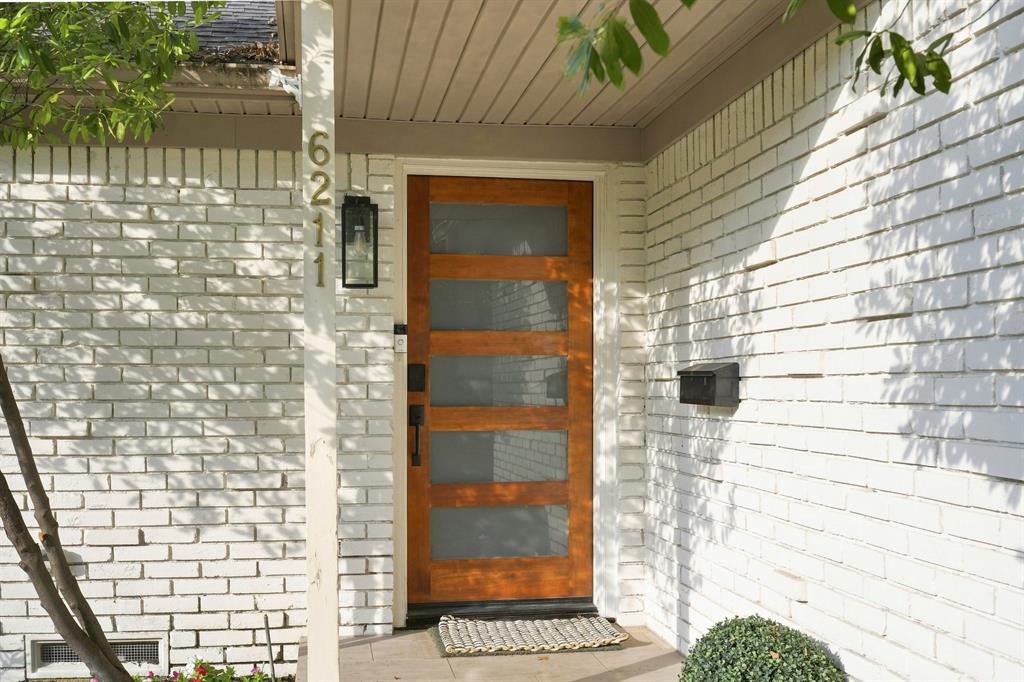
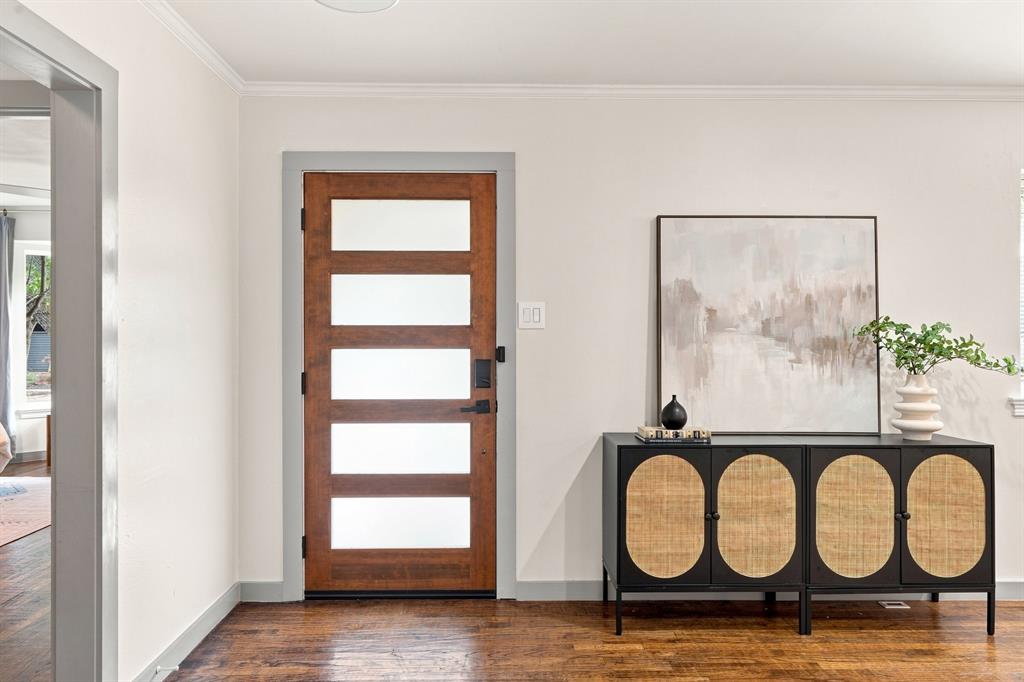
Charming, updated, and full of personality, this East Dallas gem is tucked along a beautiful tree-lined street and offers the perfect blend of character, style, and everyday comfort. Set on an oversized lot, this adorable single-story home welcomes you with stunning hardwood floors and a wonderfully open, flexible floor plan designed for both easy living and entertaining. The spacious living room is anchored by a striking floor-to-ceiling white brick fireplace, creating a warm and inviting focal point, while the generous dining area offers plenty of room for hosting family and friends. Just beyond, the spacious kitchen features granite countertops, a center island, abundant cabinetry, and open display shelving, with double doors cleverly concealing the utility area. The private primary suite is filled with natural light from charming bay windows and features its own ensuite bath, while two additional bedrooms provide comfortable space for guests, family, or a home office. Step outside to a large covered patio overlooking the expansive fenced backyard, an incredible setting for outdoor dining, entertaining, pets, or simply relaxing beneath the Texas sky. A rear-entry two-car garage, privacy fence, beautiful mature surroundings, and a floor plan that feels anything but cookie-cutter complete this special home. Updated, inviting, and packed with East Dallas charm, this is one of those homes that simply feels good the moment you walk through the door.

Save
Ask
Tour
Hide
Share
Listing Snapshot
Price 
$790,000
Days On Site 
0 Days
Bedrooms 
3
Inside Area (SqFt) 
1,863 sqft
Total Baths 
2
Full Baths 
2
Partial Baths 
N/A
Lot Size 
0.226 Acres
Year Built 
1956
MLS® Number 
21379528
Status 
Active
Property Tax 
$14,874
HOA/Condo/Coop Fees 
N/A
Sq Ft Source 
N/A
Friends & Family
Recent Activity
11 hours agoListing updated with changes from the MLS®
19 hours agoListing first seen on site
General Features
Acres 
0.226
Attached Garage 
Yes
Foundation 
Pillar/Post/Pier
Garage 
Yes
Garage Spaces 
2
Levels 
One
Parking 
ConcreteCoveredDirect AccessDrivewayGarageGarage Door OpenerGarage Faces RearInside EntranceKitchen LevelLightedAttached

Property Sub Type 
Single Family Residence
Security 
Carbon Monoxide Detector(s)Security LightsSmoke Detector(s)
Sewer 
Public Sewer
Special Circumstances 
Standard
Style 
Traditional
Utilities 
Cable AvailableElectricity AvailableElectricity ConnectedNatural Gas AvailablePhone AvailableSewer Available
Water Source 
Public
Interior Features
Appliances 
DishwasherDisposalElectric OvenGas CooktopGas Water HeaterMicrowaveConvection Oven
Cooling 
Ceiling Fan(s)Central AirElectric
Fireplace 
Yes
Fireplace Features 
DecorativeGasGas StarterLiving RoomRaised HearthGas Log
Fireplaces 
1
Flooring 
Ceramic TileHardwoodTileWood
Heating 
CentralElectric
Interior 
Built-in FeaturesChandelierDouble VanityEat-in KitchenGranite CountersKitchen IslandOpen FloorplanPantryWalk-In Closet(s)High Speed Internet
Laundry Features 
Electric Dryer HookupWasher Hookup
Window Features 
Bay Window(s)
Bedroom 
Dimensions - 14 x 11Level - FirstFeatures - Walk-In Closet(s)
Dining Room 
Dimensions - 14 x 12Level - First
Kitchen 
Dimensions - 14 x 13Level - FirstFeatures - Eat-in Kitchen, Kitchen Island, Pantry
Living Room 
Dimensions - 26 x 17Level - FirstFeatures - Ceiling Fan(s)
Master Bedroom 
Dimensions - 14 x 11Level - FirstFeatures - Ceiling Fan(s), Walk-In Closet(s)
Utility Room 
Dimensions - 5 x 3Level - First
Save
Ask
Tour
Hide
Share
Exterior Features
Construction Details 
Wood SidingBrick
Exterior 
Rain GuttersLightingPrivate Yard
Fencing 
Back YardFencedFullGatePrivacyWood
Lot Features 
Few TreesInterior LotLandscapedSubdivided
Patio And Porch 
CoveredPatioRear Porch
Roof 
CompositionShingle
Windows/Doors 
Bay Window(s)
Community Features
School District 
Dallas ISD
Financing Terms Available 
CashConventionalFHAVA Loan
Schools
School District
Dallas ISD
Elementary School
Rogers
Middle School
Benjamin Franklin
High School
Hillcrest
Listing courtesy of Jason Thomas of Compass RE Texas, LLC jason@trenddallas.com


© 2020 North Texas Real Estate Information Systems. All rights reserved. Information is deemed reliable but is not guaranteed accurate by the MLS or NTREIS. The information being provided is for the consumer's personal, non-commercial use, and may not be reproduced, redistributed, or used for any purpose other than to identify prospective properties consumers may be interested in purchasing.
Last checked: 2026-09-08 05:00 AM CDT

Neighborhood & Commute
Source: Walkscore
Disclosure: Community information and market data powered by Constellation Data Labs. Information is deemed reliable but not guaranteed.
Save
Ask
Tour
Hide
Share