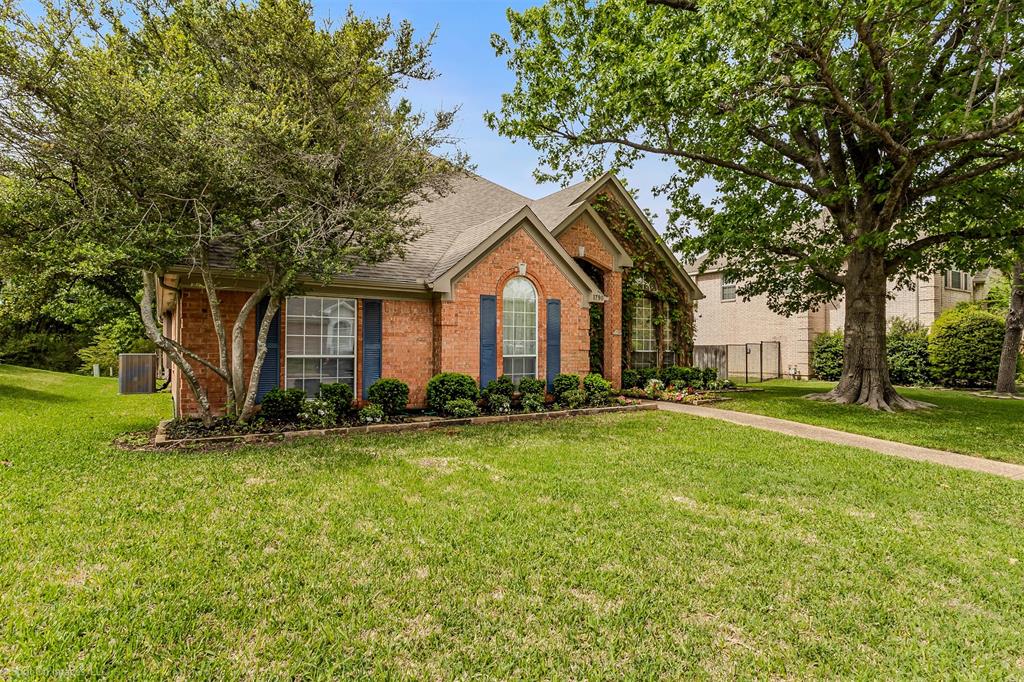
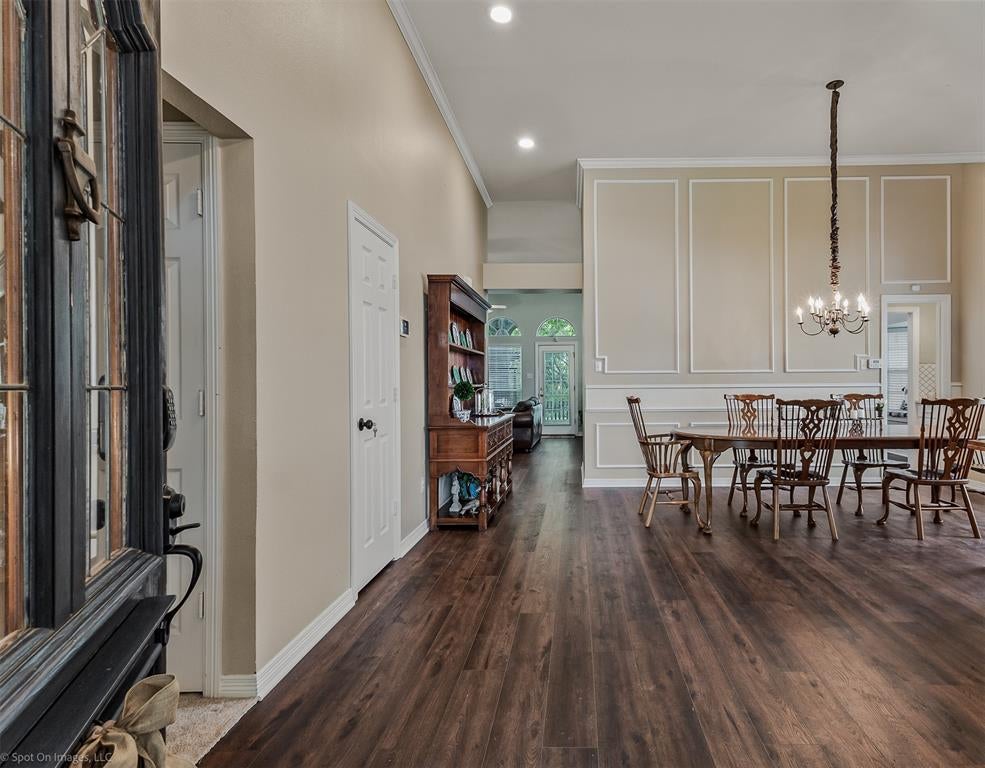
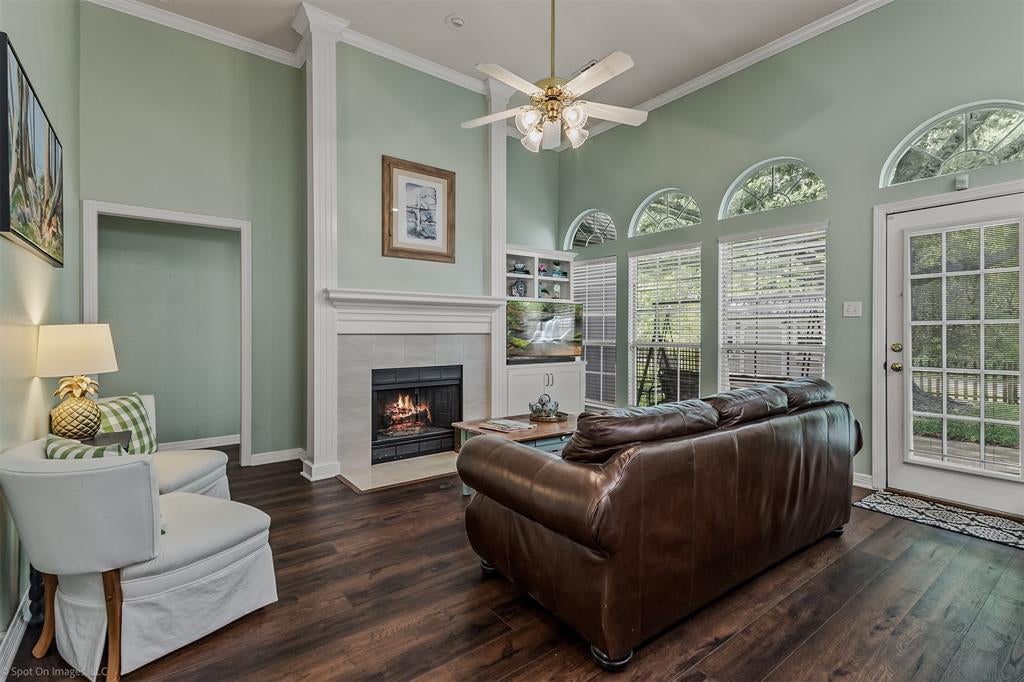
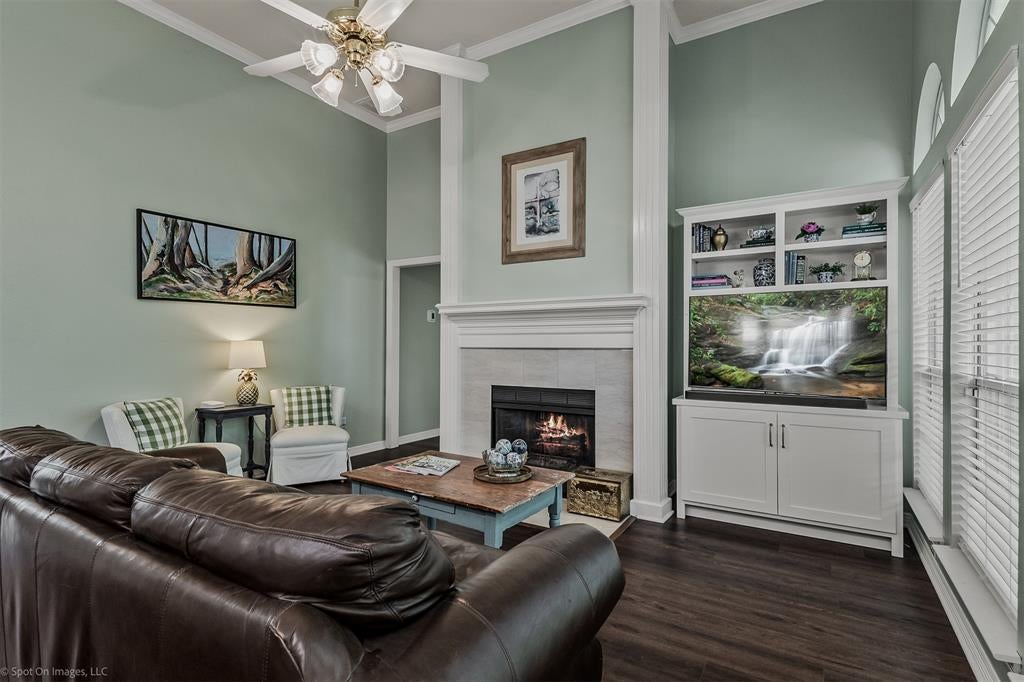
Tucked away on a premium lot backing to a tranquil, tree-lined nature preserve, this beautifully updated 4 bedroom, 3 full bath home offers a rare combination of privacy, comfort, and everyday functionality. Wake up to peaceful views and enjoy the beauty of nature right from your own backyard. At the heart of the home, the remodeled kitchen shines with modern finishes, updated appliances, and a thoughtful layout designed for both casual family living and effortless entertaining. The spacious floor plan provides exceptional flexibility, with room for guests, a home office, hobbies, or multi-generational living. The primary bedroom features a spacious en suite bathroom and very large primary closet. Outside, refreshed landscaping enhances the home's curb appeal and creates inviting spaces to relax, entertain, and enjoy the serene natural setting. A standout feature is the charming and versatile she shed—perfect as a private office, art studio, fitness space, or personal retreat. Combining stylish updates, adaptable living spaces, and an unbeatable preserve backdrop, this move-in-ready home offers the peaceful lifestyle buyers have been searching for.
Save
Ask
Tour
Hide
Share
Listing Snapshot
Price
$450,000
Days On Site
1 Day
Bedrooms
4
Inside Area (SqFt)
2,441 sqft
Total Baths
3
Full Baths
3
Partial Baths
N/A
Lot Size
0.235 Acres
Year Built
1992
MLS® Number
21379486
Status
Active
Property Tax
$6,668
HOA/Condo/Coop Fees
$5 monthly
Sq Ft Source
N/A
Friends & Family
React
Invite
Recent Activity
23 hours ago
Listing updated with changes from the MLS®
yesterday
Listing first seen on site
General Features
Acres
0.235
Attached Garage
Yes
Foundation
Slab
Garage
Yes
Garage Spaces
2
Levels
One
Parking
GarageAttached
Property Sub Type
Single Family Residence
Security
Carbon Monoxide Detector(s)Smoke Detector(s)
Sewer
Public Sewer
Special Circumstances
Standard
Style
Traditional
Utilities
Cable Available
Water Source
Public
Interior Features
Appliances
DishwasherDisposalMicrowave
Cooling
Central Air
Fireplace
Yes
Fireplace Features
Living Room
Fireplaces
1
Flooring
CarpetTileVinyl
Heating
Central
Interior
Eat-in KitchenKitchen IslandOpen FloorplanPantryVaulted Ceiling(s)High Speed Internet
Bath-Full
Dimensions - 8 x 5Level - First
Bedroom
Dimensions - 11 x 10Level - FirstFeatures - Ceiling Fan(s)
Breakfast Room
Dimensions - 12 x 9Level - FirstFeatures - Eat-in Kitchen
Dining Room
Dimensions - 14 x 9Level - First
Kitchen
Dimensions - 15 x 10Level - FirstFeatures - Breakfast Bar, Eat-in Kitchen, Kitchen Island, Pantry
Living Room
Dimensions - 15 x 14Level - FirstFeatures - Ceiling Fan(s)
Master Bathroom
Dimensions - 9 x 7Level - First
Master Bedroom
Dimensions - 14 x 13Level - FirstFeatures - Ceiling Fan(s)
Office
Dimensions - 12 x 12Level - FirstFeatures - Ceiling Fan(s)
Save
Ask
Tour
Hide
Share
Exterior Features
Construction Details
Brick
Exterior
Rain GuttersStorage
Fencing
Other
Lot Features
LandscapedMany TreesSubdivided
Other Structures
Shed(s)
Roof
Composition
Community Features
Association Fee
$60.0
Association Fee Frequency
Annually
School District
Rockwall ISD
Financing Terms Available
CashConventionalFHAVA Loan
Schools
School District
Rockwall ISD
Elementary School
Nebbie Williams
Middle School
JW Williams
High School
Rockwall
Listing courtesy of Sarah Naylor of Regal, REALTORS sarahnaylor@sarahnaylor.com