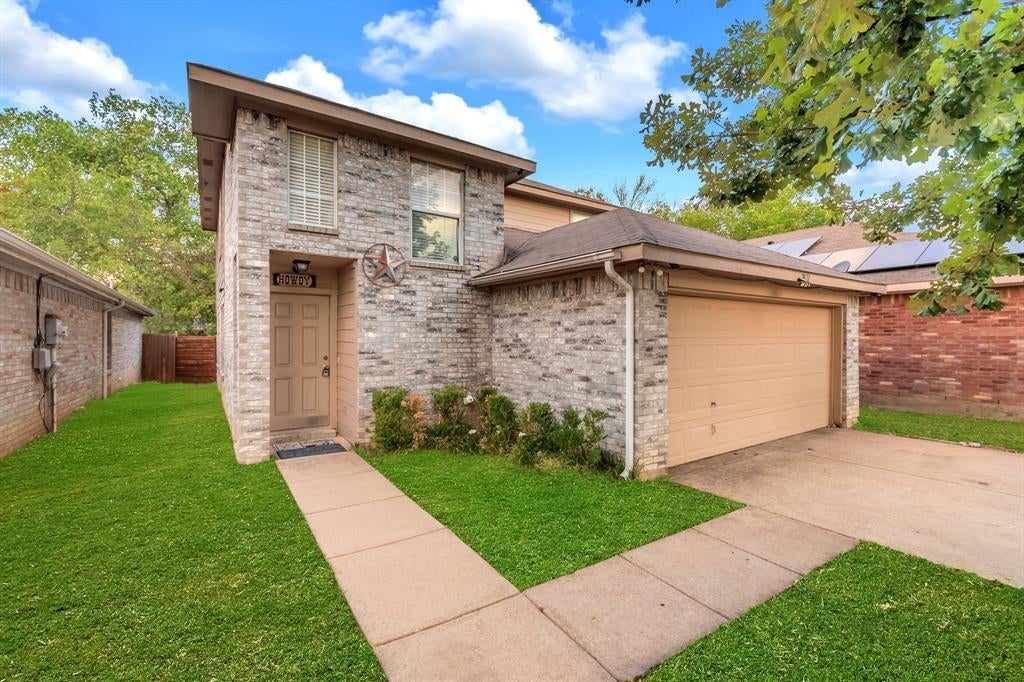
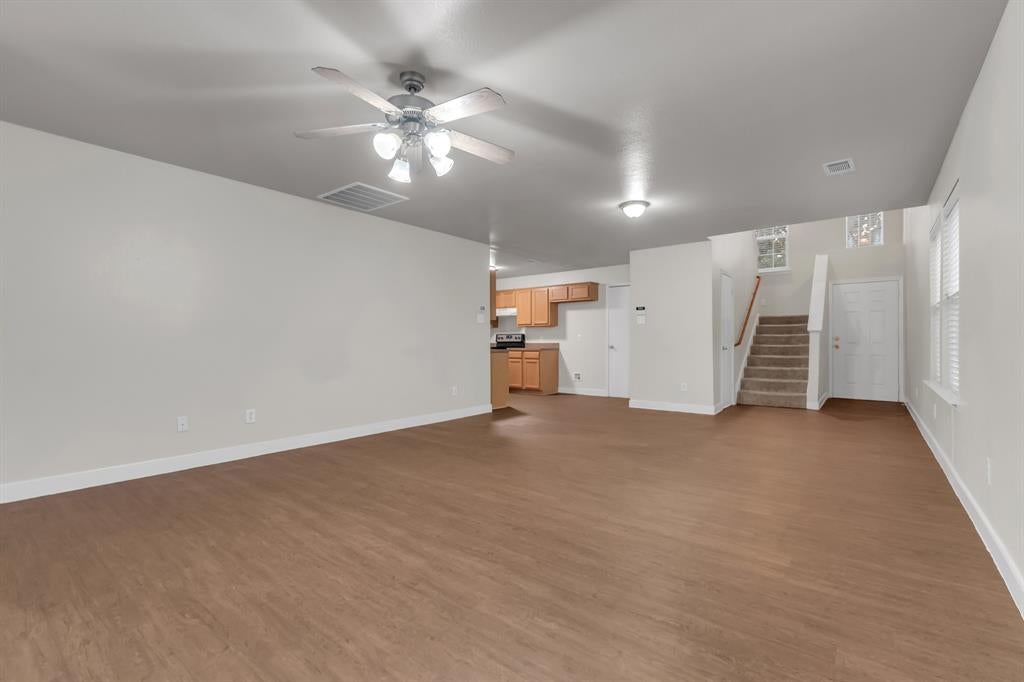
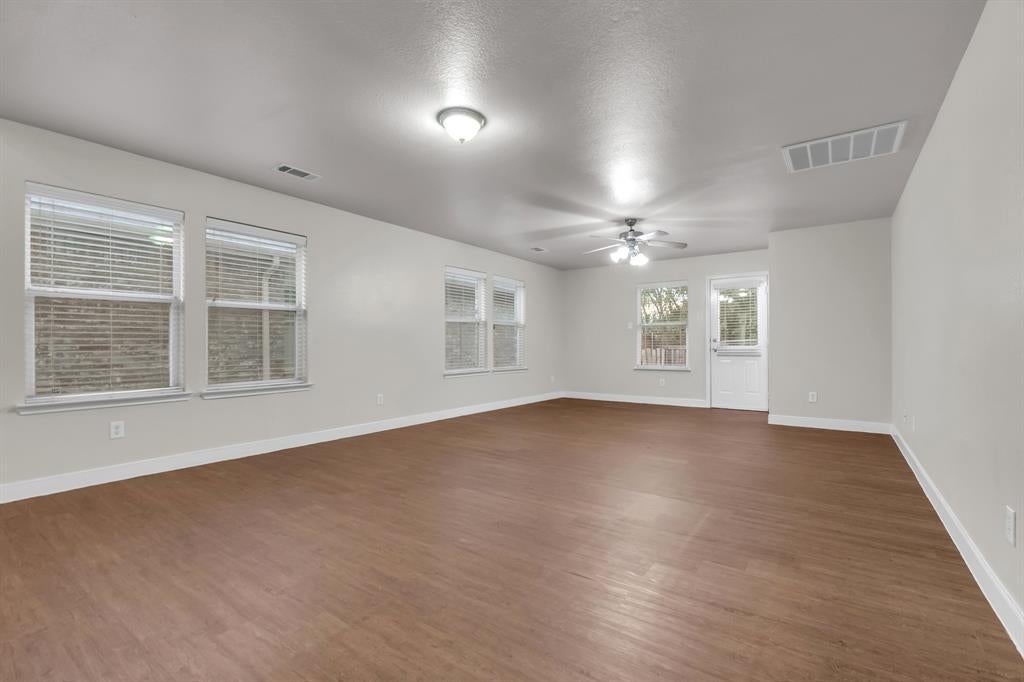
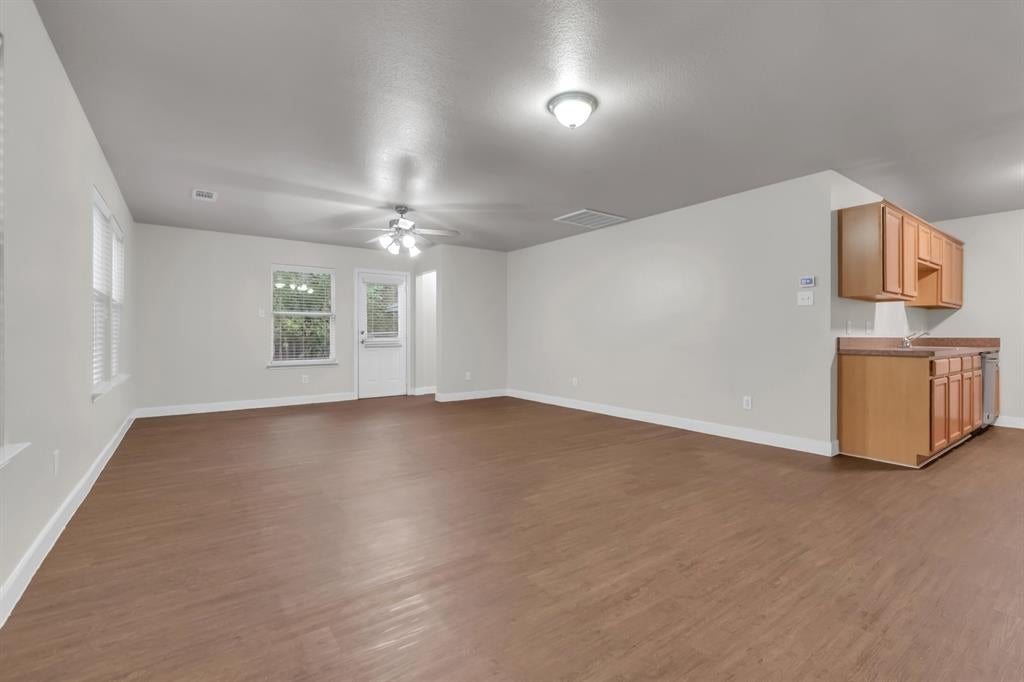
Ideally situated on a peaceful, private greenbelt lot just east of Dallas, this beautifully maintained home offers the perfect blend of comfort, functionality, and exceptional convenience. Step inside to a welcoming open-concept floor plan, where an abundance of windows bathes the spacious living area in natural light. The inviting kitchen offers ample counter and cabinet space, while a conveniently located powder bath provides added comfort and convenience for guests. Tucked away at the back of the home, the spacious first-floor primary suite serves as a peaceful retreat at the end of the day. Upstairs, four generously sized secondary bedrooms offer plenty of space and flexibility to accommodate a variety of needs. Framed by tranquil greenbelt views, mature trees, and the beauty of nature, the private backyard provides a peaceful setting to relax, entertain, and enjoy the fresh air, with plenty of grassy space for children and pets to play. With easy access to major highways, Downtown Dallas, and a variety of shopping, dining, and entertainment options, this inviting home offers the perfect combination of peaceful surroundings, accessibility, and everyday convenience.
Save
Ask
Tour
Hide
Share
Listing Snapshot
Price
$285,000
Days On Site
0 Days
Bedrooms
5
Inside Area (SqFt)
1,934 sqft
Total Baths
3
Full Baths
2
Partial Baths
1
Lot Size
0.096 Acres
Year Built
2005
MLS® Number
21379393
Status
Active
Property Tax
$7,087
HOA/Condo/Coop Fees
N/A
Sq Ft Source
N/A
Friends & Family
React
Comment
Invite
No Comments Yet
Did you know? You can invite friends and family to your search. They can join your search, rate and discuss listings with you.
Recent Activity
10 hours ago
Listing updated with changes from the MLS®
20 hours ago
Listing first seen on site
General Features
Acres
0.096
Attached Garage
Yes
Foundation
Slab
Garage
Yes
Garage Spaces
2
Levels
Two
Parking
GarageGarage Door OpenerGarage Faces FrontAttached
Property Sub Type
Single Family Residence
Security
Carbon Monoxide Detector(s)
Sewer
Public Sewer
Special Circumstances
Standard
Style
Traditional
Utilities
Cable Available
Water Source
Public
Interior Features
Appliances
Electric Range
Cooling
Central Air
Flooring
Combination
Heating
Central
Interior
Walk-In Closet(s)
Living Room
Dimensions - 20 x 15Level - First
Master Bedroom
Dimensions - 12 x 10Level - First
Save
Ask
Tour
Hide
Share
Exterior Features
Construction Details
BrickFrame
Fencing
Wood
Roof
Composition
Community Features
School District
Dallas ISD
Financing Terms Available
CashConventionalVA Loan
Schools
School District
Dallas ISD
Elementary School
C A Tatum Jr
Middle School
Ann Richards
High School
Skyline
Listing courtesy of Anastasia Riley of Coldwell Banker Realty Frisco anastasia.riley@cbrealty.com


Did you know? You can invite friends and family to your search. They can join your search, rate and discuss listings with you.