254-267-0617         127 Lake Road | Suite 204 | Belton, TX 76513

Save
Ask
Tour
Hide
Share
$1,150,000
New Listing

2802 Yorkshire Lane
Southlake, TX 76092

For Sale|Single Family Residence|Active
4
Beds
3
Total Baths
3
Full Baths
3,758
SqFt
$306
/SqFt
1997
Built
Subdivision:
Ridgewood Add
County:
Tarrant
Call Now: 254-267-0617
Is this the listing for you? We can help make it yours.
254-267-0617
2802 Yorkshire Lane2802 Yorkshire Lane2802 Yorkshire Lane
Save
Ask
Tour
Hide
Share

Mortgage Calculator

Monthly Payment (Est.)

$5,247
Calculator powered by Showcase IDX, a Constellation1 Company. Copyright ©2026 Information is deemed reliable but not guaranteed.

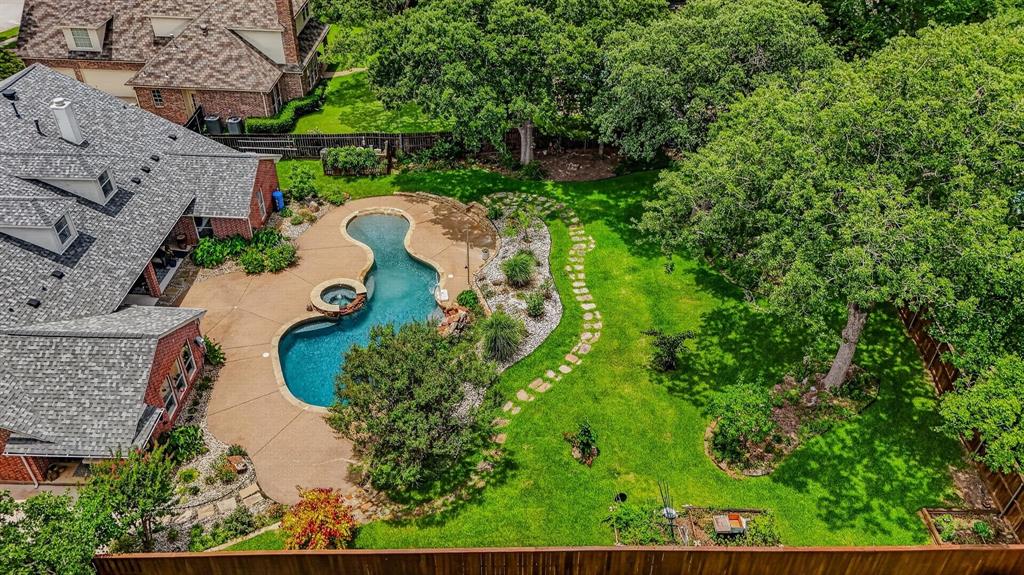
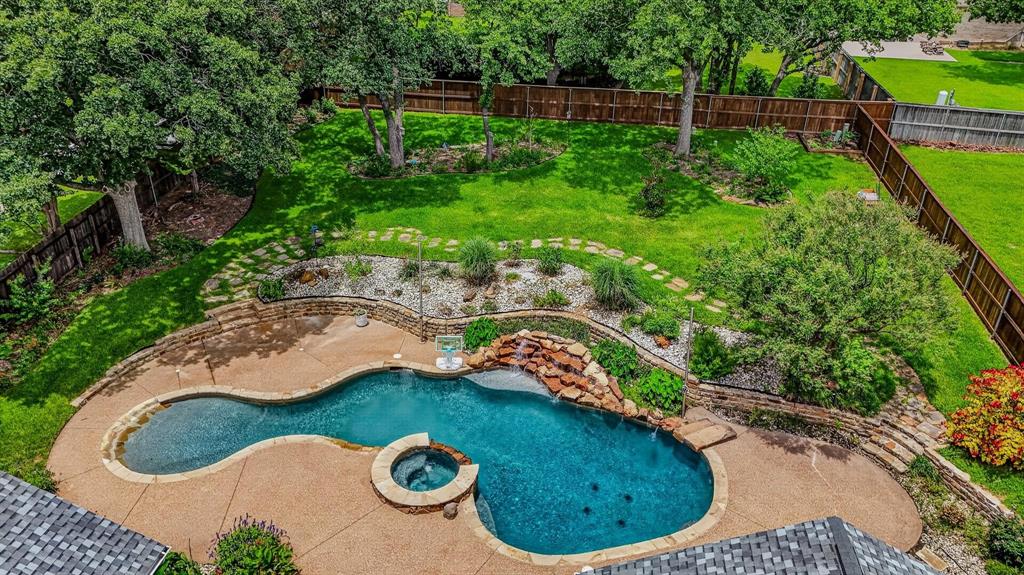
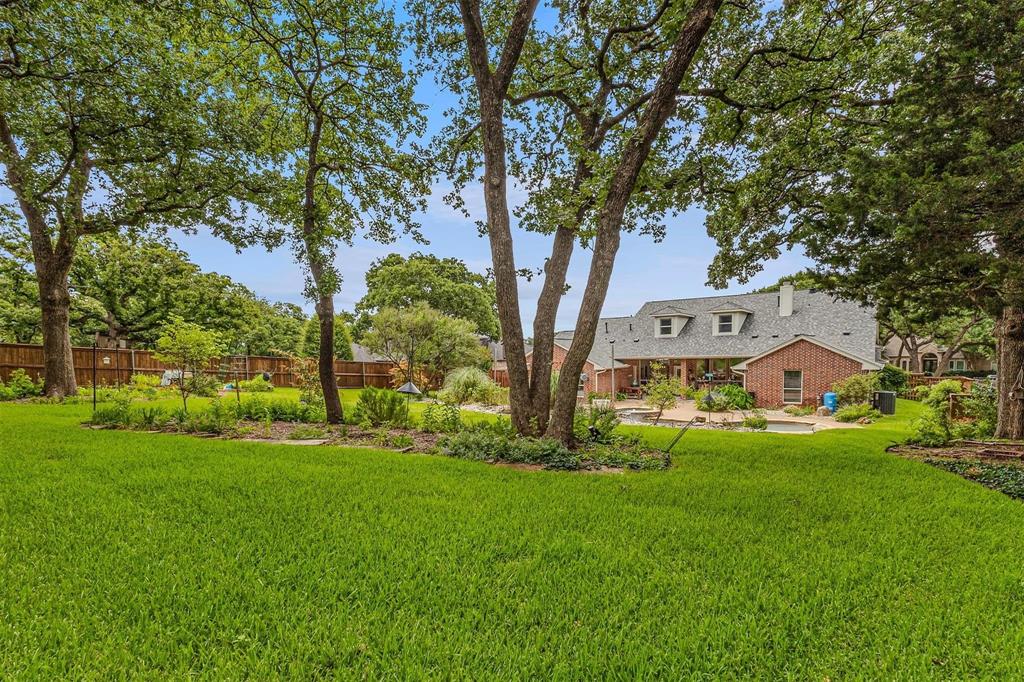
CARROLL ISD OPEN ENROLLMENT! Spectacularly upgraded one and a half story home on a private 0.54-acre lot shaded by mature oak trees in sought-after Southlake. Freshly painted and thoughtfully designed for effortless indoor-outdoor living, this exceptional property offers 4 bedrooms and 3 baths, with all bedrooms and the main living spaces conveniently located downstairs. The centerpiece is an extraordinary 42,000-gallon saltwater pool featuring a walk-in beach entry, heated spa, natural rock waterfall, app-controlled technology, removable sun shade and removable safety fence. A dedicated pool bath with direct exterior access adds convenience for poolside entertaining. Inside, designer finishes elevate every space, including a marble-clad fireplace, beautiful and functional built-in shelves in living, chef’s kitchen with new quartzite countertops and a striking navy island, and two spa-inspired bathrooms, Tahitian glass wallpaper and opal marble. The primary suite features a corner fireplace and direct access to the pool. Upstairs, a spacious 700 sf living area with projector and screen provides exceptional flexibility for a media room, office, game room or guest space. A versatile fourth bedroom offers its own private morning porch, creating a peaceful retreat for guests or multigenerational living. Smart home technology and ENERGY STAR systems enhance comfort and efficiency throughout. Beautiful, easy-care native landscaping creates a private, natural setting alive with butterflies and hummingbirds. Well water for landscaping irrigation. Over-sized garage and plenty of driveway space for extra parking. Zoned Keller ISD with Carroll ISD Open Enrollment, this one-of-a-kind Southlake property offers space, privacy, resort-style amenities and exceptional flexibility—all in one remarkable home.

Save
Ask
Tour
Hide
Share
Listing Snapshot
Price 
$1,150,000
Days On Site 
0 Days
Bedrooms 
4
Inside Area (SqFt) 
3,758 sqft
Total Baths 
3
Full Baths 
3
Partial Baths 
N/A
Lot Size 
0.539 Acres
Year Built 
1997
MLS® Number 
21379369
Status 
Active
Property Tax 
$15,035
HOA/Condo/Coop Fees 
$20.83 monthly
Sq Ft Source 
N/A
Friends & Family
Recent Activity
10 hours agoListing updated with changes from the MLS®
21 hours agoListing first seen on site
General Features
Acres 
0.539
Attached Garage 
Yes
Foundation 
Slab
Garage 
Yes
Garage Spaces 
2
Green Energy Efficient 
AppliancesHVACInsulationThermostat
Levels 
One and One Half
Parking 
Direct AccessDrivewayGarageGarage Door OpenerGarage Faces SideInside EntranceOversizedParking PadPrivateAttached

Property Sub Type 
Single Family Residence
Sewer 
Public Sewer
Special Circumstances 
Standard
Style 
Traditional
Utilities 
Cable AvailableElectricity ConnectedUnderground Utilities
Water Source 
PublicWell
Interior Features
Appliances 
DishwasherDisposalElectric OvenGas CooktopIce MakerMicrowaveConvection OvenDouble OvenVented Exhaust FanWine Cooler
Cooling 
Attic FanCeiling Fan(s)Central AirElectricENERGY STAR Qualified EquipmentHumidity Control
Fireplace 
Yes
Fireplace Features 
GasGas StarterLiving Room
Fireplaces 
2
Heating 
Exhaust FanCentralENERGY STAR Qualified EquipmentFireplace(s)Humidity ControlNatural Gas
Interior 
Double VanityDry BarKitchen IslandOpen FloorplanOtherPantryWalk-In Closet(s)
Laundry Features 
Washer Hookup
Window Features 
Window Coverings
Bedroom 
Dimensions - 17 x 17Level - FirstFeatures - Walk-In Closet(s)
Dining Room 
Dimensions - 13 x 11Level - First
Kitchen 
Dimensions - 15 x 18Level - FirstFeatures - Breakfast Bar, Kitchen Island, Pantry
Living Room 
Dimensions - 22 x 22Level - FirstFeatures - Ceiling Fan(s)
Master Bathroom 
Dimensions - 11 x 13Level - First
Master Bedroom 
Dimensions - 22 x 22Level - FirstFeatures - Ceiling Fan(s), Walk-In Closet(s)
Utility Room 
Dimensions - 12 x 6Level - First
Save
Ask
Tour
Hide
Share
Exterior Features
Construction Details 
Brick
Exterior 
Private YardGarden
Fencing 
Back YardWood
Lot Features 
Interior LotLandscapedGardenSubdivided
Patio And Porch 
CoveredPatio
Pool Features 
FencedIn GroundOutdoor PoolPool SweepPool/Spa ComboPrivateSalt WaterWaterfall
Private Pool 
Yes
Roof 
Composition
Windows/Doors 
Window Coverings
Community Features
Association Fee 
$250.0
Association Fee Frequency 
Annually
School District 
Keller ISD
Financing Terms Available 
CashConventional
Schools
School District
Keller ISD
Elementary School
Florence
Middle School
Keller
High School
Keller
Listing courtesy of Susan Baum of Compass RE Texas, LLC susan.baum@compass.com


© 2020 North Texas Real Estate Information Systems. All rights reserved. Information is deemed reliable but is not guaranteed accurate by the MLS or NTREIS. The information being provided is for the consumer's personal, non-commercial use, and may not be reproduced, redistributed, or used for any purpose other than to identify prospective properties consumers may be interested in purchasing.
Last checked: 2026-09-08 05:00 AM CDT

Neighborhood & Commute
Source: Walkscore
Disclosure: Community information and market data powered by Constellation Data Labs. Information is deemed reliable but not guaranteed.
Save
Ask
Tour
Hide
Share