254-267-0617         127 Lake Road | Suite 204 | Belton, TX 76513

Save
Ask
Tour
Hide
Share
$559,000
New Listing

6049 W Red Bird Lane
Dallas, TX 75236

For Sale|Single Family Residence|Active
2
Beds
3
Total Baths
2
Full Baths
1
Partial Bath
2,584
SqFt
$216
/SqFt
1983
Built
Subdivision:
RED BIRD CEDAR RIDGE
County:
Dallas
Call Now: 254-267-0617
Is this the listing for you? We can help make it yours.
254-267-0617
6049 W Red Bird Lane6049 W Red Bird Lane6049 W Red Bird Lane6049 W Red Bird Lane
Save
Ask
Tour
Hide
Share

Mortgage Calculator

Monthly Payment (Est.)

$2,550
Calculator powered by Showcase IDX, a Constellation1 Company. Copyright ©2026 Information is deemed reliable but not guaranteed.

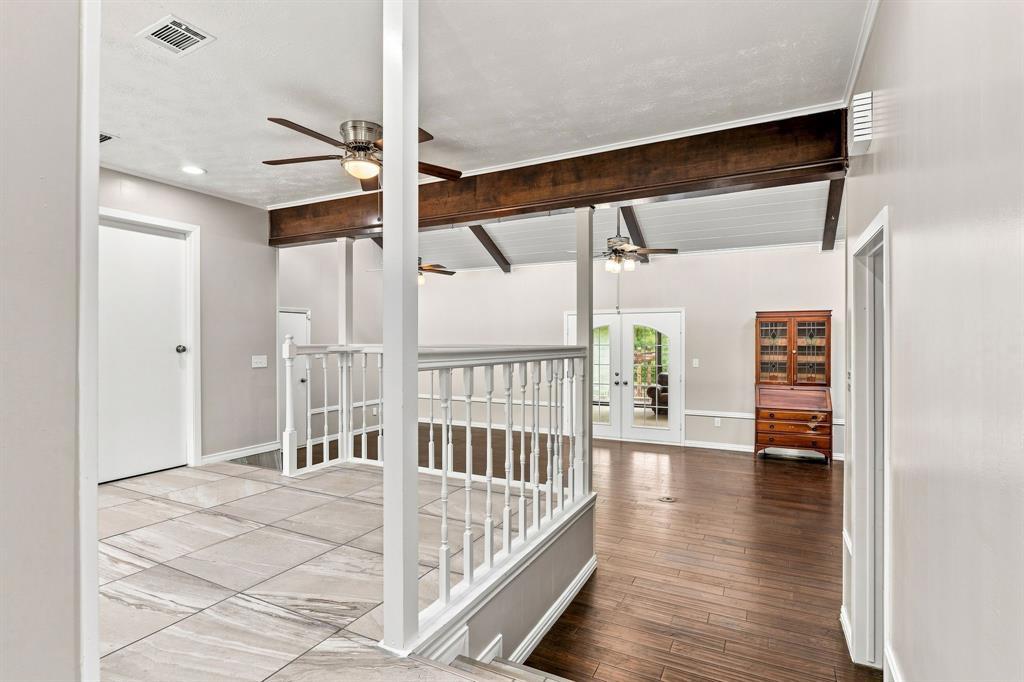
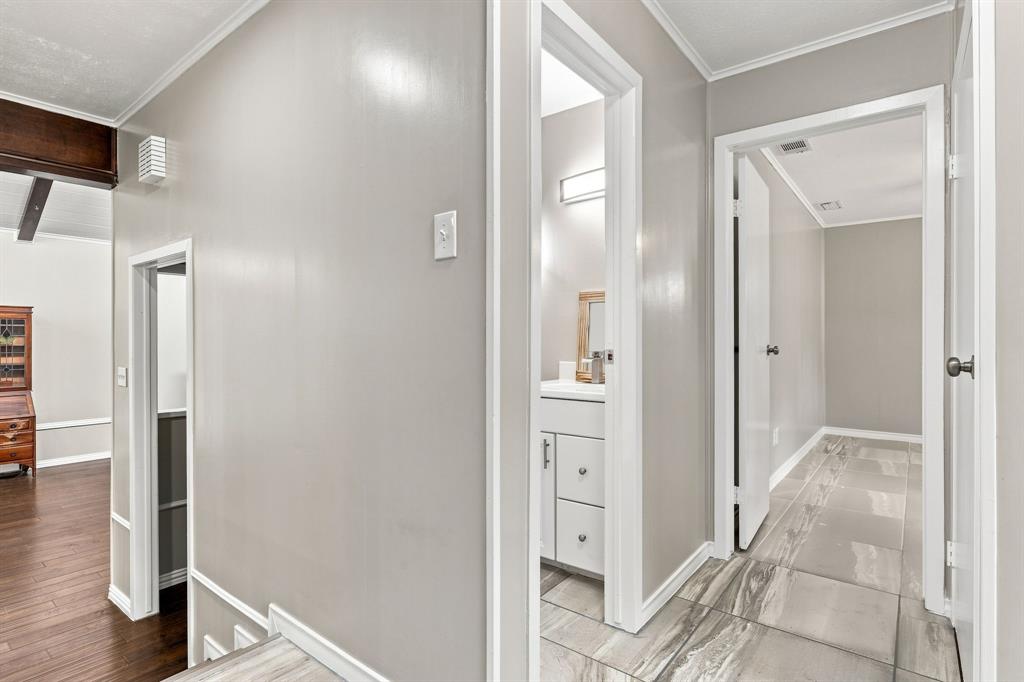
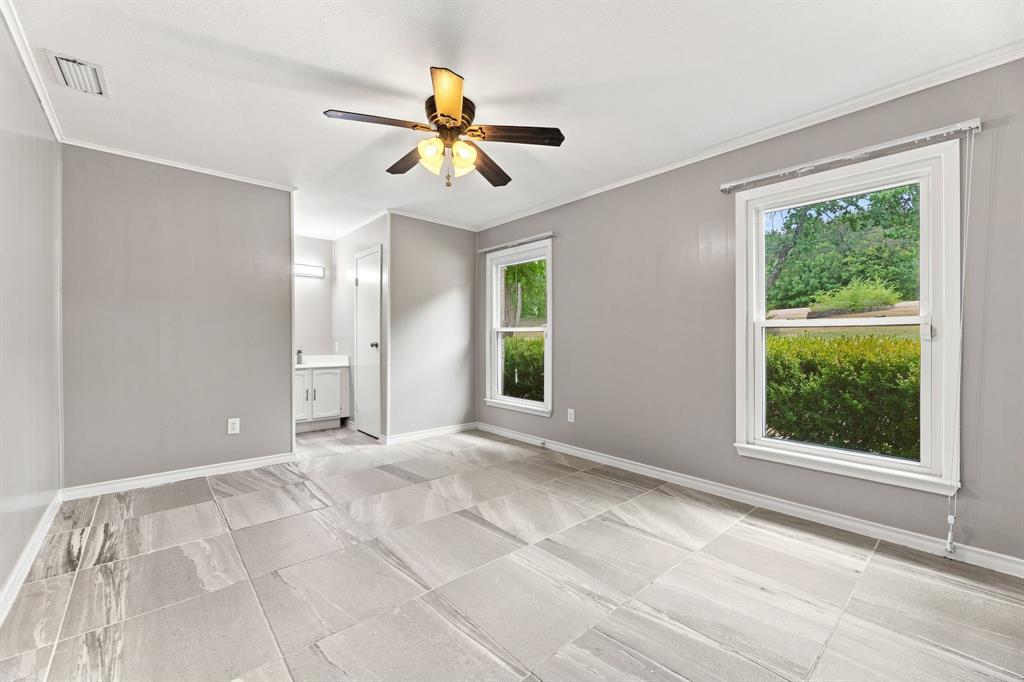
Discover the perfect blend of secluded country living and city convenience in this stunning 2-bedroom, 2.5-bathroom home nestled on a rare 2.213-acre lot. Situated directly across from the local Boy Scout camp, this property offers an unparalleled level of privacy and a daily front-row seat to peaceful Texas nature. Versatile Living & Seamless Indoor-Outdoor Flow: Every corner of this home is designed to connect you with your beautiful surroundings. Step into the gorgeous, fully enclosed sunroom, equipped with its own dedicated mini-split air conditioning unit. Seamlessly integrated into the home's total listed square footage, this sun-drenched bonus space serves as the ultimate year-round retreat for morning coffee, bird watching, or reading a book while completely immersed in nature. A Primary Suite Layout Built for Flexibility: The spacious primary suite is a true haven, featuring a unique, attached flexible room boasting its own direct exterior access. Whether you envision a sunlit home office, a quiet nursery, an art studio, or a private fitness space, this versatile room adapts effortlessly to your lifestyle while keeping nature just a step away. Properties with this much acreage and pristine privacy are an absolute rarity in Dallas. Schedule your private tour today and come experience this tranquil nature retreat for yourself! All information contained herein is deemed reliable and accurate but is not guaranteed. Buyers and buyers' agents are responsible for verifying all information, including but not limited to schools, square footage, room dimensions, lot size, property taxes, and utilities.

Save
Ask
Tour
Hide
Share
Listing Snapshot
Price 
$559,000
Days On Site 
0 Days
Bedrooms 
2
Inside Area (SqFt) 
2,584 sqft
Total Baths 
3
Full Baths 
2
Partial Baths 
1
Lot Size 
2.213 Acres
Year Built 
1983
MLS® Number 
21379321
Status 
Active
Property Tax 
$12,319
HOA/Condo/Coop Fees 
N/A
Sq Ft Source 
N/A
Friends & Family
Recent Activity
11 hours agoListing updated with changes from the MLS®
17 hours agoListing first seen on site
General Features
Acres 
2.213
Attached Garage 
Yes
Foundation 
Slab
Garage 
Yes
Garage Spaces 
2
Levels 
One and One Half
Parking 
Circular DrivewayGarage Faces SideAttached
Property Sub Type 
Single Family Residence
Sewer 
Septic Tank
Special Circumstances 
Standard
Style 
Ranch
Water Source 
Public
Interior Features
Appliances 
DishwasherDisposalElectric RangeMicrowaveRefrigerator
Cooling 
Ceiling Fan(s)Central AirElectric
Fireplace 
Yes
Fireplace Features 
BedroomLiving RoomWood Burning
Fireplaces 
2
Flooring 
CarpetTileWood
Heating 
CentralElectric
Interior 
Built-in FeaturesEat-in KitchenVaulted Ceiling(s)
Laundry Features 
Electric Dryer HookupWasher Hookup
Window Features 
Window Coverings
Bedroom 
Dimensions - 20 x 11Level - FirstFeatures - Ceiling Fan(s)
Dining Room 
Dimensions - 11 x 15Level - FirstFeatures - Ceiling Fan(s)
Kitchen 
Dimensions - 22 x 16Level - FirstFeatures - Eat-in Kitchen
Laundry 
Dimensions - 7 x 6Level - First
Living Room 
Dimensions - 18 x 20Level - FirstFeatures - Ceiling Fan(s)
Master Bedroom 
Dimensions - 17 x 24Level - FirstFeatures - Ceiling Fan(s)
Office 
Dimensions - 15 x 24Level - FirstFeatures - Ceiling Fan(s)
Solarium/Sunrm 
Dimensions - 24 x 13Level - FirstFeatures - Ceiling Fan(s)
Save
Ask
Tour
Hide
Share
Exterior Features
Construction Details 
Brick
Fencing 
Chain Link
Lot Features 
Many TreesSloped
Other Structures 
Shed(s)
Patio And Porch 
ScreenedOther
Roof 
Composition
Windows/Doors 
Window Coverings
Community Features
School District 
Duncanville ISD
Financing Terms Available 
CashFHAVA Loan
Schools
School District
Duncanville ISD
Elementary School
Bilhartz
Middle School
Kennemer
High School
Duncanville
Listing courtesy of Jennifer Pennebaker of Jennifer Pennebaker, Broker jennifer@jenpensells.com


© 2020 North Texas Real Estate Information Systems. All rights reserved. Information is deemed reliable but is not guaranteed accurate by the MLS or NTREIS. The information being provided is for the consumer's personal, non-commercial use, and may not be reproduced, redistributed, or used for any purpose other than to identify prospective properties consumers may be interested in purchasing.
Last checked: 2026-09-08 04:42 AM CDT

Neighborhood & Commute
Source: Walkscore
Disclosure: Community information and market data powered by Constellation Data Labs. Information is deemed reliable but not guaranteed.
Save
Ask
Tour
Hide
Share