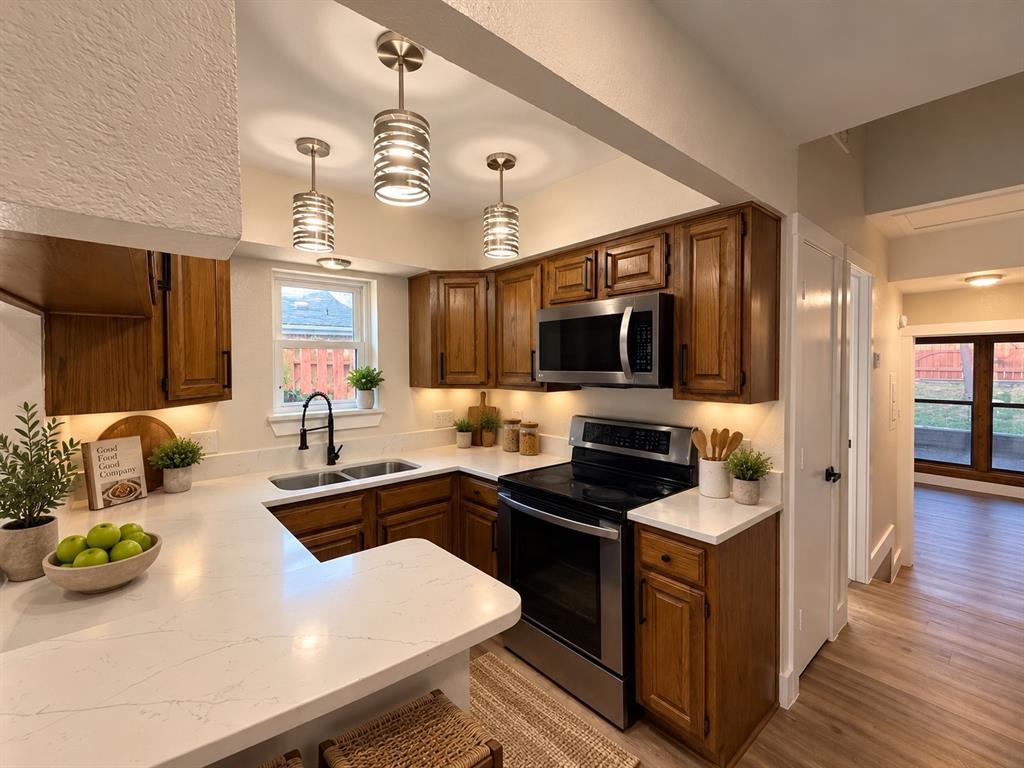
This 2-bedroom townhouse is prepped and ready for new owners with fresh paint, luxury vinyl plank flooring, quartz countertops, updated lighting, and more! High ceilings and an impressive brick fireplace create a warm, inviting living space. The kitchen opens to the living room and features stainless steel appliances including a built-in microwave, smooth-top range and dishwasher, plus a new sink, faucet, lighting and convenient breakfast bar. Upgraded windows add energy efficiency and natural light.
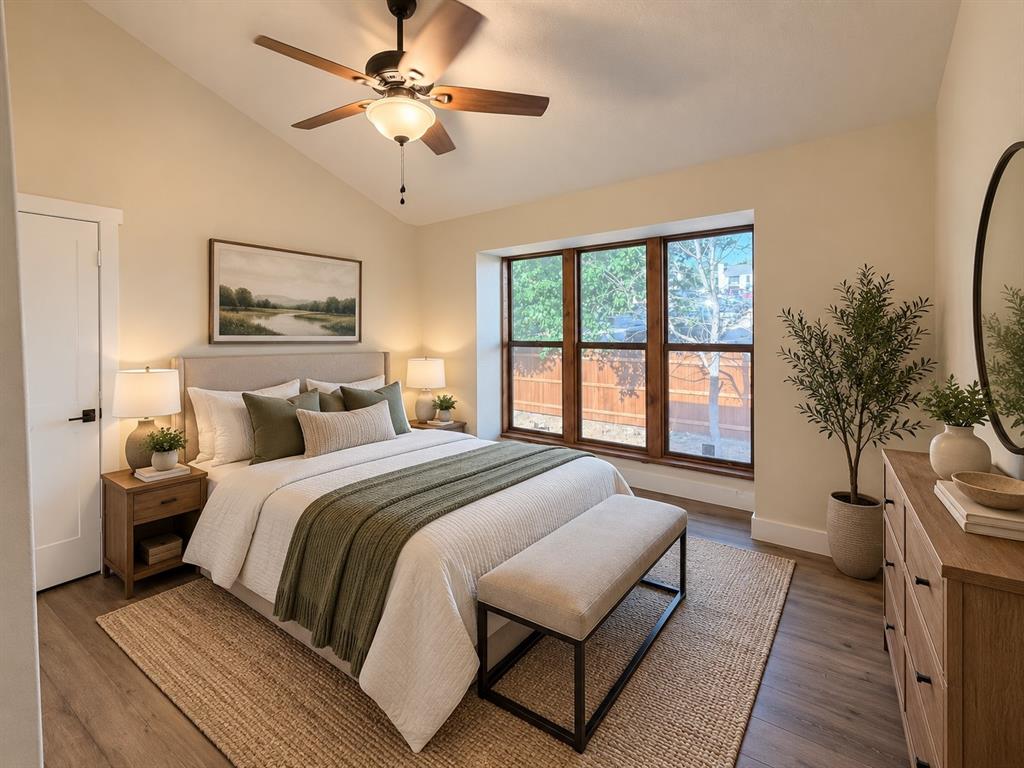
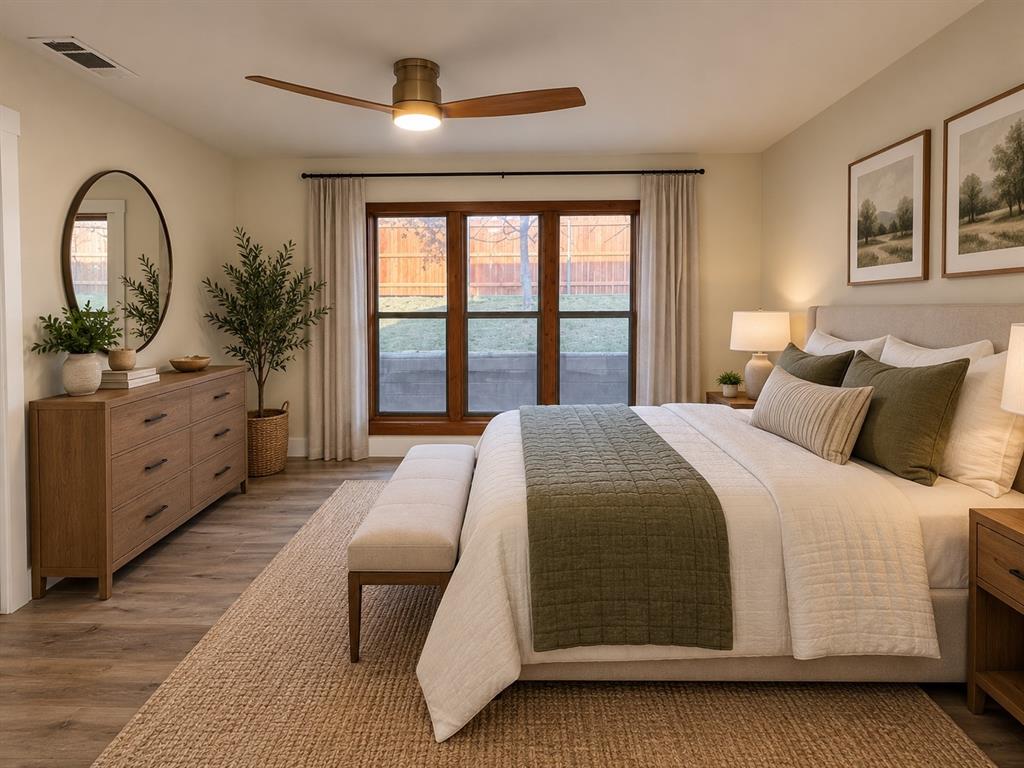
Both bedrooms feature vaulted ceilings for an open, airy feel. The upstairs bedroom lives like a second primary suite with its own ensuite bath and walk-in closet.
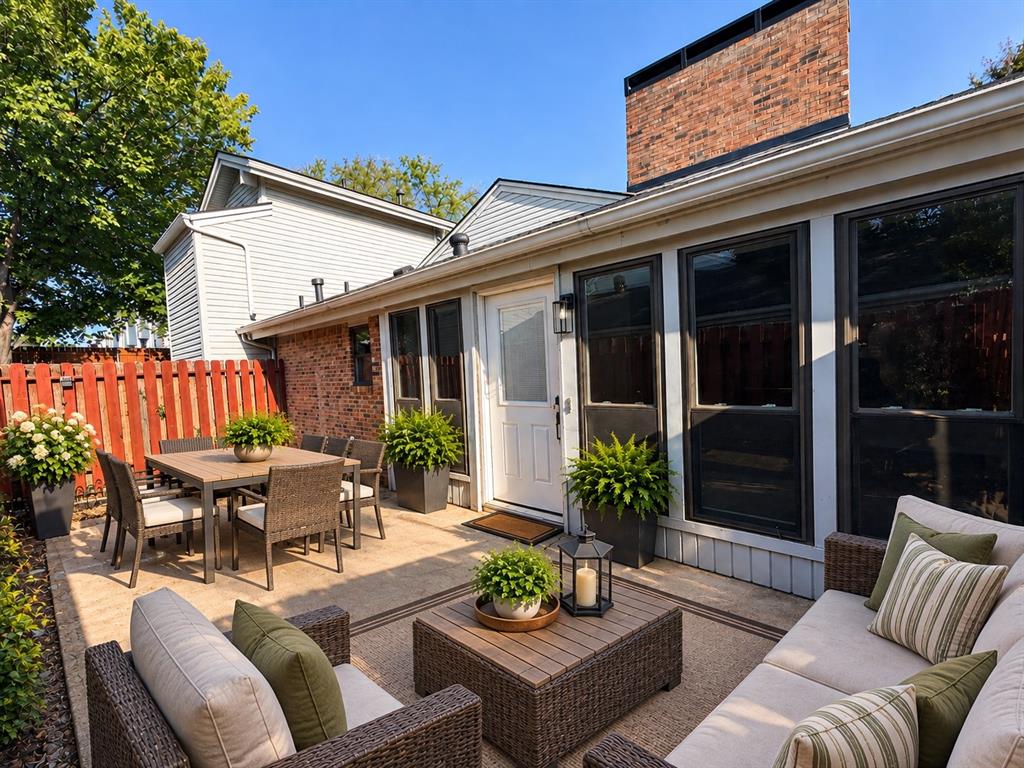
Located adjacent to Generations Park at Boys Ranch in Bedford, offering an incredible recreation facility within walking distance. A dedicated parking space is conveniently located near the entrance. HOA amenities include a community pool, clubhouse, water, trash and recycling, community spaces, and exterior maintenance of the units. Refrigerator and all-in-one washer-dryer are available for purchase with the property.
Save
Ask
Tour
Hide
Share
Listing Snapshot
Price
$199,900
Days On Site
0 Days
Bedrooms
2
Inside Area (SqFt)
1,014 sqft
Total Baths
2
Full Baths
2
Partial Baths
N/A
Lot Size
0.071 Acres
Year Built
1983
MLS® Number
21379311
Status
Active
Property Tax
$3,801
HOA/Condo/Coop Fees
$394 monthly
Sq Ft Source
N/A
Friends & Family
React
Invite
Recent Activity
11 hours ago
Listing updated with changes from the MLS®
18 hours ago
Listing first seen on site
General Features
Acres
0.071
Levels
Two
Parking
Assigned
Property Sub Type
Condominium
Sewer
Public Sewer
Special Circumstances
Standard
Utilities
Cable Available
Water Source
Public
Interior Features
Appliances
DishwasherDisposalElectric Range
Cooling
Central AirElectric
Fireplace
Yes
Fireplace Features
Wood Burning Stove
Fireplaces
1
Heating
CentralElectric
Interior
High Speed Internet
Save
Ask
Tour
Hide
Share
Exterior Features
Construction Details
Wood SidingBrick
Fencing
Wood
Lot Features
Landscaped
Community Features
Association Fee
$394.0
Association Fee Frequency
Monthly
School District
Hurst-Euless-Bedford ISD
Financing Terms Available
CashConventional
Schools
School District
Hurst-Euless-Bedford ISD
Elementary School
Shadybrook
Middle School
Bedford
High School
Bell
Listing courtesy of Scott Killian of Scott Real Estate Scott@ScottRealty.com