Tucked away on nearly 10 acres in Valley Mills, this property offers something that’s getting harder and harder to find: space, privacy, mature trees, and room to create a life that feels a little less rushed.
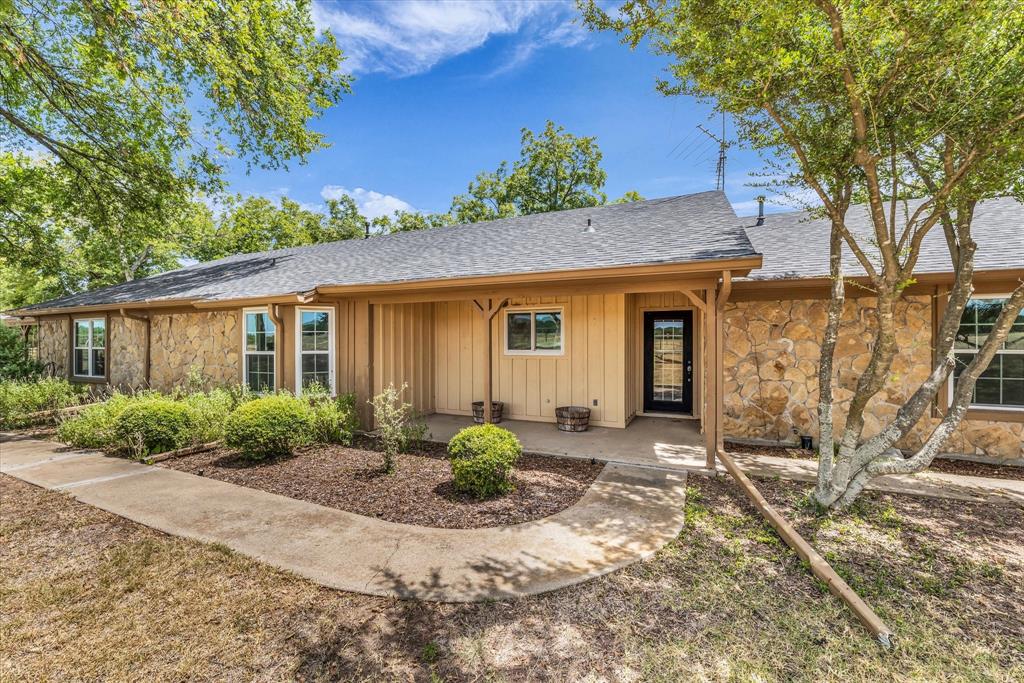
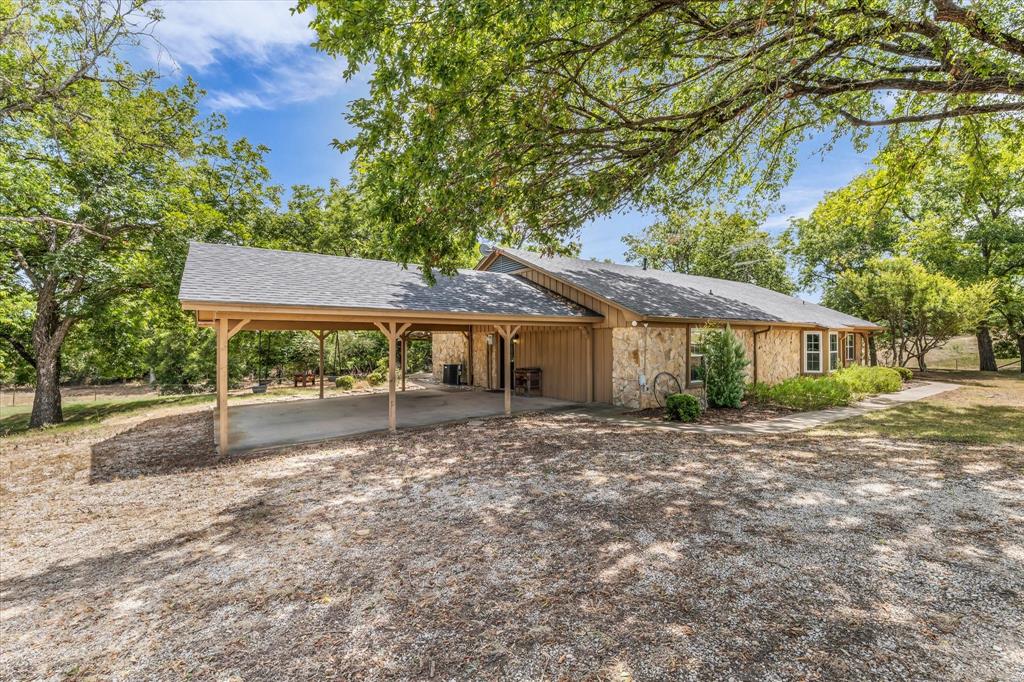
Imagine slow mornings with coffee on the covered patio, evenings beneath the trees, and nearly 10 acres surrounding you with room to breathe. There’s space for a garden, animals, a workshop, or the homestead you’ve been dreaming about, plus an existing barn that adds even more possibility to the property.
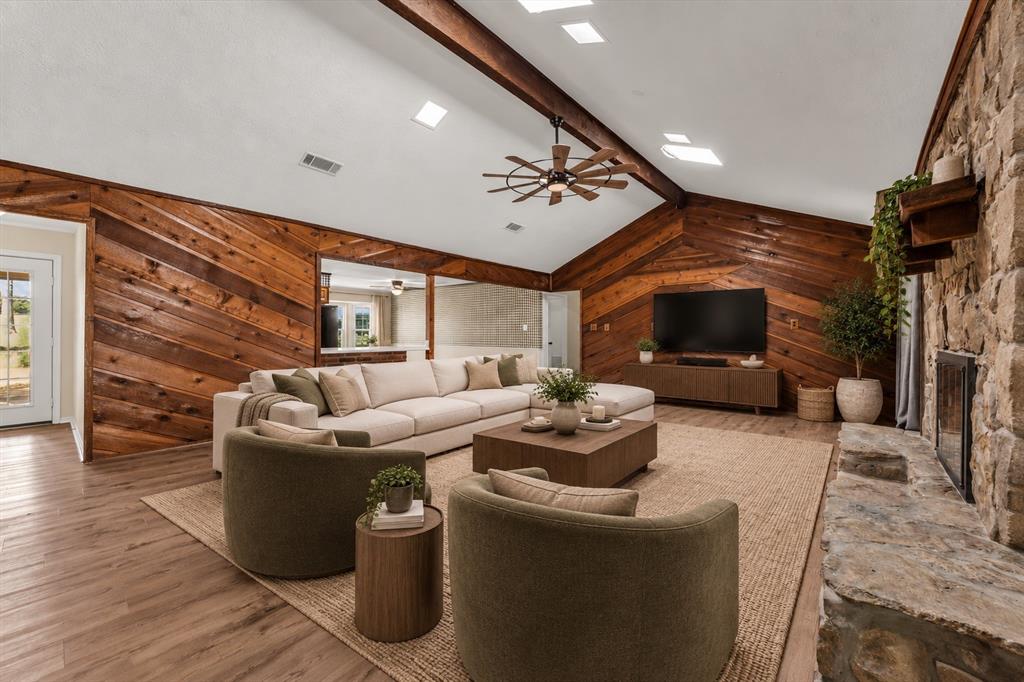
Inside, the home is filled with warmth and character. Rich wood accents, a beautiful stone fireplace, spacious living areas, and an abundance of natural light give it a personality all its own. An oversized flex space creates even more versatility for a home office, game room, second living area, studio, or whatever fits your needs.
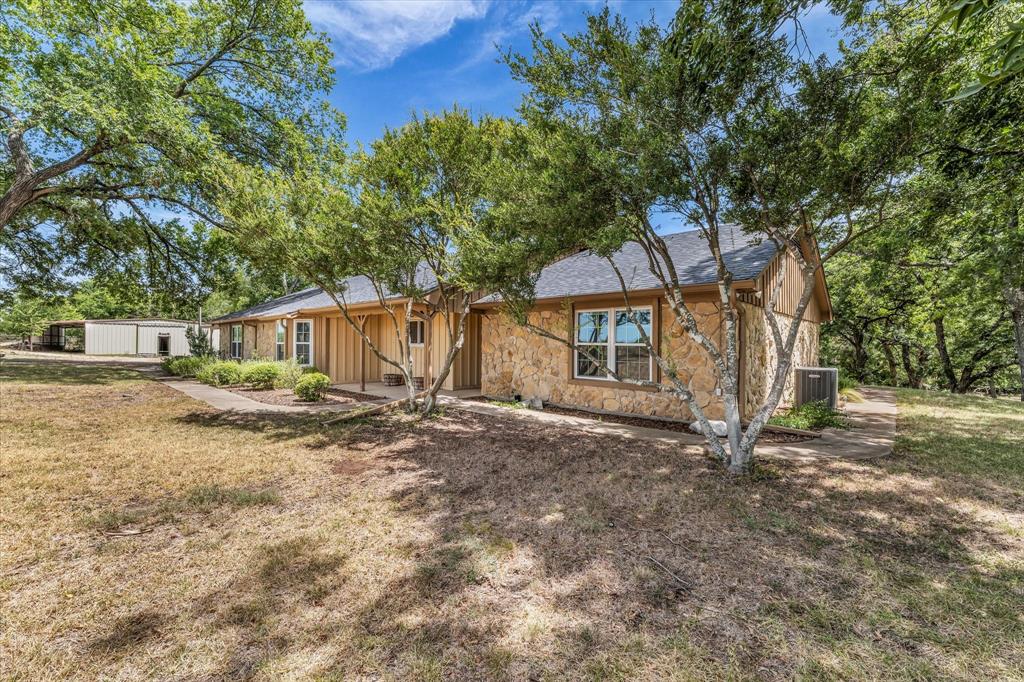
Outside is where this property really begins to tell its story. Mature trees provide shade and privacy, the expansive covered patio creates an inviting place to unwind, and the acreage offers the freedom to make the land your own.
This isn’t about perfectly manicured subdivision living. It’s about space. Quiet. Privacy. And having enough land to dream a little bigger.
If you’ve been looking for a place where life can move at a slower pace without giving up the comforts of home, this Valley Mills property is ready for its next chapter.
Save
Ask
Tour
Hide
Share
Listing Snapshot
Price
$549,900
Days On Site
0 Days
Bedrooms
4
Inside Area (SqFt)
2,788 sqft
Total Baths
2
Full Baths
2
Partial Baths
N/A
Lot Size
9.46 Acres
Year Built
1980
MLS® Number
21379235
Status
Active
Property Tax
$4,639
HOA/Condo/Coop Fees
N/A
Sq Ft Source
N/A
Friends & Family
React
Comment
Invite
No Comments Yet
Did you know? You can invite friends and family to your search. They can join your search, rate and discuss listings with you.
Recent Activity
10 hours ago
Listing updated with changes from the MLS®
21 hours ago
Listing first seen on site
General Features
Acres
9.46
Carport
2
Foundation
Slab
Levels
One
Parking
Attached CarportCarportCircular DrivewayPaved
Property Sub Type
Single Family Residence
Sewer
Septic Tank
Special Circumstances
Standard
Utilities
Electricity Connected
Interior Features
Appliances
DishwasherElectric OvenGas CooktopGas Water HeaterMicrowaveDouble OvenRefrigeratorVented Exhaust Fan
Fireplace
Yes
Fireplace Features
Living RoomStoneWood Burning
Fireplaces
1
Flooring
CarpetLaminate
Heating
Exhaust Fan
Interior
Built-in FeaturesDouble VanityKitchen IslandPantryVaulted Ceiling(s)Walk-In Closet(s)High Speed Internet
Window Features
Bay Window(s)Window Coverings
Living Room
Dimensions - 0 x 0Level - FirstFeatures - Ceiling Fan(s)


Did you know? You can invite friends and family to your search. They can join your search, rate and discuss listings with you.