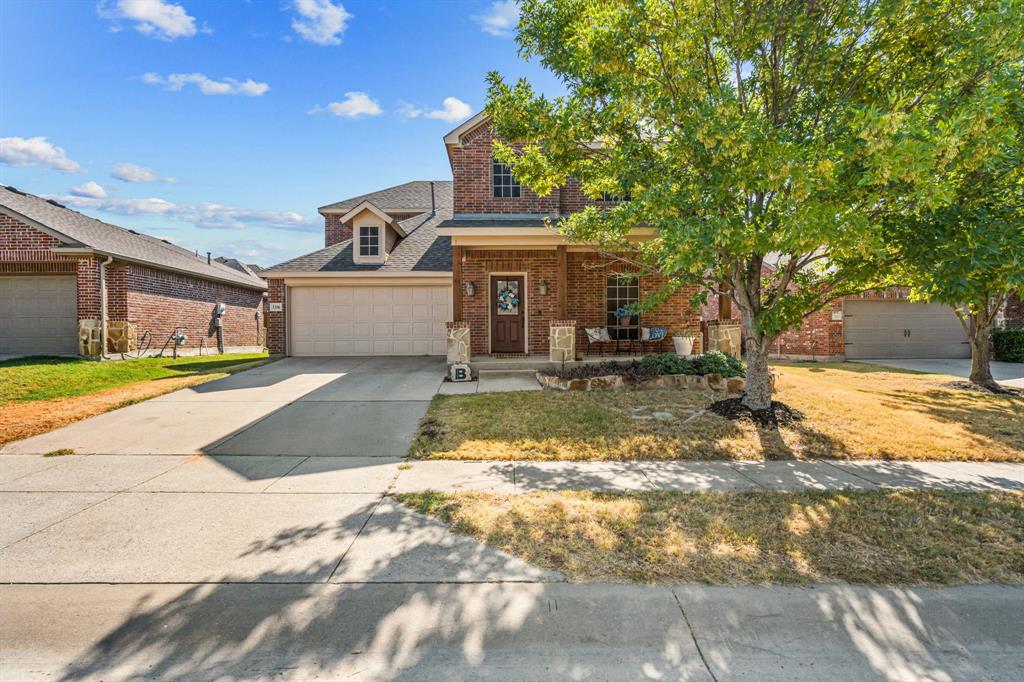
BIG-TICKET UPDATES ALREADY DONE! Welcome to this beautifully maintained 4-bedroom, 3.5-bath home offering 2,769 sq ft in Celina’s Carter Ranch, featuring a NEW ROOF (Nov. 2025), fresh interior AND exterior paint (Aug. 2026), remodeled primary bath (2024), upstairs HVAC unit (2022) and updated lighting throughout (2026).
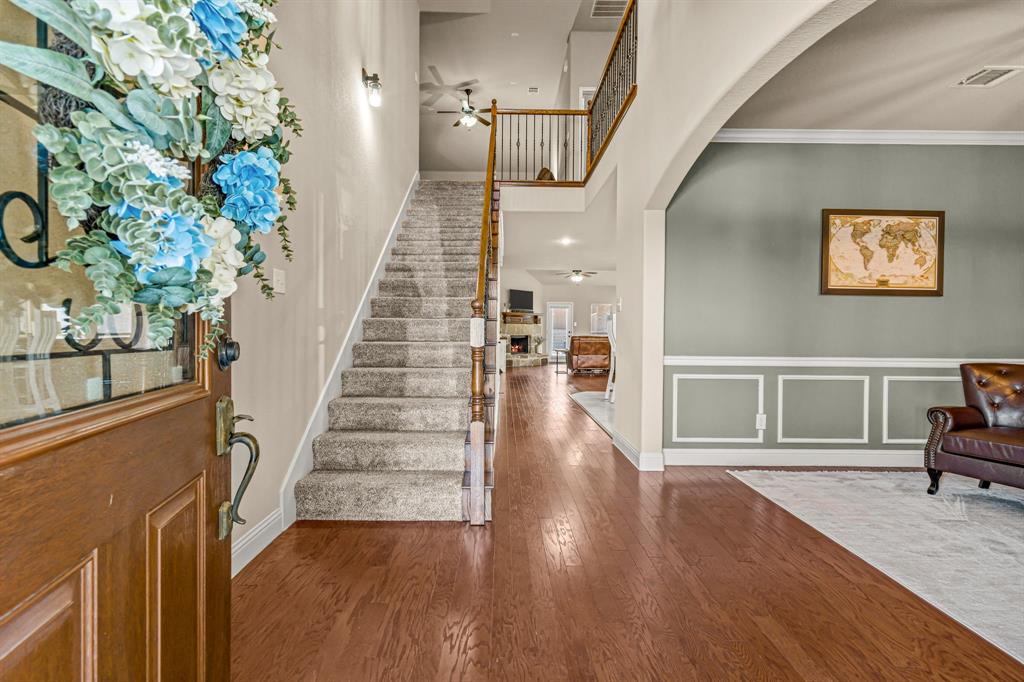
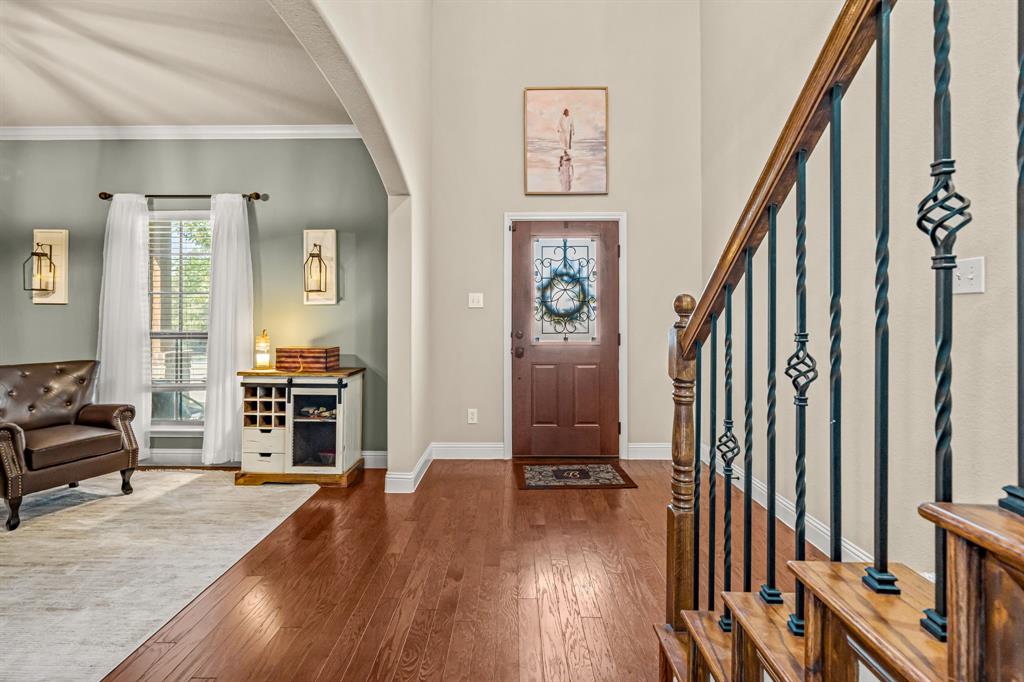
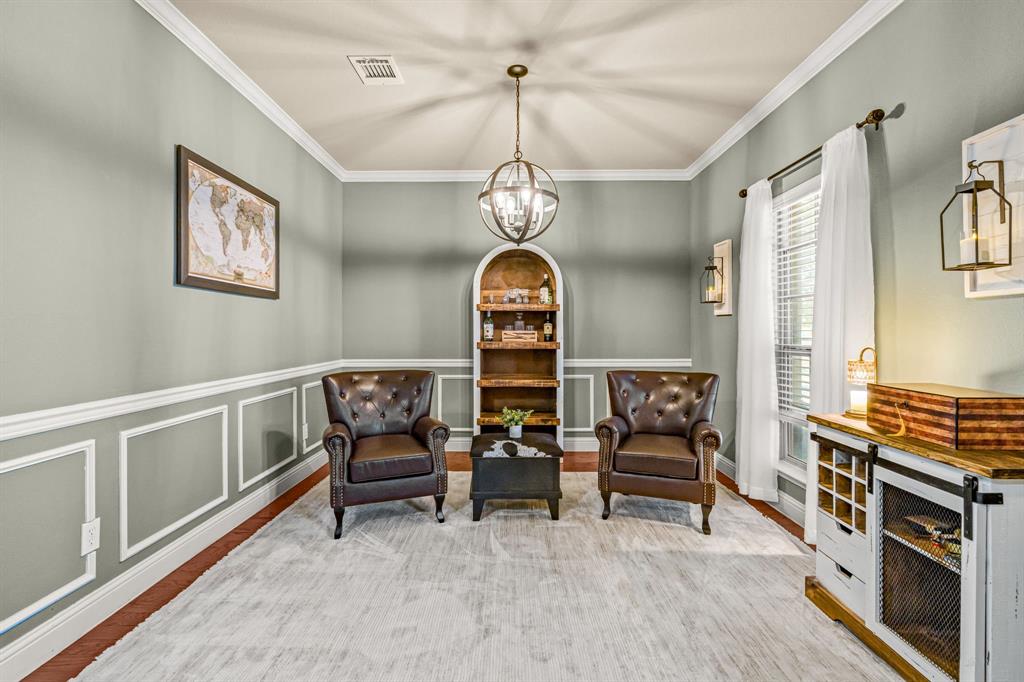
Inside, soaring ceilings and rich hardwood floors create an impressive first impression. A flexible front room with beautiful millwork can serve as a home office, formal dining room or additional living space. The open-concept kitchen features granite countertops, stainless steel appliances, gas cooking, abundant cabinetry and a large breakfast bar, flowing into the dining and family rooms. A dramatic stone fireplace anchors the family room, while numerous windows fill the space with natural light.
The downstairs primary suite provides a private retreat with a beautifully remodeled bath, while a convenient half bath serves guests on the main level. Upstairs you'll find the additional bedrooms, living space and two full baths—a fantastic layout for family, guests or multigenerational living.
Major improvements mean many of the expensive projects have already been handled: roof 2025, interior and exterior paint 2026, primary bath remodel 2024, upstairs HVAC 2022 and lighting updates 2026. The HOA-approved storage shed stays, along with most appliances.
Enjoy the amenities of Carter Ranch, including community pool, lake, fishing, trails, parks and playgrounds, all within Celina ISD and convenient to Preston Road, shopping, dining and everything growing Celina has to offer.
4 bedrooms + 3.5 baths + nearly 2,800 sq ft + multiple living spaces + extensive recent updates = a LOT of home in Celina!
Save
Ask
Tour
Hide
Share
Listing Snapshot
Price
$440,000
Days On Site
1 Day
Bedrooms
4
Inside Area (SqFt)
2,769 sqft
Total Baths
4
Full Baths
3
Partial Baths
1
Lot Size
0.1624 Acres
Year Built
2012
MLS® Number
21379220
Status
Active
Property Tax
N/A
HOA/Condo/Coop Fees
$66.67 monthly
Sq Ft Source
N/A
Friends & Family
React
Invite
Recent Activity
10 hours ago
Listing updated with changes from the MLS®
yesterday
Listing first seen on site
General Features
Acres
0.1624
Attached Garage
Yes
Foundation
Slab
Garage
Yes
Garage Spaces
2
Levels
Two
Parking
GarageGarage Faces FrontAttached
Property Condition
New Construction
Property Sub Type
Single Family Residence
Sewer
Public Sewer
Special Circumstances
Standard
Water Source
Public
Interior Features
Appliances
Built-In Gas RangeDishwasherDisposalGas OvenGas RangeGas Water HeaterMicrowave
Cooling
Ceiling Fan(s)Central AirElectric
Fireplace
Yes
Fireplace Features
Living Room
Fireplaces
1
Flooring
CarpetCeramic TileHardwood
Heating
Natural Gas
Interior
Double VanityEat-in KitchenKitchen IslandOpen FloorplanPantryVaulted Ceiling(s)Walk-In Closet(s)High Speed Internet
Laundry Features
Electric Dryer Hookup
Window Features
Window Coverings
Bath-Full
Dimensions - 10 x 5Level - Second
Bath-Half
Dimensions - 5 x 5Level - First
Bedroom
Dimensions - 13 x 12Level - SecondFeatures - Ceiling Fan(s)
Bonus Room
Dimensions - 12 x 20Level - SecondFeatures - Ceiling Fan(s)
Kitchen
Dimensions - 15 x 6Level - FirstFeatures - Kitchen Island, Pantry
Living Room
Dimensions - 17 x 16Level - FirstFeatures - Ceiling Fan(s)