254-267-0617         127 Lake Road | Suite 204 | Belton, TX 76513

Save
Ask
Tour
Hide
Share
$575,000
New Listing

5441 Caine Road
Richardson, TX 75082

For Sale|Single Family Residence|Active
4
Beds
4
Total Baths
3
Full Baths
1
Partial Bath
2,891
SqFt
$199
/SqFt
2016
Built
Subdivision:
Ingram Terrace
County:
Collin
Call Now: 254-267-0617
Is this the listing for you? We can help make it yours.
254-267-0617
5441 Caine Road5441 Caine Road5441 Caine Road5441 Caine Road
Save
Ask
Tour
Hide
Share

Mortgage Calculator

Monthly Payment (Est.)

$2,623
Calculator powered by Showcase IDX, a Constellation1 Company. Copyright ©2026 Information is deemed reliable but not guaranteed.

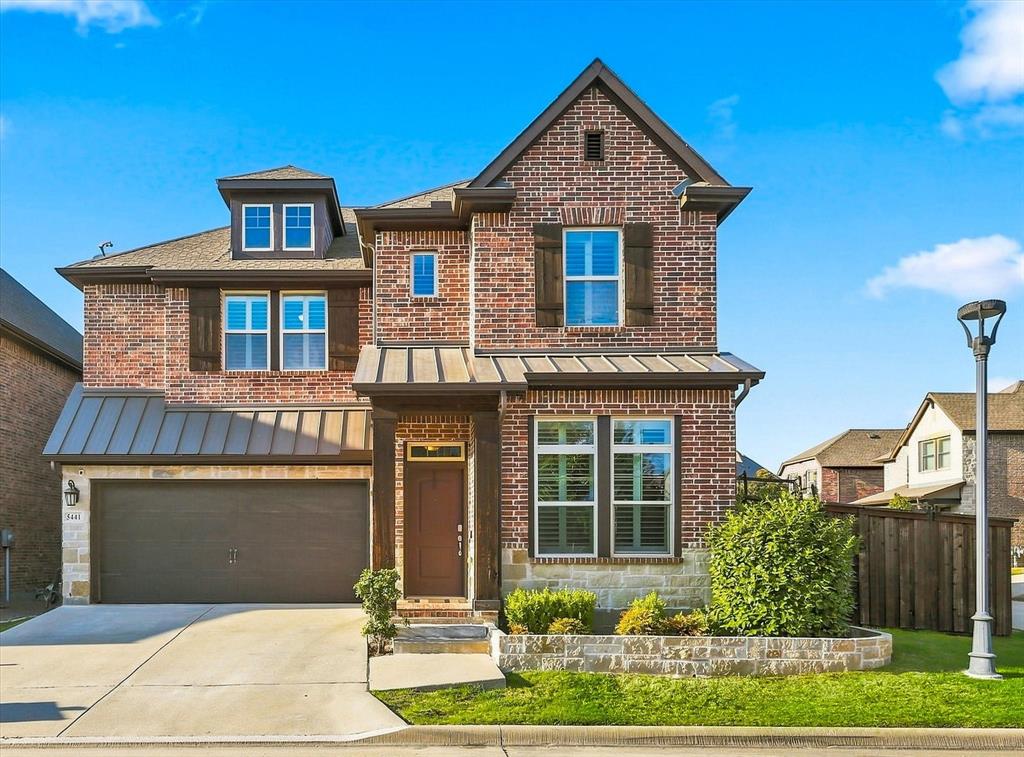
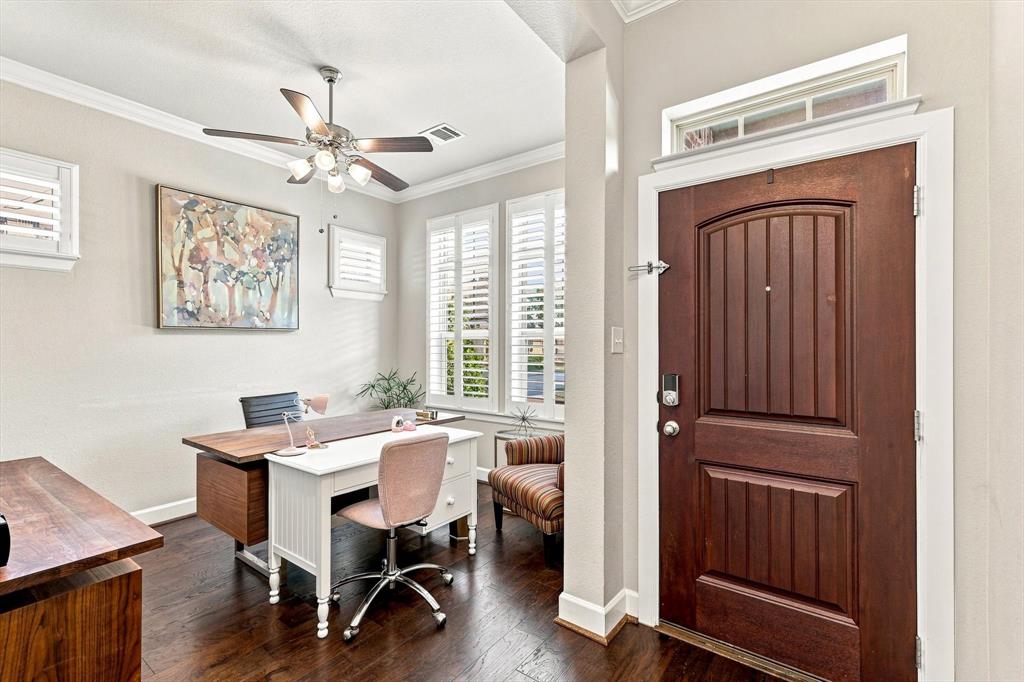
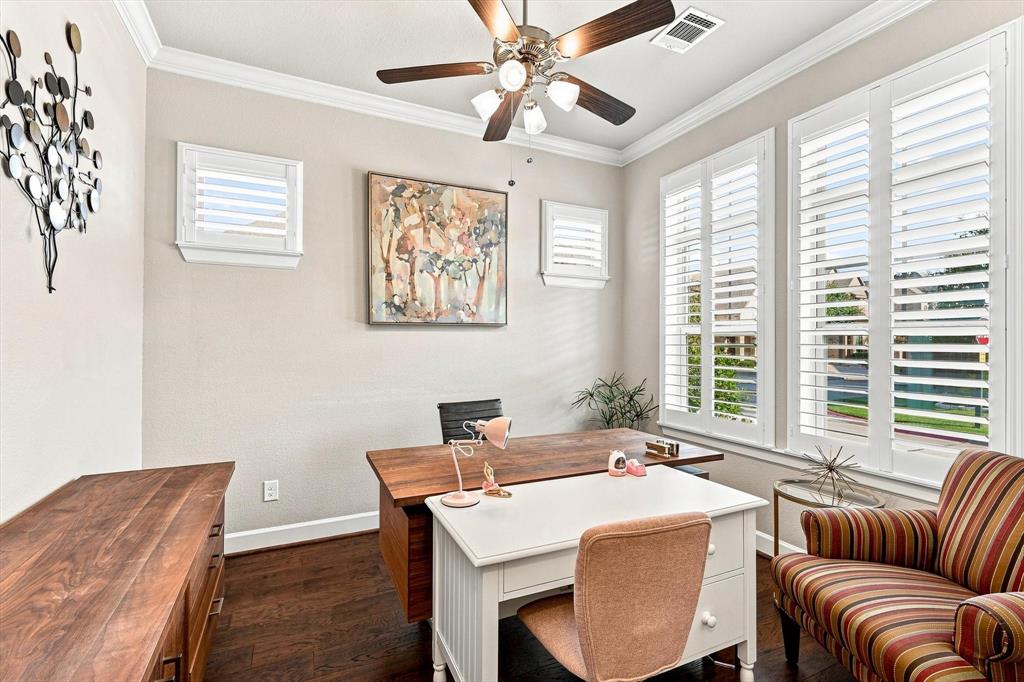
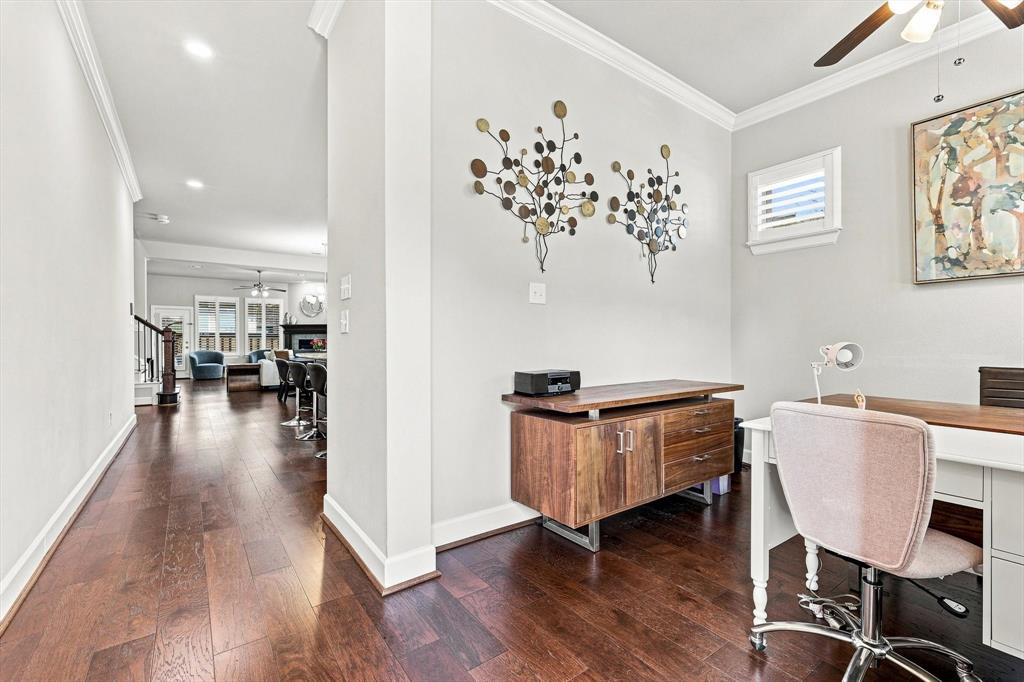
Gated Richardson living at its best! This beautifully appointed 4-bedroom, 4-bath home with dedicated office offers an open-concept floor plan, spacious upstairs living area, and exceptional architectural detail. The gourmet kitchen features rich cabinetry, granite countertops, stainless steel appliances, gas cooktop, decorative backsplash, and oversized island overlooking the dining and living areas. Warm wood floors, plantation shutters, abundant natural light, and a cozy fireplace create an inviting atmosphere throughout the main living spaces. The private primary suite and generous secondary bedrooms provide excellent flexibility for family and guests, while the upstairs living area is perfect for a game room, media room, or second lounge. Beautiful brick and stone exterior with distinctive metal roof accents and thoughtfully landscaped front courtyard add impressive curb appeal. Ideally located near shopping, dining, entertainment, highways, and major employment centers. A rare combination of gated privacy, flexible living space, and timeless style.

Save
Ask
Tour
Hide
Share
Listing Snapshot
Price 
$575,000
Days On Site 
0 Days
Bedrooms 
4
Inside Area (SqFt) 
2,891 sqft
Total Baths 
4
Full Baths 
3
Partial Baths 
1
Lot Size 
0.112 Acres
Year Built 
2016
MLS® Number 
21379073
Status 
Active
Property Tax 
$11,524
HOA/Condo/Coop Fees 
$153.33 monthly
Sq Ft Source 
N/A
Friends & Family
Recent Activity
10 hours agoListing updated with changes from the MLS®
20 hours agoListing first seen on site
General Features
Acres 
0.112
Attached Garage 
Yes
Foundation 
Slab
Garage 
Yes
Garage Spaces 
2
Levels 
Two
Parking 
DrivewayGarageGarage Door OpenerGarage Faces FrontKitchen LevelGatedAttached
Property Sub Type 
Single Family Residence
Security 
Gated CommunitySmoke Detector(s)
Sewer 
Public Sewer
Special Circumstances 
Standard
Style 
Traditional
Utilities 
Electricity AvailableElectricity ConnectedNatural Gas Available
Water Source 
Public
Interior Features
Appliances 
DishwasherDisposalGas RangeGas Water HeaterMicrowave

Cooling 
Attic FanCeiling Fan(s)Central AirElectricZoned
Fireplace 
Yes
Fireplace Features 
DecorativeFamily RoomGasGas Log
Fireplaces 
1
Flooring 
Wood
Heating 
CentralFireplace(s)Natural Gas
Interior 
Built-in FeaturesChandelierDouble VanityEat-in KitchenGranite CountersKitchen IslandOpen FloorplanPantryVaulted Ceiling(s)Walk-In Closet(s)High Speed Internet
Laundry Features 
Electric Dryer HookupWasher Hookup
Window Features 
ShuttersWindow Coverings
Bedroom 
Dimensions - 12 x 14Level - SecondFeatures - Ceiling Fan(s), Walk-In Closet(s)
Dining Room 
Dimensions - 12 x 12Level - First
Kitchen 
Dimensions - 17 x 12Level - FirstFeatures - Breakfast Bar, Eat-in Kitchen, Kitchen Island, Pantry
Living Room 
Dimensions - 19 x 10Level - SecondFeatures - Ceiling Fan(s)
Master Bedroom 
Dimensions - 14 x 16Level - FirstFeatures - Ceiling Fan(s), Walk-In Closet(s)
Office 
Dimensions - 9 x 11Level - First
Save
Ask
Tour
Hide
Share
Exterior Features
Construction Details 
Brick
Exterior 
Rain GuttersLightingPrivate Yard
Fencing 
FencedWood
Lot Features 
Corner LotFew TreesLandscaped
Patio And Porch 
CoveredPatioRear Porch
Roof 
Composition
Windows/Doors 
ShuttersWindow Coverings
Community Features
Association Fee 
$460.0
Association Fee Frequency 
Quarterly
Community Features 
PoolGatedCurbsSidewalks
School District 
Plano ISD
Financing Terms Available 
CashConventionalFHAVA Loan
Schools
School District
Plano ISD
Elementary School
Schell
Middle School
Otto
High School
Williams
Listing courtesy of Tracey Byrd of EXP REALTY yourbyrdhouse@gmail.com


© 2020 North Texas Real Estate Information Systems. All rights reserved. Information is deemed reliable but is not guaranteed accurate by the MLS or NTREIS. The information being provided is for the consumer's personal, non-commercial use, and may not be reproduced, redistributed, or used for any purpose other than to identify prospective properties consumers may be interested in purchasing.
Last checked: 2026-09-08 05:00 AM CDT

Neighborhood & Commute
Source: Walkscore
Disclosure: Community information and market data powered by Constellation Data Labs. Information is deemed reliable but not guaranteed.
Save
Ask
Tour
Hide
Share