
254-267-0617         127 Lake Road | Suite 204 | Belton, TX 76513

Save
Ask
Tour
Hide
Share
$194,500
New Listing

3657 Scranton Lane
Abilene, TX 79602

For Sale|Single Family Residence|Active
3
Beds
1
Total Bath
1
Full Bath
1,360
SqFt
$143
/SqFt
1981
Built
Subdivision:
Lytle Shores South
County:
Taylor
Call Now: 254-267-0617
Is this the listing for you? We can help make it yours.
254-267-0617
3657 Scranton Lane3657 Scranton Lane3657 Scranton Lane3657 Scranton Lane
Save
Ask
Tour
Hide
Share

Mortgage Calculator

Monthly Payment (Est.)

$887
Calculator powered by Showcase IDX, a Constellation1 Company. Copyright ©2026 Information is deemed reliable but not guaranteed.

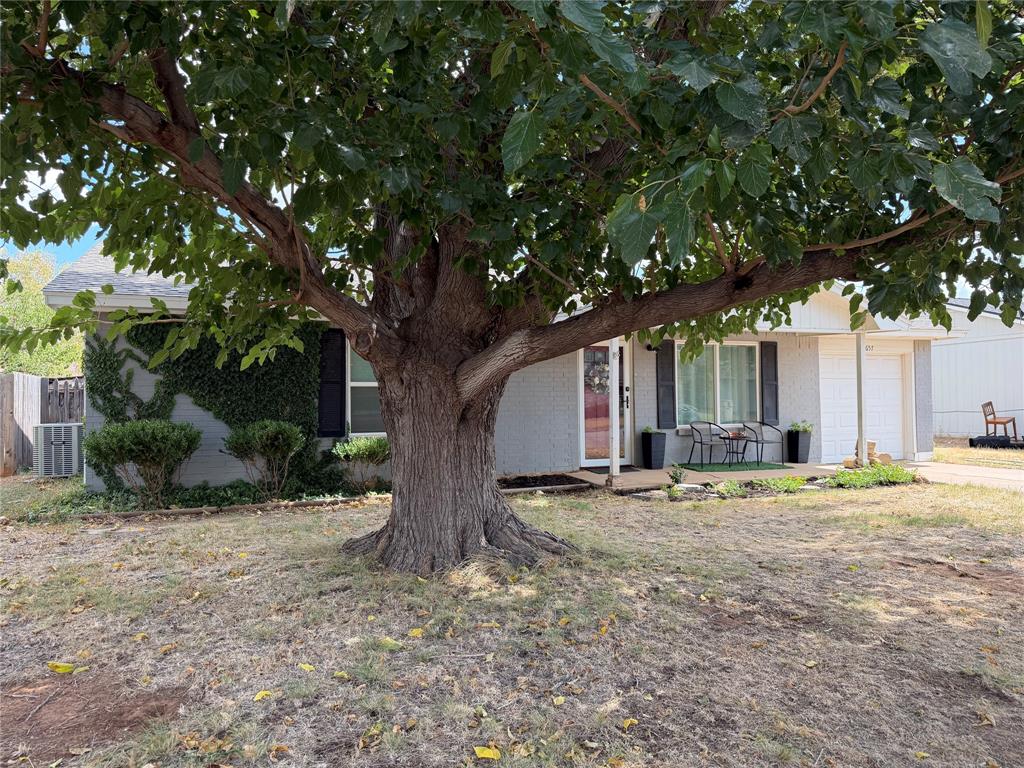
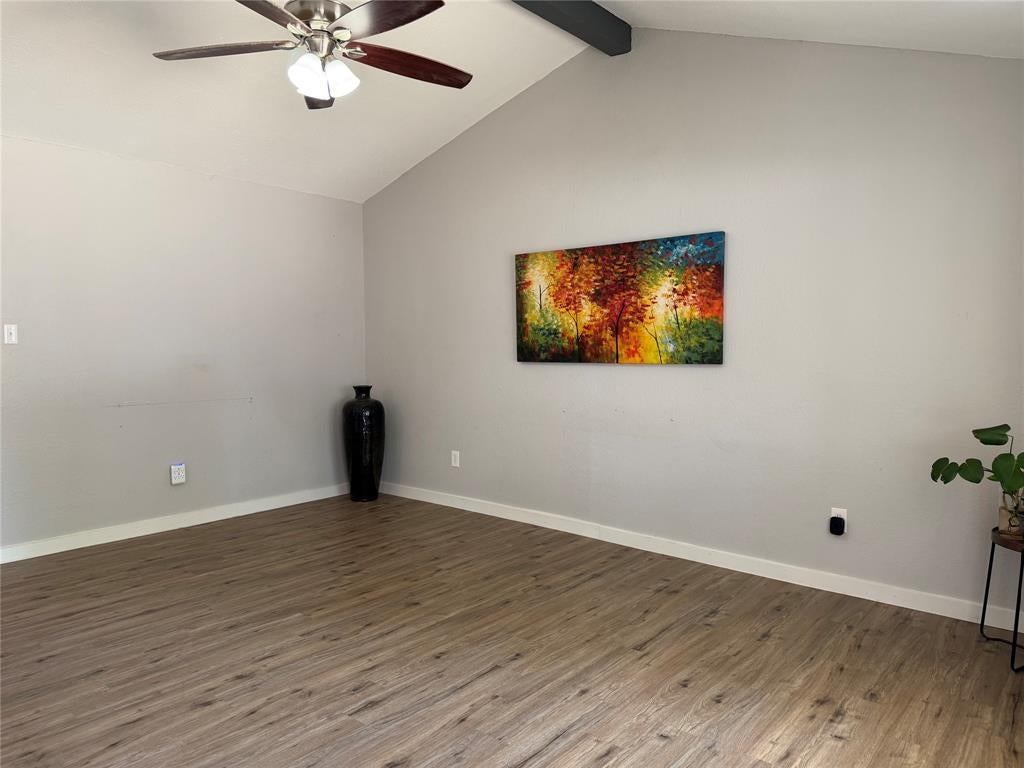
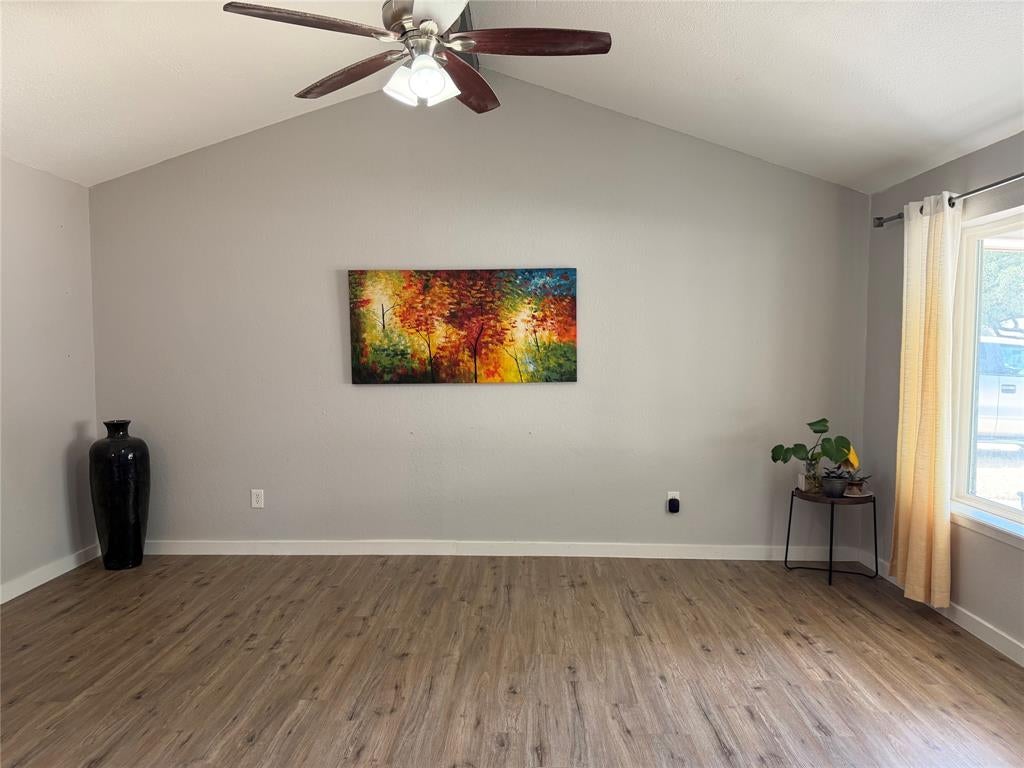
This 3-bedroom home in Lytle South features a versatile bonus room that can easily serve as a home office, study, or flex space. The kitchen offers granite countertops and stainless steel appliances, creating a functional and stylish space for everyday living and entertaining. Additional updates include windows replaced in 2019 and updated light fixtures. Located in the Wylie school district, this home offers comfortable living with flexible space and desirable updates. This is a perfect starter home for a young family.

Save
Ask
Tour
Hide
Share
Listing Snapshot
Price 
$194,500
Days On Site 
0 Days
Bedrooms 
3
Inside Area (SqFt) 
1,360 sqft
Total Baths 
1
Full Baths 
1
Partial Baths 
N/A
Lot Size 
0.138 Acres
Year Built 
1981
MLS® Number 
21378987
Status 
Active
Property Tax 
$2,137
HOA/Condo/Coop Fees 
N/A
Sq Ft Source 
N/A
Friends & Family
Recent Activity
7 hours agoListing updated with changes from the MLS®
14 hours agoListing first seen on site
General Features
Acres 
0.138
Attached Garage 
Yes
Foundation 
Slab
Garage 
Yes
Garage Spaces 
1
Levels 
One
Parking 
GarageAttached
Property Sub Type 
Single Family Residence
Security 
Smoke Detector(s)
Sewer 
Public Sewer
Special Circumstances 
Standard
Style 
Traditional
Water Source 
Public
Interior Features
Appliances 
DishwasherElectric Cooktop
Cooling 
Central AirElectric
Flooring 
CarpetCeramic Tile
Heating 
CentralElectric
Interior 
Granite Counters
Laundry Features 
In Garage
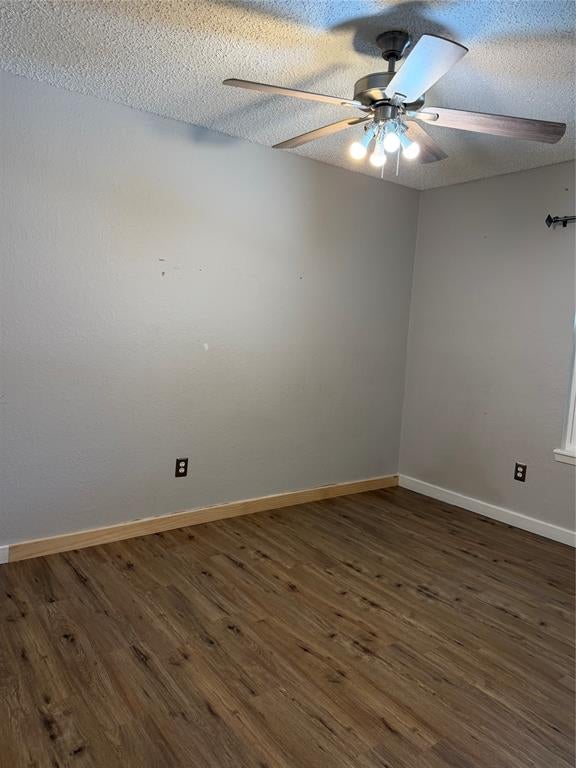
Bedroom 
Dimensions - 11 x 9Level - First
Kitchen 
Dimensions - 10 x 10Level - First
Living Room 
Dimensions - 15 x 15Level - First
Master Bedroom 
Dimensions - 14 x 13Level - First
Save
Ask
Tour
Hide
Share
Exterior Features
Construction Details 
Brick
Fencing 
Wood
Patio And Porch 
CoveredRear Porch
Roof 
Composition
Community Features
School District 
Wylie ISD, Taylor Co.
Financing Terms Available 
CashConventional
Schools
School District
Wylie ISD, Taylor Co.
Elementary School
Wylie East
Middle School
Unknown
High School
Wylie
Listing courtesy of Amy Quintana of Copperleaf Properties agentabilene1@gmail.com


© 2020 North Texas Real Estate Information Systems. All rights reserved. Information is deemed reliable but is not guaranteed accurate by the MLS or NTREIS. The information being provided is for the consumer's personal, non-commercial use, and may not be reproduced, redistributed, or used for any purpose other than to identify prospective properties consumers may be interested in purchasing.
Last checked: 2026-09-08 04:48 AM CDT

Neighborhood & Commute
Source: Walkscore
Disclosure: Community information and market data powered by Constellation Data Labs. Information is deemed reliable but not guaranteed.
Save
Ask
Tour
Hide
Share
