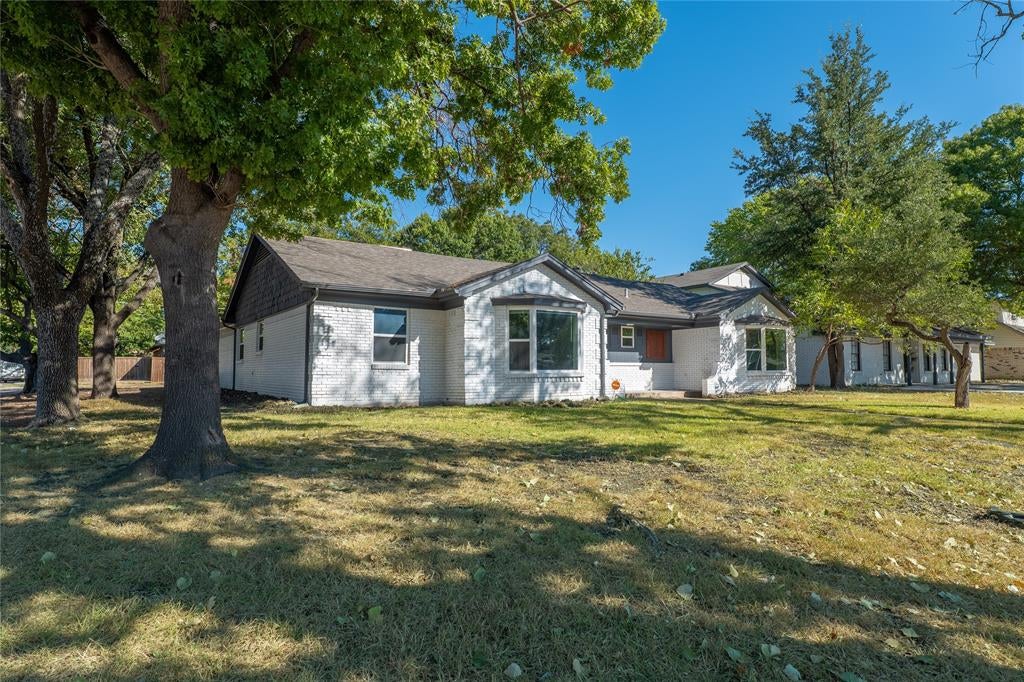
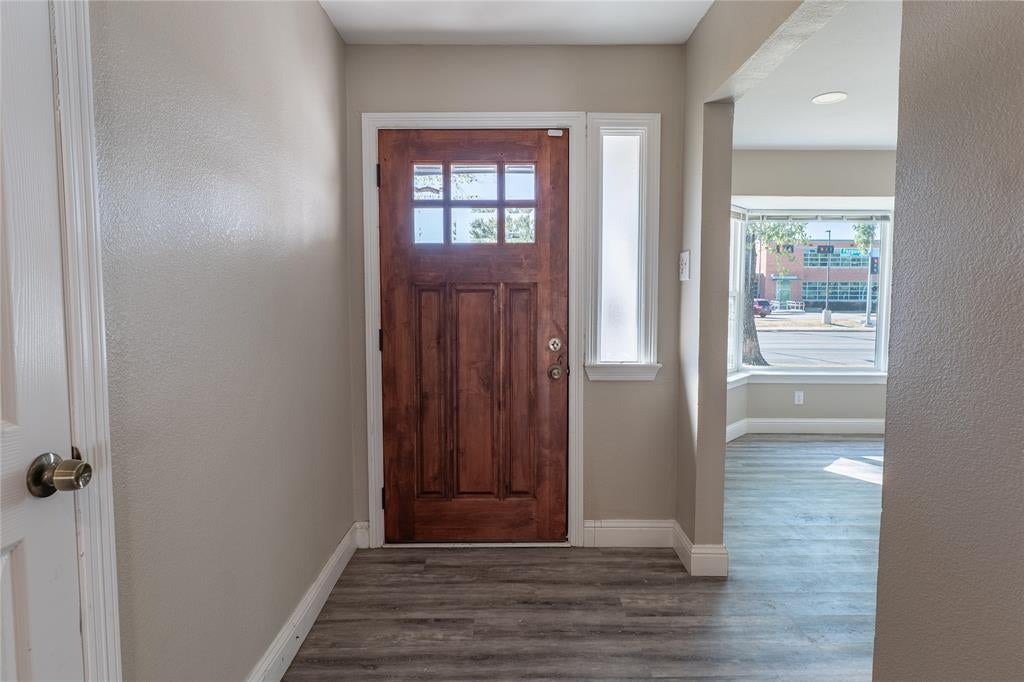
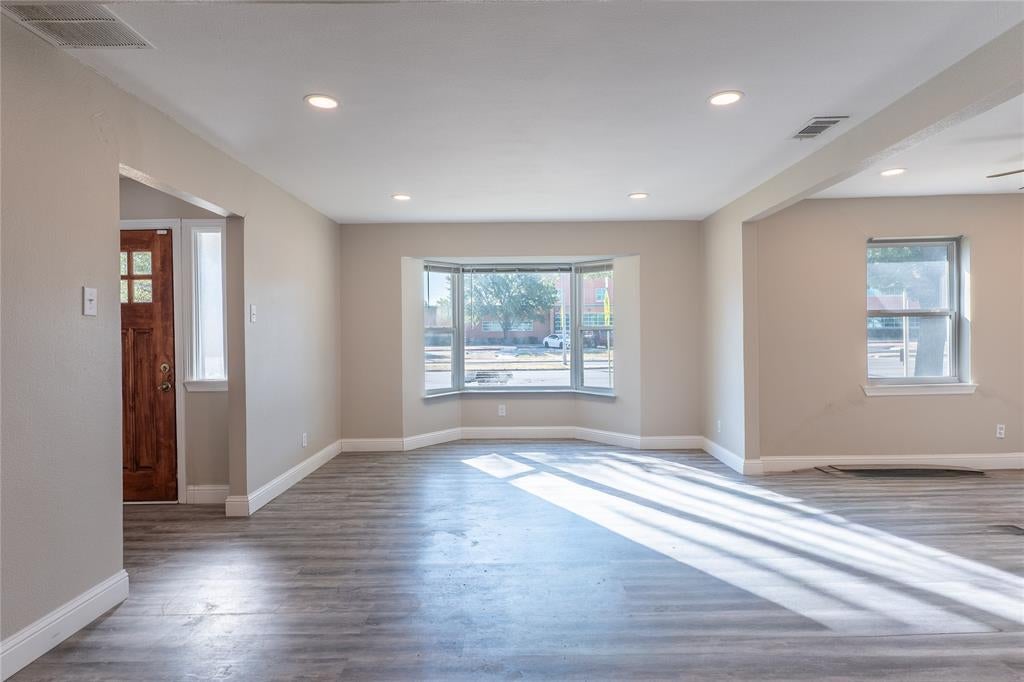
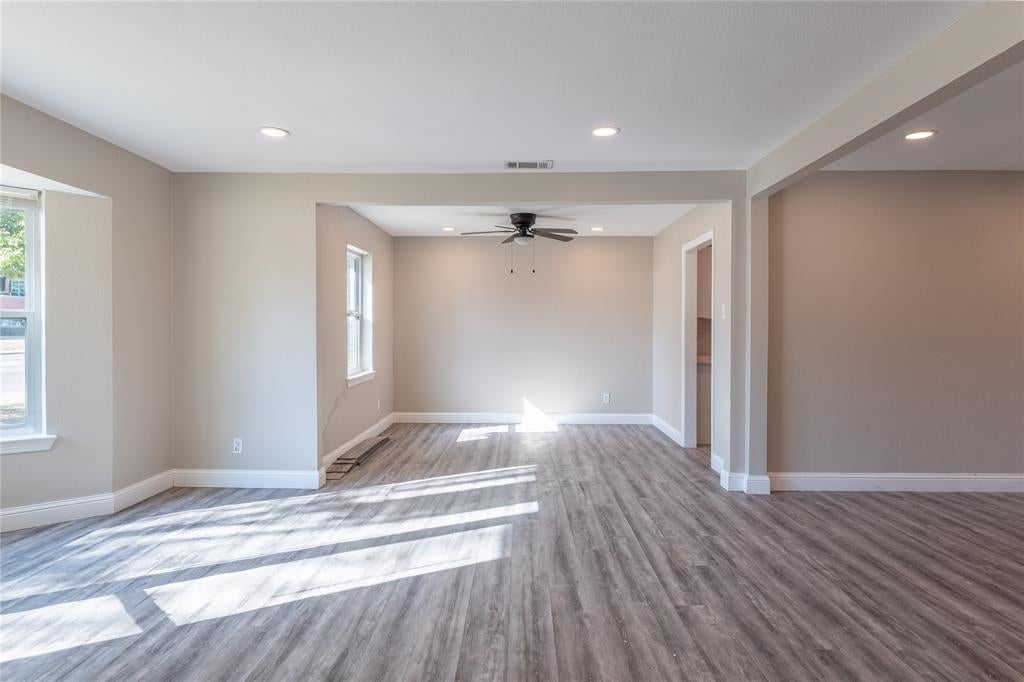
This spacious East Dallas home offers almost 2,000 sqft of comfortable living space on a generously sized corner lot. The inviting property features an open and functional floorplan with three bedrooms, two full bathrooms, and a fireplace in the second living area. The home's single-story design provides easy accessibility and versatile living options for a variety of needs. Foundation repairs were just completed in August 2026 and the windows, HVAC and roof were replaced in 2022. The home is located in the established Linda Heights subdivision, this property is convenient to East Dallas shopping, dining, recreation, and major roadways. In addition, the Dallas Athletic Club is just about a five-minute drive away. Door to garage is on order and scheduled for replacement. Garage door opener is also scheduled for replacement. Property is also available For Lease for $2,895 per month per MLS 21378878.
Save
Ask
Tour
Hide
Share
Listing Snapshot
Price
$349,900
Days On Site
0 Days
Bedrooms
3
Inside Area (SqFt)
1,933 sqft
Total Baths
2
Full Baths
2
Partial Baths
N/A
Lot Size
0.255 Acres
Year Built
1961
MLS® Number
21378963
Status
Active
Property Tax
$7,571
HOA/Condo/Coop Fees
N/A
Sq Ft Source
N/A
Friends & Family
React
Comment
Invite
No Comments Yet
Did you know? You can invite friends and family to your search. They can join your search, rate and discuss listings with you.
Recent Activity
11 hours ago
Listing updated with changes from the MLS®
17 hours ago
Listing first seen on site
General Features
Acres
0.255
Attached Garage
Yes
Garage
Yes
Garage Spaces
2
Levels
One
Parking
DrivewayAttached
Property Sub Type
Single Family Residence
Sewer
Public Sewer
Special Circumstances
Standard
Style
Traditional
Water Source
Public
Interior Features
Appliances
DishwasherDisposalGas Range
Cooling
Central AirElectric
Fireplace
Yes
Fireplace Features
Wood Burning
Fireplaces
1
Heating
CentralNatural Gas
Interior
Open Floorplan
Bedroom
Dimensions - 11 x 10Level - First
Breakfast Room
Dimensions - 10 x 8Level - First
Den
Dimensions - 19 x 14Level - First
Dining Room
Dimensions - 11 x 10Level - First
Kitchen
Dimensions - 11 x 10Level - First
Laundry
Dimensions - 9 x 7Level - First
Living Room
Dimensions - 14 x 13Level - First
Master Bedroom
Dimensions - 15 x 13Level - First
Save
Ask
Tour
Hide
Share
Exterior Features
Construction Details
Brick
Fencing
Wood
Roof
Composition
Community Features
School District
Dallas ISD
Schools
School District
Dallas ISD
Elementary School
Gill
Middle School
Robert Hill
High School
Adams
Listing courtesy of Mike Xuereb of Michael's Realty Inc. mike@michaelsrealty.net


Did you know? You can invite friends and family to your search. They can join your search, rate and discuss listings with you.