254-267-0617         127 Lake Road | Suite 204 | Belton, TX 76513

Save
Ask
Tour
Hide
Share
$750,000
New Listing

190 Wood Oak Trail
Weatherford, TX 76088

For Sale|Single Family Residence|Active
4
Beds
4
Total Baths
3
Full Baths
1
Partial Bath
3,402
SqFt
$220
/SqFt
2009
Built
Subdivision:
Greenwood Ranch Estates
County:
Parker
Call Now: 254-267-0617
Is this the listing for you? We can help make it yours.
254-267-0617
190 Wood Oak Trail190 Wood Oak Trail190 Wood Oak Trail190 Wood Oak Trail
Save
Ask
Tour
Hide
Share

Mortgage Calculator

Monthly Payment (Est.)

$3,422
Calculator powered by Showcase IDX, a Constellation1 Company. Copyright ©2026 Information is deemed reliable but not guaranteed.

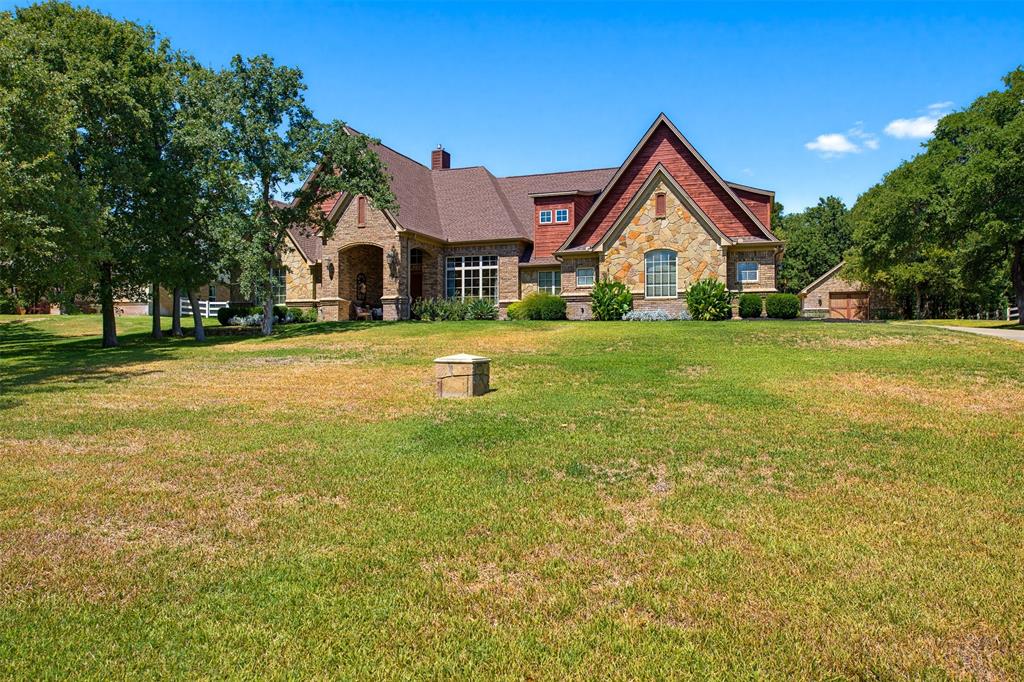
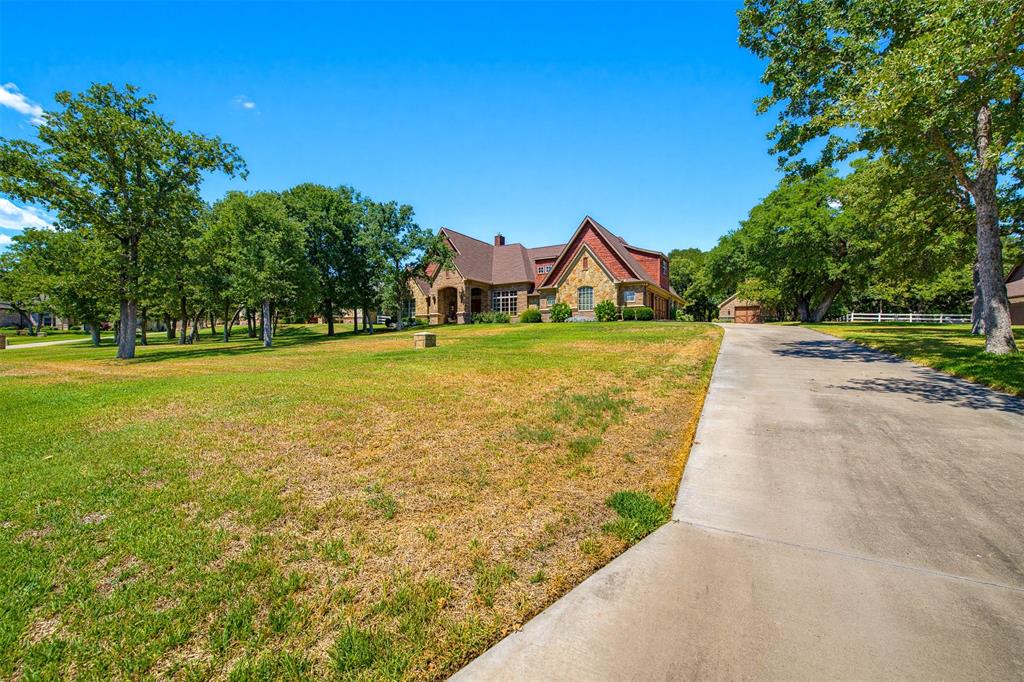
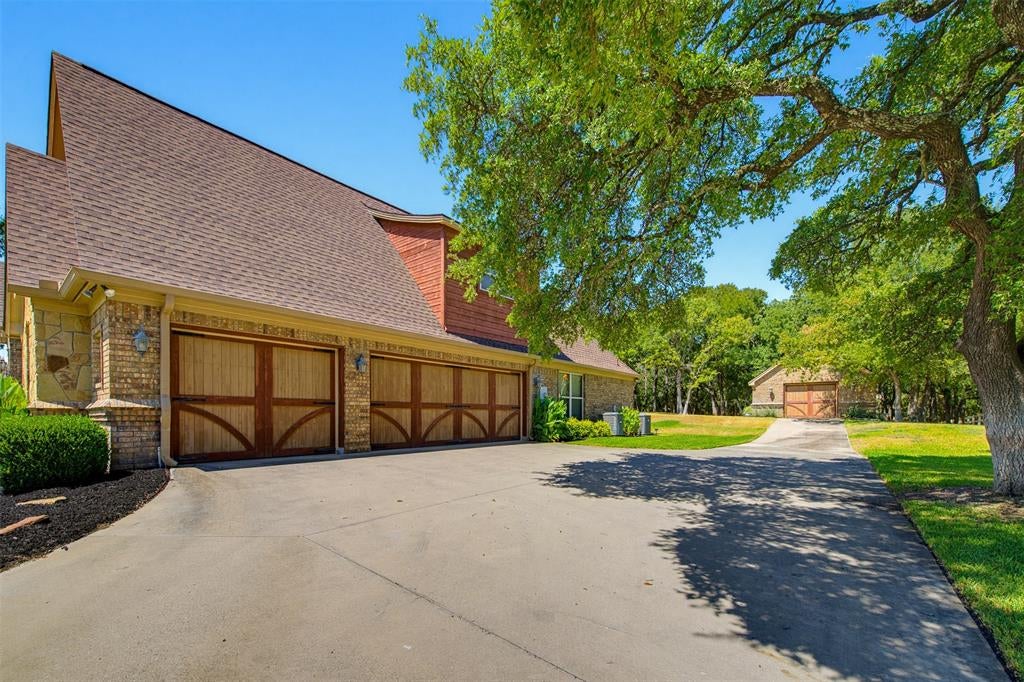
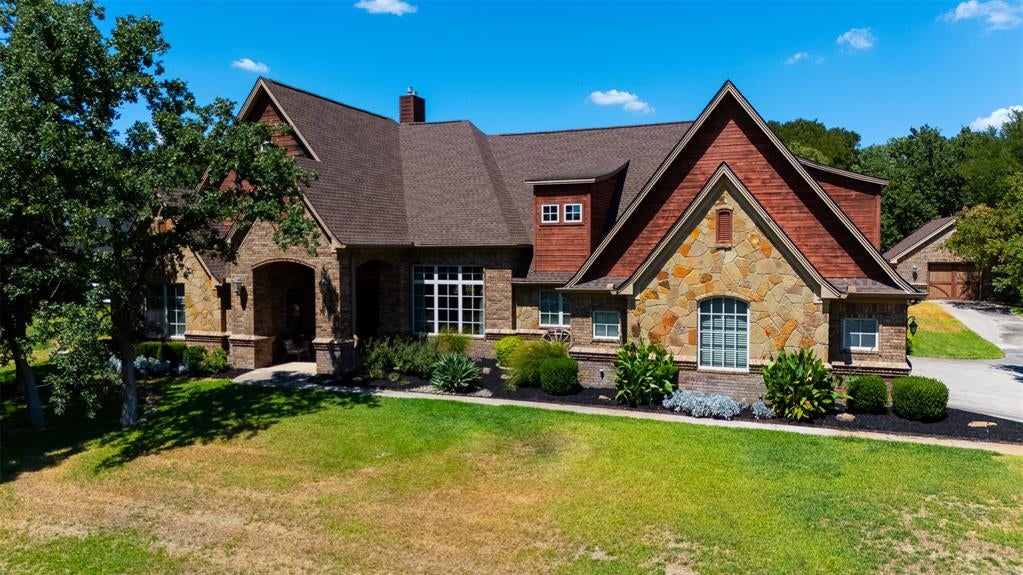
From its striking brick, stone, and wood exterior to its beautifully appointed interior, this exceptional custom home delivers craftsmanship, space, and an extraordinary setting. Positioned on 1.4 acres, the property offers a spacious backyard bordered by natural woods, creating a private backdrop for everyday living and outdoor enjoyment. A welcoming foyer opens to a formal dining room showcasing herringbone wood flooring and graceful archways, setting the tone for the custom details found throughout. The expansive living room features a stunning stone fireplace, built-ins, coffered ceilings, and an open connection to the kitchen and breakfast nook. The gourmet kitchen is truly designed for the serious home chef, offering double ovens, gas cooktop, pot filler, dual sinks, and a built-in commercial refrigerator, along with abundant workspace and storage. A bright secondary family room provides another comfortable gathering space with distinctive arched ceiling details and walls of windows. Nearby, a dedicated tech hub creates an ideal workspace, while two additional bedrooms and a connecting bath offer flexibility for guests, offices, or hobbies. Privately positioned in its own wing, the primary suite is a peaceful retreat with vaulted ceilings and French doors opening directly to the patio. The luxurious en suite features a garden tub, oversized walk-in shower with body sprays, dual vanities, and separate walk-in closets. Upstairs adds even more versatility with an additional guest bedroom and an impressive media room. Outdoor living takes center stage with an expansive covered patio complete with a fireplace and built-in grill, creating an exceptional setting for entertaining. For the hobbyist or craftsman, the 20 x 30 workshop features a roll-up door and full electric. A spacious three-car garage provides plenty of room for vehicles, and recreational toys. This is a property designed for those who appreciate quality and privacy, and room to enjoy life.

Save
Ask
Tour
Hide
Share
Listing Snapshot
Price 
$750,000
Days On Site 
0 Days
Bedrooms 
4
Inside Area (SqFt) 
3,402 sqft
Total Baths 
4
Full Baths 
3
Partial Baths 
1
Lot Size 
1.43 Acres
Year Built 
2009
MLS® Number 
21378831
Status 
Active
Property Tax 
$11,169
HOA/Condo/Coop Fees 
N/A
Sq Ft Source 
N/A
Friends & Family
Recent Activity
11 hours agoListing updated with changes from the MLS®
17 hours agoListing first seen on site
General Features
Acres 
1.43
Attached Garage 
Yes
Foundation 
Slab
Garage 
Yes
Garage Spaces 
3
Levels 
Two
Parking 
Garage Faces SideWorkshop in GarageAttached
Property Sub Type 
Single Family Residence
Security 
Security SystemSmoke Detector(s)
Sewer 
Septic Tank
Special Circumstances 
Standard
Style 
Traditional
Utilities 
Cable Available
Water Source 
Well
Interior Features
Appliances 
RefrigeratorBuilt-In RefrigeratorDishwasherDisposalGas CooktopMicrowaveDouble OvenVented Exhaust FanWater Softener
Cooling 
Ceiling Fan(s)Central AirElectric
Fireplace 
Yes
Fireplace Features 
GasLiving RoomOutside
Fireplaces 
2
Flooring 
CarpetTileWood
Heating 
Exhaust FanCentralElectric
Interior 
Double VanityEat-in KitchenGranite CountersKitchen IslandOpen FloorplanPantryVaulted Ceiling(s)Walk-In Closet(s)High Speed Internet
Laundry Features 
Electric Dryer HookupWasher Hookup
Window Features 
Window Coverings
Bedroom 
Dimensions - 12 x 11Level - Second
Breakfast Room 
Dimensions - 13 x 8Level - First
Dining Room 
Dimensions - 14 x 12Level - First
Family Room 
Dimensions - 16 x 15Level - FirstFeatures - Ceiling Fan(s)
Kitchen 
Dimensions - 16 x 13Level - FirstFeatures - Ceiling Fan(s), Kitchen Island, Pantry
Living Room 
Dimensions - 20 x 15Level - FirstFeatures - Ceiling Fan(s)
Master Bedroom 
Dimensions - 19 x 15Level - FirstFeatures - Ceiling Fan(s), Walk-In Closet(s)
Media Room 
Dimensions - 21 x 13Level - Second
Utility Room 
Dimensions - 8 x 8Level - First
Save
Ask
Tour
Hide
Share
Exterior Features
Construction Details 
Wood SidingBrickStone
Exterior 
Rain GuttersOutdoor Grill
Lot Features 
Interior LotLandscapedMany TreesSubdivided
Other Structures 
Workshop
Patio And Porch 
CoveredPatio
Roof 
Composition
Windows/Doors 
Window Coverings
Community Features
School District 
Weatherford ISD
Financing Terms Available 
CashConventionalVA Loan
Schools
School District
Weatherford ISD
Elementary School
Wright
Middle School
Hall
High School
Weatherford
Listing courtesy of Sanford Finkelstein of Fort Worth Property Group sanford.finkelstein@gmail.com


© 2020 North Texas Real Estate Information Systems. All rights reserved. Information is deemed reliable but is not guaranteed accurate by the MLS or NTREIS. The information being provided is for the consumer's personal, non-commercial use, and may not be reproduced, redistributed, or used for any purpose other than to identify prospective properties consumers may be interested in purchasing.
Last checked: 2026-09-08 04:48 AM CDT

Neighborhood & Commute
Source: Walkscore
Disclosure: Community information and market data powered by Constellation Data Labs. Information is deemed reliable but not guaranteed.
Save
Ask
Tour
Hide
Share