254-267-0617         127 Lake Road | Suite 204 | Belton, TX 76513

Save
Ask
Tour
Hide
Share
$759,900
New Listing

14024 Edgemon Way
Newark, TX 76071

For Sale|Single Family Residence|Active
5
Beds
4
Total Baths
3
Full Baths
1
Partial Bath
3,456
SqFt
$220
/SqFt
2006
Built
Subdivision:
Newark Add
County:
Tarrant
Call Now: 254-267-0617
Is this the listing for you? We can help make it yours.
254-267-0617
Upcoming Open Houses
Sun, Sep 13, 1:00 PM - 3:00 PM
14024 Edgemon Way14024 Edgemon Way14024 Edgemon Way14024 Edgemon Way
Save
Ask
Tour
Hide
Share

Mortgage Calculator

Monthly Payment (Est.)

$3,467
Calculator powered by Showcase IDX, a Constellation1 Company. Copyright ©2026 Information is deemed reliable but not guaranteed.

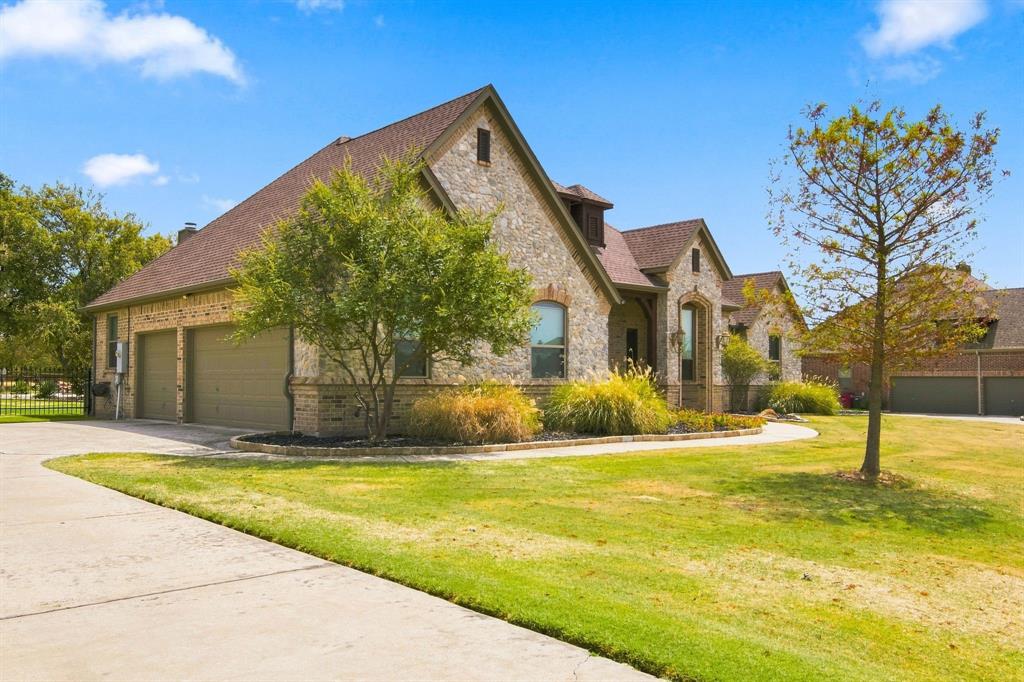
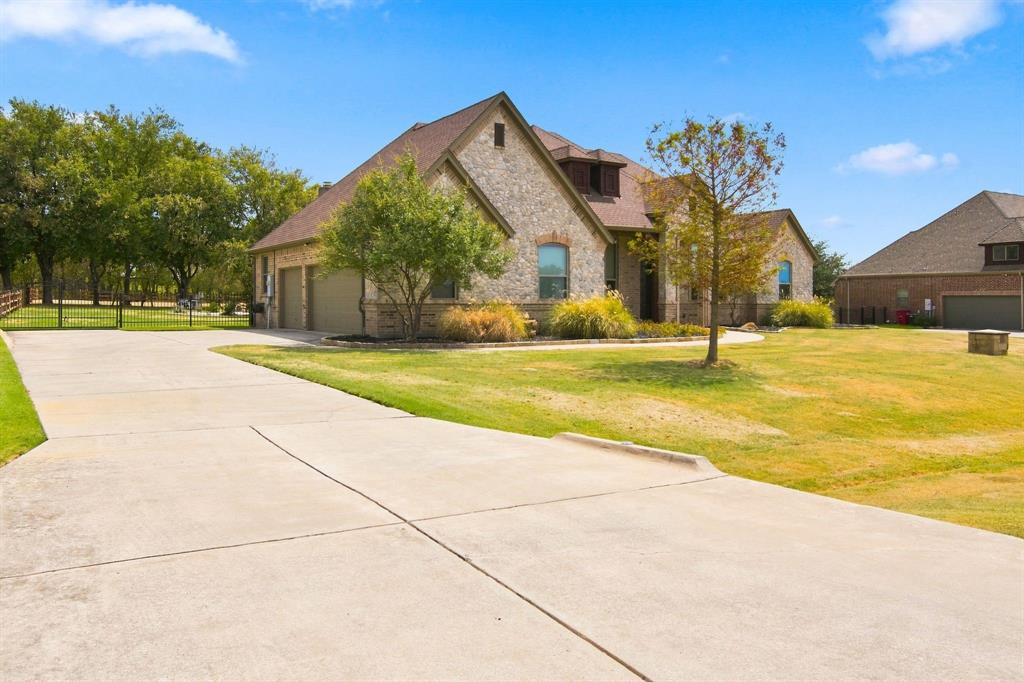
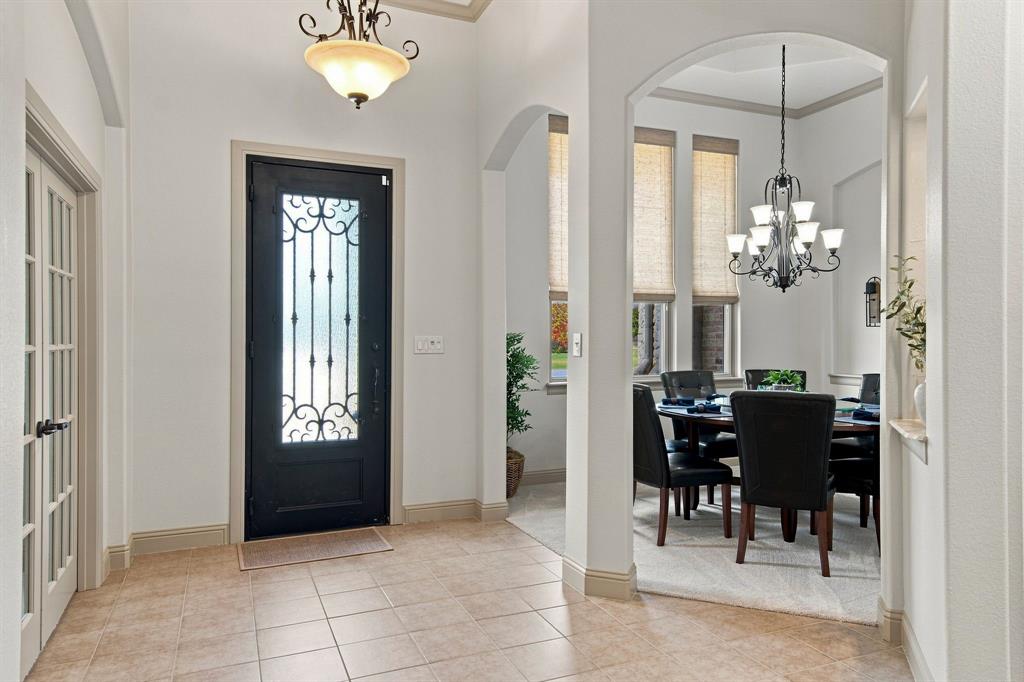
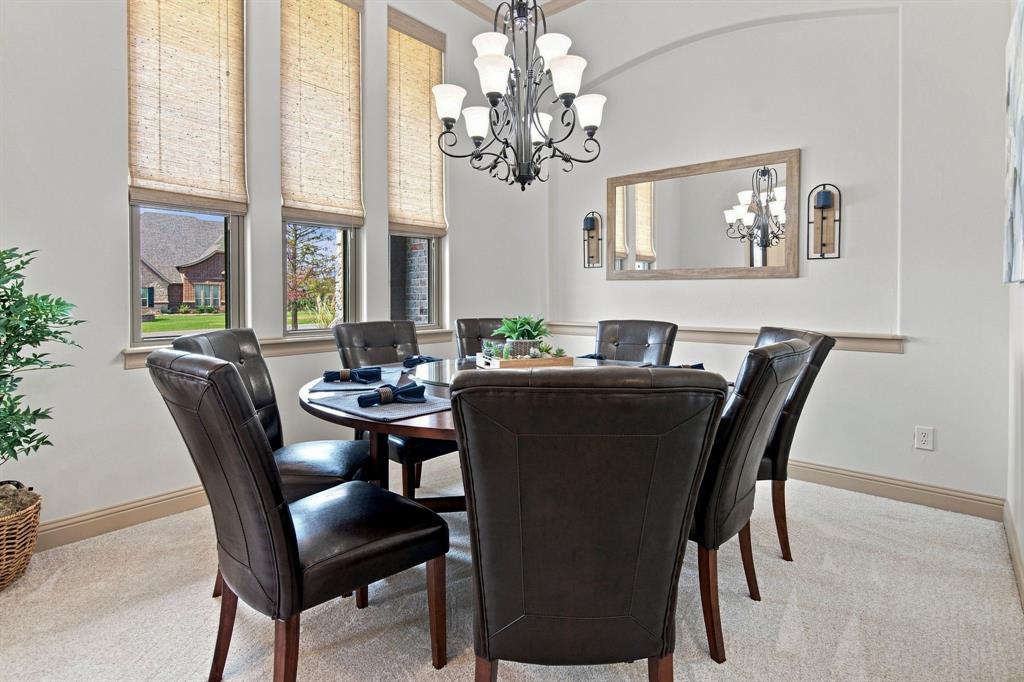
HONEY STOP THE CAR! Stunning custom built 4 bedroom property nestled on 1-Private Acre with serene views of the tranquil pool, including gorgeous trees as a bonus.No neighbor behind the backyard, backs up to a farm. Inground swimming pool is heated by natural gas, brick covered back patio for those gorgeous summer nights to sit and enjoy. Plenty of room to build a new shop. There is an electric hookup available if the buyer in the future would like to add a hot tub. No pets or children have ever lived in this home ensuring a pristine interior. It is extremely immaculate! Shows like a model home. Kitchen is large and ideal for a dream kitchen for a chef. Abundant cabinets, granite countertops, double oven, island, eat in bar area. Living room boosts a warm and inviting stone wood burning fireplace. Primary bedroom sits on the first floor. Spacious and roomy, closet is enormous, bathroom is a sanctuary including separate shower. large bathtub, double sinks. Secondary bedrooms are roomy with quality walk in closets. Upstairs is a gem and perfect for entertaining.Includes an entertaining bar with sink, custom cabinetry and granite. Inviting and well sought after gameroom, full bedroom with full bathroom for a perfect retreat. New windows, carpeting, recently replaced hvac, pool equipment & retextured pool, hot water heaters and private deeper well. Office can be a flex room and used as a 5th bedroom. Additional 12 x 15 Storage Shed

Save
Ask
Tour
Hide
Share
Listing Snapshot
Price 
$759,900
Days On Site 
0 Days
Bedrooms 
5
Inside Area (SqFt) 
3,456 sqft
Total Baths 
4
Full Baths 
3
Partial Baths 
1
Lot Size 
1.05 Acres
Year Built 
2006
MLS® Number 
21378525
Status 
Active
Property Tax 
$11,386
HOA/Condo/Coop Fees 
$33.33 monthly
Sq Ft Source 
N/A
Friends & Family
Recent Activity
7 hours agoListing updated with changes from the MLS®
14 hours agoListing first seen on site
General Features
Acres 
1.05
Attached Garage 
Yes
Garage 
Yes
Garage Spaces 
3
Levels 
Two
Parking 
ConcreteGarage Faces SideAttached
Property Sub Type 
Single Family Residence
Security 
Smoke Detector(s)
Sewer 
Septic Tank
Special Circumstances 
Standard
Style 
Traditional
Utilities 
Electricity ConnectedNatural Gas Available
Interior Features
Appliances 
DishwasherDisposalDryerElectric CooktopElectric OvenDouble OvenVented Exhaust Fan

Cooling 
Ceiling Fan(s)Central AirElectric
Fireplace 
Yes
Fireplace Features 
Living RoomOutsideWood Burning
Fireplaces 
2
Flooring 
CarpetCeramic TileCombination
Heating 
Exhaust FanCentralElectricFireplace(s)
Interior 
Built-in FeaturesCathedral Ceiling(s)ChandelierGranite CountersPantry
Laundry Features 
Electric Dryer HookupWasher Hookup
Window Features 
Window Coverings
Bath-Full 
Dimensions - 5 x 7Level - Second
Bath-Half 
Dimensions - 4 x 7Level - First
Bedroom 
Dimensions - 11 x 13Level - FirstFeatures - Ceiling Fan(s)
Breakfast Room 
Dimensions - 12 x 12Level - FirstFeatures - Breakfast Bar
Dining Room 
Dimensions - 11 x 12Level - First
Game Room 
Dimensions - 15 x 30Level - SecondFeatures - Ceiling Fan(s)
Kitchen 
Dimensions - 13 x 15Level - FirstFeatures - Eat-in Kitchen
Living Room 
Dimensions - 17 x 20Level - FirstFeatures - Ceiling Fan(s)
Master Bathroom 
Dimensions - 13 x 13Level - First
Master Bedroom 
Dimensions - 14 x 17Level - FirstFeatures - Ceiling Fan(s)
Utility Room 
Dimensions - 7 x 12Level - First
Save
Ask
Tour
Hide
Share
Exterior Features
Construction Details 
BrickStone
Fencing 
WoodWrought Iron
Lot Features 
ClearedWoodedFew TreesInterior LotLandscapedMany TreesSubdivided
Patio And Porch 
CoveredPatioRear Porch
Pool Features 
FencedGuniteHeatedIn GroundOutdoor PoolPool SweepSalt Water
Roof 
CompositionShingle
Windows/Doors 
Window Coverings
Community Features
Association Fee 
$400.0
Association Fee Frequency 
Annually
School District 
Northwest ISD
Financing Terms Available 
CashConventionalFHAVA Loan
Schools
School District
Northwest ISD
Elementary School
Sevenhills
Middle School
Chisholmtr
High School
Eaton
Listing courtesy of Michael Lansford of HomeSmart Michael@Lansfordteam.com


© 2020 North Texas Real Estate Information Systems. All rights reserved. Information is deemed reliable but is not guaranteed accurate by the MLS or NTREIS. The information being provided is for the consumer's personal, non-commercial use, and may not be reproduced, redistributed, or used for any purpose other than to identify prospective properties consumers may be interested in purchasing.
Last checked: 2026-09-08 04:48 AM CDT

Neighborhood & Commute
Source: Walkscore
Disclosure: Community information and market data powered by Constellation Data Labs. Information is deemed reliable but not guaranteed.
Save
Ask
Tour
Hide
Share