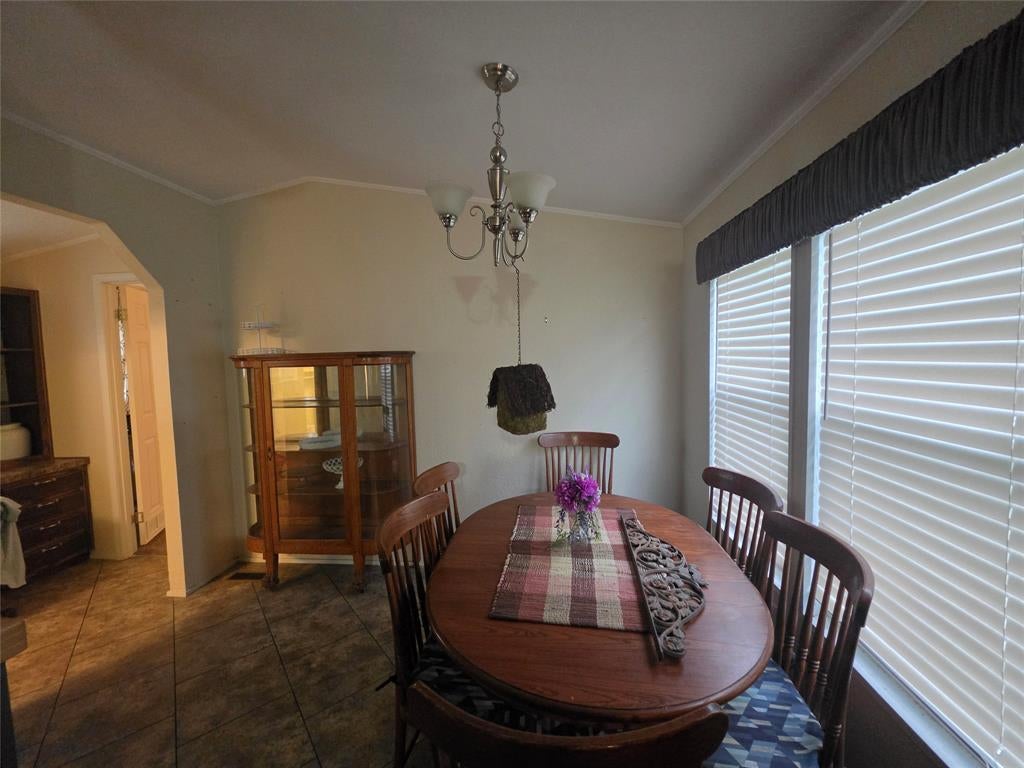
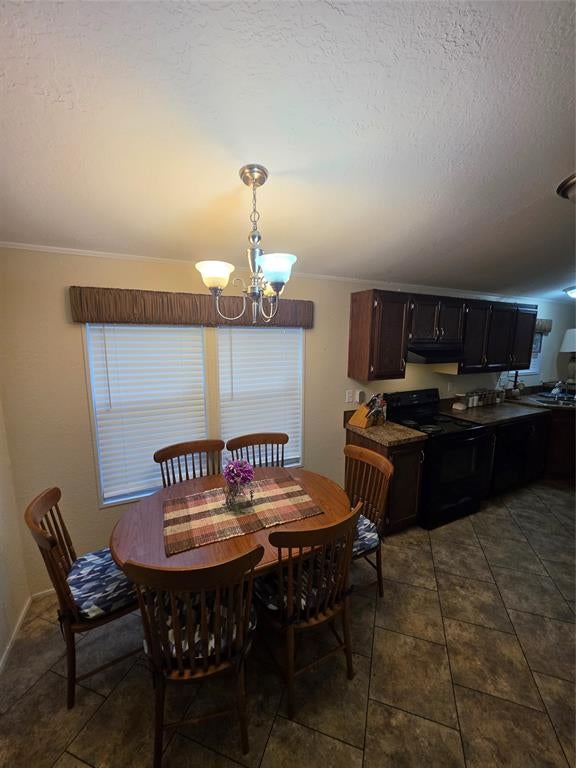
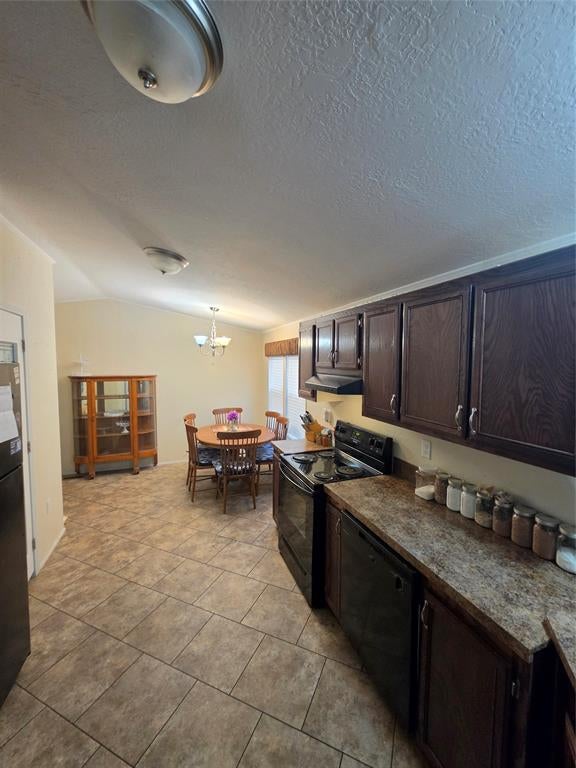
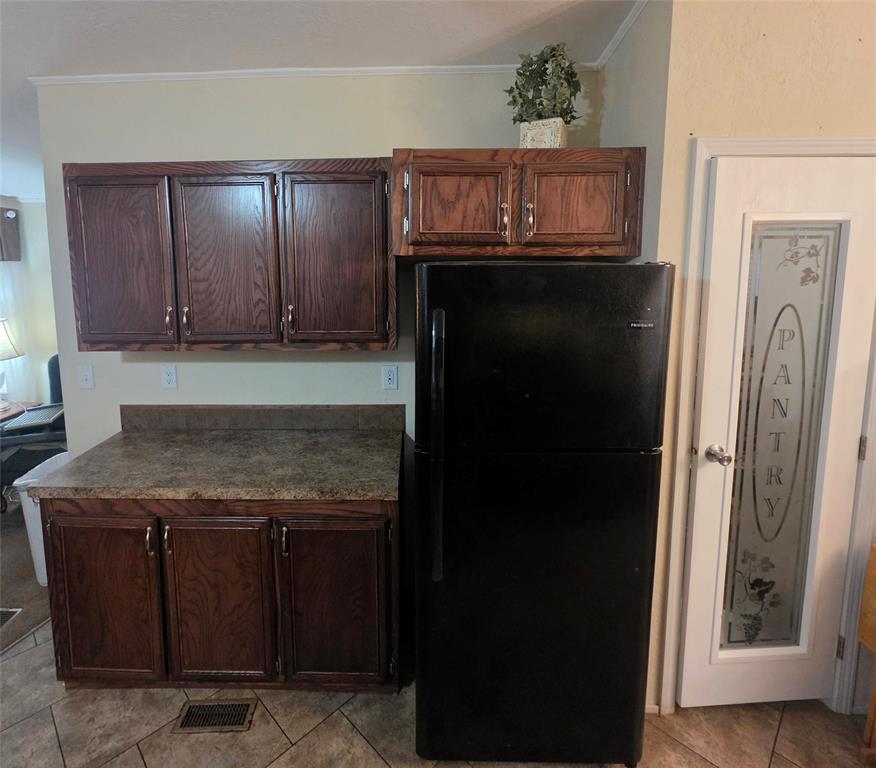
Enjoy peaceful country living just minutes from Lake Bridgeport in this well-maintained 3-bedroom, 2-bath home situated on nearly one-third of an acre. Surrounded by abundant wildlife and beautiful natural scenery, this property offers the perfect retreat for those seeking a quieter lifestyle. Conveniently located near the lake, you’ll have easy access to fishing, boating, hiking trails, and a variety of outdoor recreational activities. The home has been lovingly cared for and is move-in ready for its next owners. Additional features include a septic system, city water, and the added benefit of being located outside city limits—meaning no city taxes. The location also offers convenient access to Weatherford, Decatur, and the Dallas–Fort Worth metroplex, making it easy to enjoy shopping, dining, entertainment, and other city conveniences while still coming home to the peace and privacy of country living. Don’t miss the opportunity to make this charming property your own! All information contained herein deemed reliable but not guaranteed. Buyer and-or Buyer's Agent to verify all information, measurements, schools, etc. Lawn photos may be AI-enhanced.
Save
Ask
Tour
Hide
Share
Listing Snapshot
Price
$174,999
Days On Site
0 Days
Bedrooms
3
Inside Area (SqFt)
1,440 sqft
Total Baths
2
Full Baths
2
Partial Baths
N/A
Lot Size
0.287 Acres
Year Built
2020
MLS® Number
21378087
Status
Active
Property Tax
$288
HOA/Condo/Coop Fees
N/A
Sq Ft Source
N/A
Friends & Family
React
Invite
Recent Activity
2 hours ago
Listing updated with changes from the MLS®
7 hours ago
Listing first seen on site
General Features
Acres
0.287
Foundation
Pillar/Post/Pier
Levels
One
Parking
Driveway
Property Sub Type
Manufactured Home
Security
Smoke Detector(s)
Sewer
Septic Tank
Special Circumstances
Standard
Style
Traditional
Utilities
Electricity Connected
Water Source
Public
Interior Features
Appliances
DishwasherElectric RangeElectric Water HeaterRefrigerator
Cooling
Ceiling Fan(s)Central AirElectric
Flooring
CarpetVinyl
Heating
CentralElectric
Interior
Built-in FeaturesOpen FloorplanPantryWalk-In Closet(s)High Speed Internet
Bedroom
Dimensions - 11 x 11Level - First
Dining Room
Dimensions - 8 x 11Level - First
Kitchen
Dimensions - 12 x 11Level - FirstFeatures - Breakfast Bar, Pantry
Living Room
Dimensions - 15 x 16Level - First
Master Bedroom
Dimensions - 16 x 13Level - FirstFeatures - Walk-In Closet(s)
Utility Room
Dimensions - 7 x 8Level - First
Save
Ask
Tour
Hide
Share
Exterior Features
Construction Details
Other
Exterior
Storage
Fencing
None
Lot Features
ClearedFew TreesInterior Lot
Roof
Composition
Waterfront Features
Bridgeport
Community Features
School District
Bridgeport ISD
Financing Terms Available
CashConventionalFHAVA Loan
Schools
School District
Bridgeport ISD
Elementary School
Bridgeport
Middle School
Bridgeport
High School
Bridgeport
Listing courtesy of June Robinson of House Brokerage june@housebrokerage.com