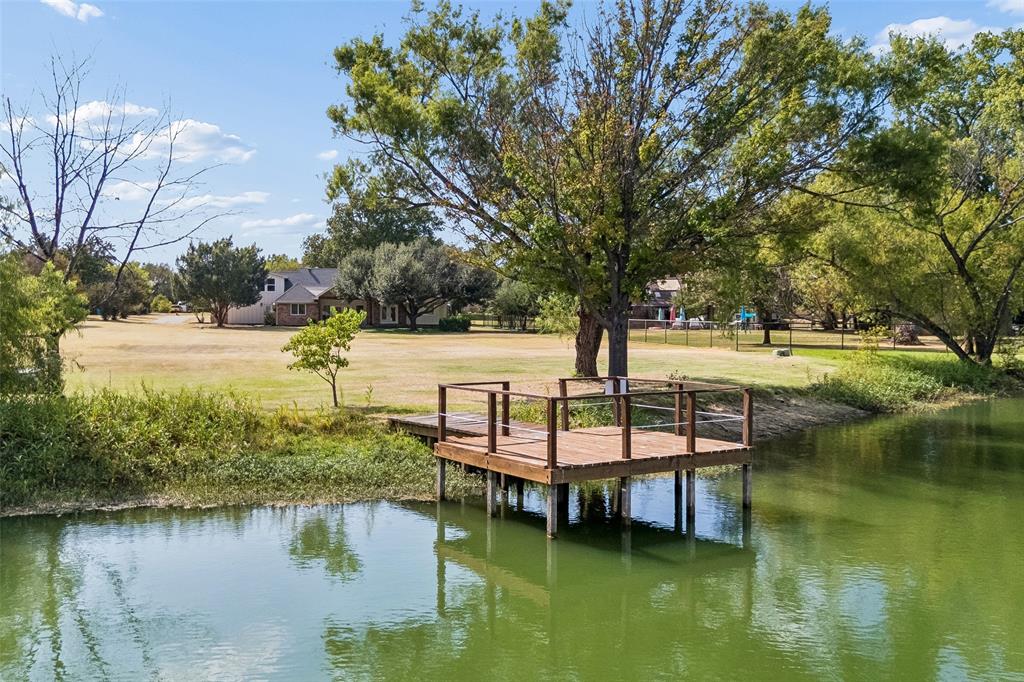
Fully renovated, beautifully finished, and set against a private stocked pond, 131 Oak Grove delivers the space and setting buyers come to Double Oak to find.
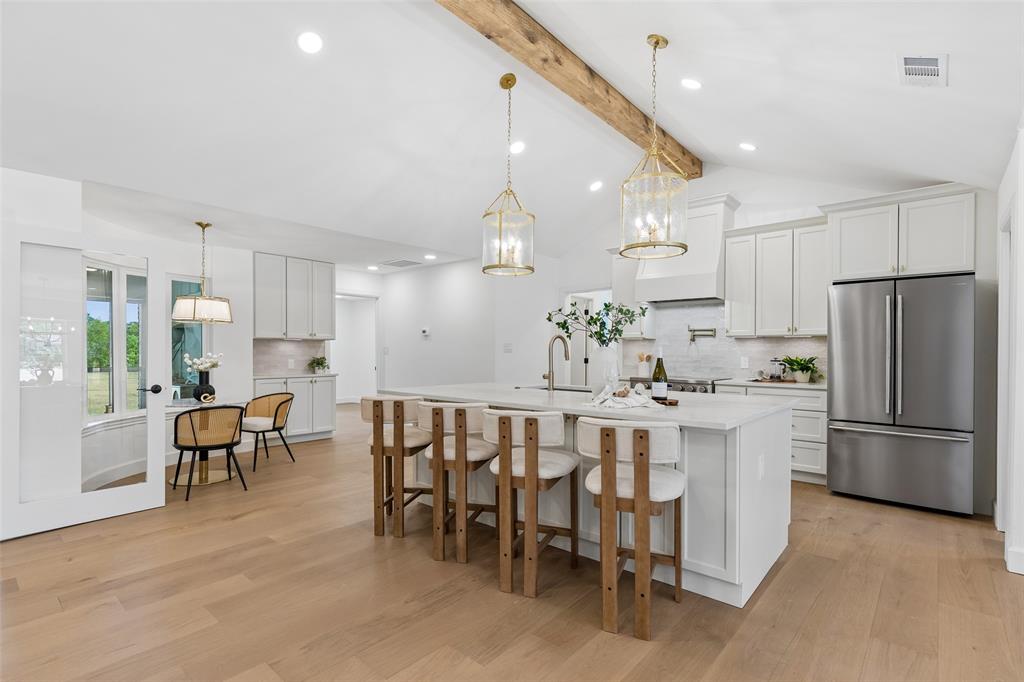
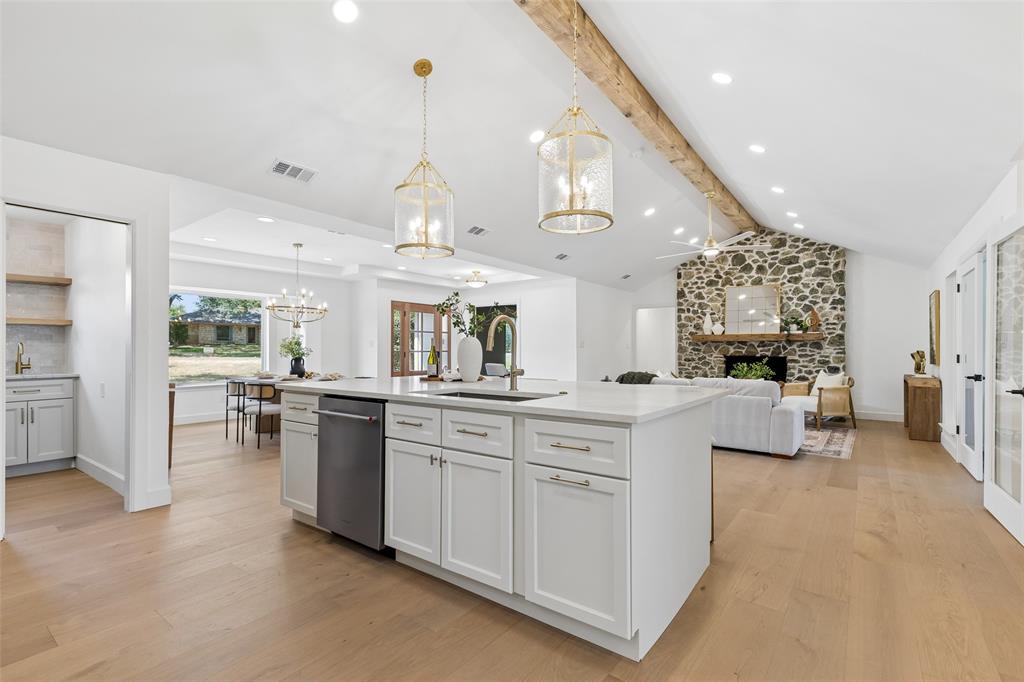
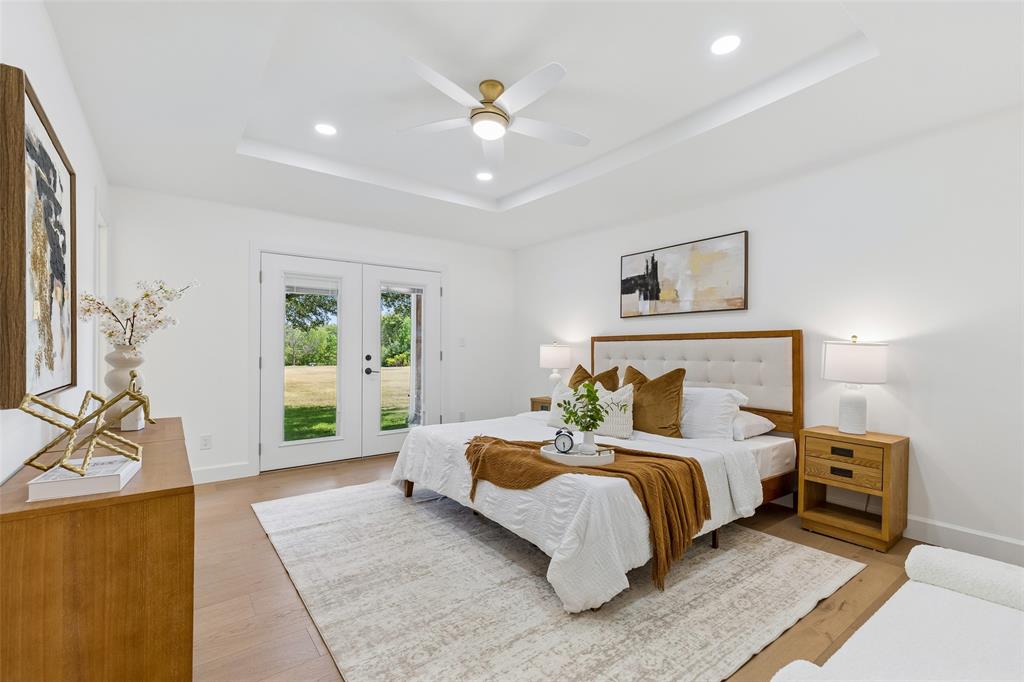
Offering 3,331 square feet, four bedrooms, three baths, a dedicated office, butler’s pantry, and enclosed sunroom, the home has been thoughtfully reimagined with elevated finishes and attention to detail throughout. The floor plan balances everyday functionality with inviting spaces for entertaining, working from home, and unwinding.
Upstairs, a spacious retreat overlooks the pond and offers flexible space for a game room, media area, or additional living space. The enclosed sunroom creates a seamless connection to the outdoors and takes full advantage of the peaceful setting.
Step outside to mature surroundings, open space, a stocked pond, and your own private dock, creating a backyard experience that feels worlds away while remaining convenient to everything North Texas has to offer.
With its complete renovation, versatile floor plan, exceptional outdoor setting, and sought after Double Oak location, 131 Oak Grove offers a rare combination of comfort, privacy, and refined Texas living.
Save
Ask
Tour
Hide
Share
Listing Snapshot
Price
$1,175,000
Days On Site
0 Days
Bedrooms
4
Inside Area (SqFt)
3,331 sqft
Total Baths
3
Full Baths
3
Partial Baths
N/A
Lot Size
0.941 Acres
Year Built
1980
MLS® Number
21378054
Status
Active
Property Tax
$8,875
HOA/Condo/Coop Fees
N/A
Sq Ft Source
N/A
Friends & Family
React
Comment
Invite
No Comments Yet
Did you know? You can invite friends and family to your search. They can join your search, rate and discuss listings with you.
Recent Activity
10 hours ago
Listing updated with changes from the MLS®
21 hours ago
Listing first seen on site
General Features
Acres
0.941
Attached Garage
Yes
Garage
Yes
Garage Spaces
2
Levels
One and One Half
Parking
Additional ParkingAttached
Property Sub Type
Single Family Residence
Sewer
Septic Tank
Special Circumstances
Standard
Style
Traditional
Interior Features
Appliances
DishwasherElectric Cooktop
Cooling
Central Air
Fireplace
Yes
Fireplace Features
Living Room
Fireplaces
1
Heating
Central
Interior
Built-in FeaturesDry BarEat-in Kitchen
Bath-Full
Dimensions - 7 x 5Level - First
Bedroom
Dimensions - 11 x 14Level - First
Family Room
Dimensions - 20 x 22Level - Second
Living Room
Dimensions - 17 x 16Level - First
Master Bathroom
Dimensions - 13 x 15Level - First
Master Bedroom
Dimensions - 11 x 12Level - First
Solarium/Sunrm
Dimensions - 16 x 14Level - First
Save
Ask
Tour
Hide
Share
Exterior Features
Construction Details
Brick
Lot Features
Cul-De-Sac
Community Features
School District
Lewisville ISD
Schools
School District
Lewisville ISD
Elementary School
Flower Mound
Middle School
Clayton Downing
High School
Marcus
Listing courtesy of Collin Roberts of Compass RE Texas, LLC collin.roberts@compass.com


Did you know? You can invite friends and family to your search. They can join your search, rate and discuss listings with you.