Piece of Ennis History. Rare Victorian Charm Awaits!
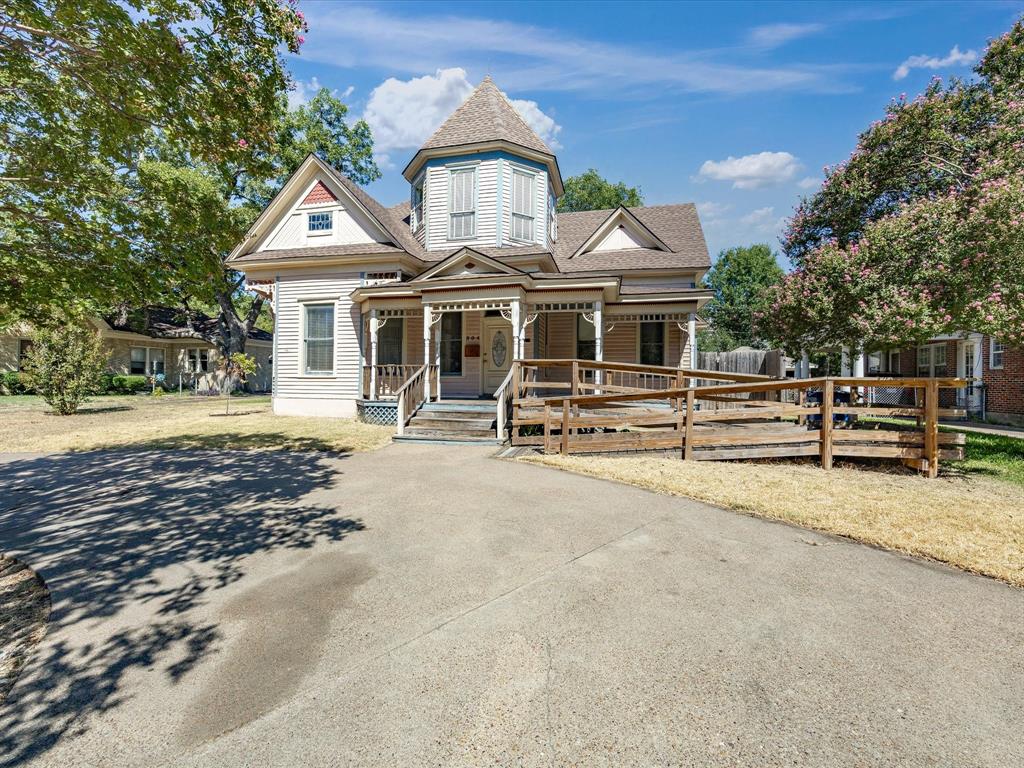
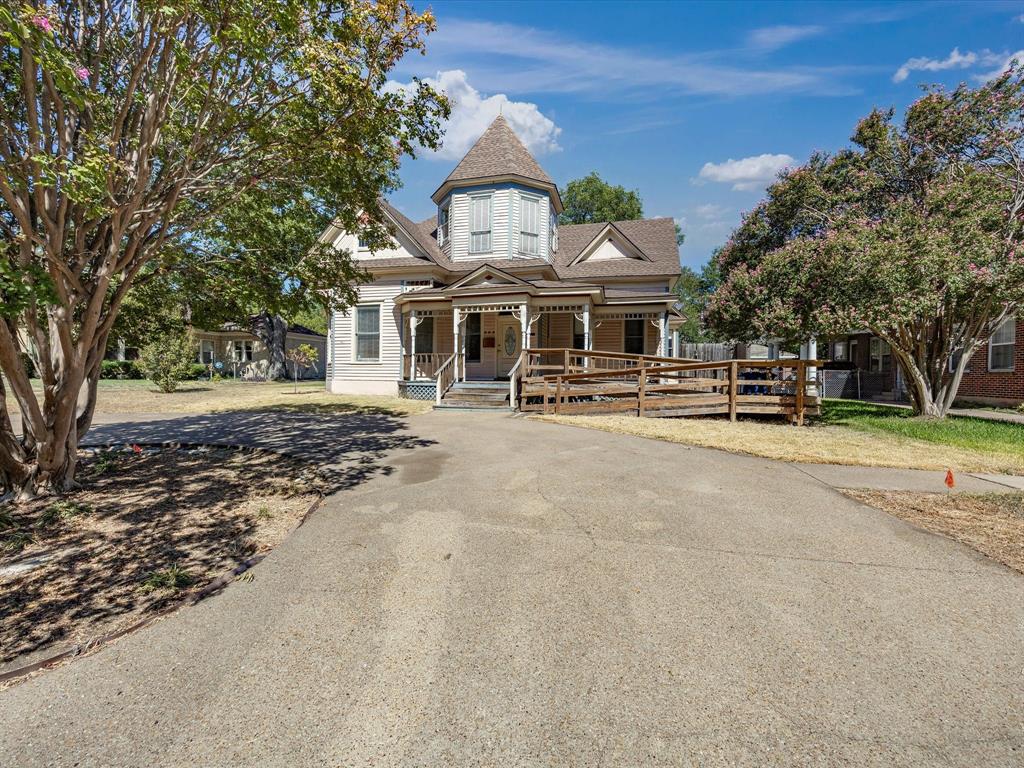
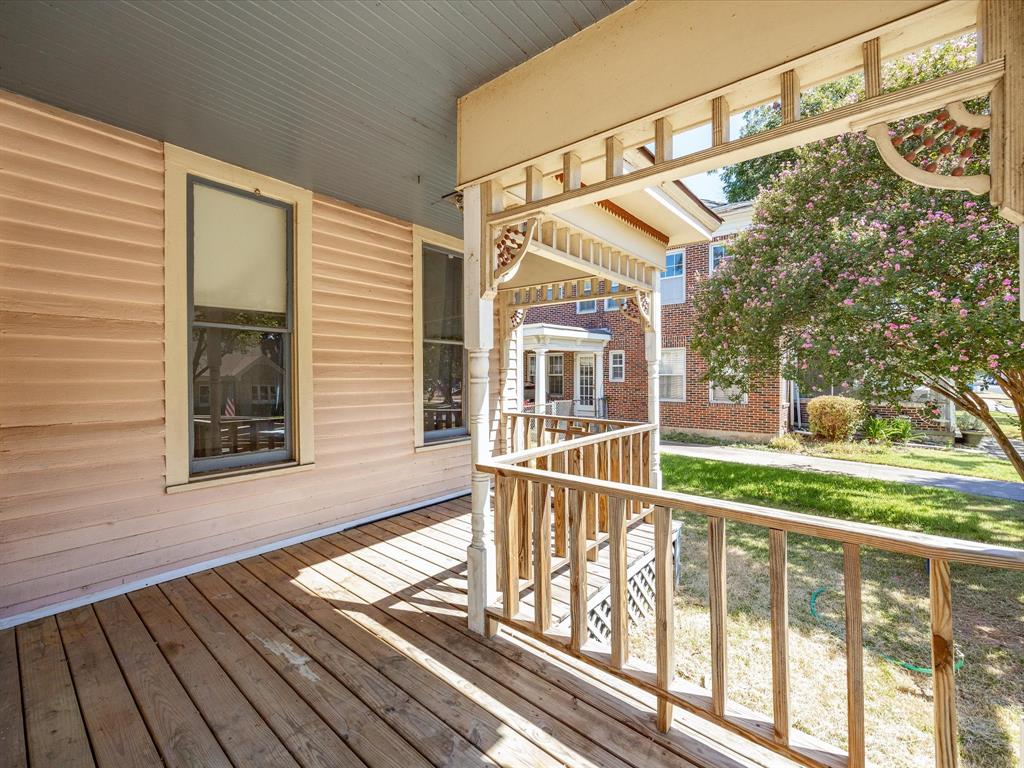
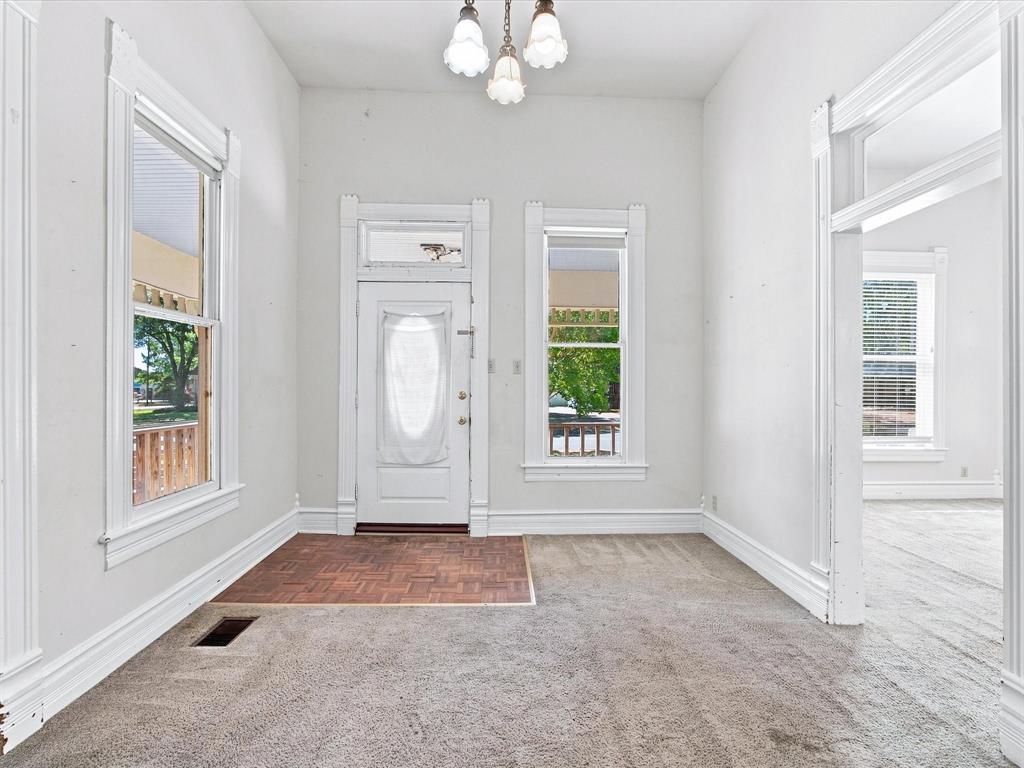
Step into the story of one of the last true Victorian-style homes remaining in the heart of Ennis. Held by the same family for decades, this three-bedroom, three-bathroom residence is a genuine piece of the town’s character and a rare chance to own a home with real architectural history. Location doesn’t get better than this: walk to all the downtown family festivities, and enjoy easy access to the shops, conveniences, and restaurants along the beloved Brick Streets. This is small-town living at its finest, right at your doorstep. The home does need work — but the bones, the character, and the setting are here waiting for someone with vision. Charming characteristics include tall ceilings, beautiful woodwork with rosette corner blocks, an antique wooden mantle with carved corbels surround the fireplace, BEAUTIFUL glass transoms throughout the home, antique metal plates with glass knobs, wooden doors...so much history. The backyard holds lots of memories and laughter from the inground pool that can once again do the same with some love. This property has everything needed to become a true gem once again. Bring your ideas, your hammer, and your heart — this one is ready to be loved back to life. Home is in an estate and will be sold as is. Who do you know looking to bring this beauty to its full potential?
Save
Ask
Tour
Hide
Share
Listing Snapshot
Price
$225,000
Days On Site
0 Days
Bedrooms
3
Inside Area (SqFt)
2,376 sqft
Total Baths
3
Full Baths
3
Partial Baths
N/A
Lot Size
0.168 Acres
Year Built
1910
MLS® Number
21378048
Status
Active
Property Tax
$3,979
HOA/Condo/Coop Fees
N/A
Sq Ft Source
N/A
Friends & Family
React
Invite
Recent Activity
11 hours ago
Listing updated with changes from the MLS®
18 hours ago
Listing first seen on site
General Features
Acres
0.168
Foundation
Pillar/Post/Pier
Levels
Two
Parking
Circular Driveway
Property Sub Type
Single Family Residence
Sewer
Public Sewer
Special Circumstances
Probate Listing
Style
Victorian
Water Source
Public
Interior Features
Appliances
Electric CooktopElectric Oven
Cooling
Ceiling Fan(s)Central AirElectric
Fireplace
Yes
Fireplace Features
Wood Burning
Fireplaces
1
Heating
CentralElectric
Interior
ChandelierDouble Vanity
Bedroom
Dimensions - 13 x 10Level - Second
Kitchen
Dimensions - 13 x 13Level - FirstFeatures - Tile Counters
Laundry
Dimensions - 6 x 9Level - First
Living Room
Dimensions - 15 x 16Level - First
Master Bedroom
Dimensions - 13 x 18Level - First
Save
Ask
Tour
Hide
Share
Exterior Features
Construction Details
Wood Siding
Fencing
Wood
Lot Features
Many Trees
Pool Features
GuniteIn Ground
Roof
Composition
Community Features
Accessibility Features
Accessible EntranceAccessible Approach with Ramp
School District
Ennis ISD
Financing Terms Available
CashConventional
Schools
School District
Ennis ISD
Elementary School
Bowie
Middle School
Ennis
High School
Ennis
Listing courtesy of Destinee Rudd of City Real Estate destinee@destineerudd.com