254-267-0617         127 Lake Road | Suite 204 | Belton, TX 76513

Save
Ask
Tour
Hide
Share
$465,000
New Listing

205 Spade Ranch Road
Trinidad, TX 75163

For Sale|Single Family Residence|Active
5
Beds
3
Total Baths
2
Full Baths
1
Partial Bath
2,700
SqFt
$172
/SqFt
2026
Built
Subdivision:
Key Ranch Estates
County:
Henderson
Call Now: 254-267-0617
Is this the listing for you? We can help make it yours.
254-267-0617
205 Spade Ranch Road205 Spade Ranch Road205 Spade Ranch Road205 Spade Ranch Road
Save
Ask
Tour
Hide
Share

Mortgage Calculator

Monthly Payment (Est.)

$2,122
Calculator powered by Showcase IDX, a Constellation1 Company. Copyright ©2026 Information is deemed reliable but not guaranteed.

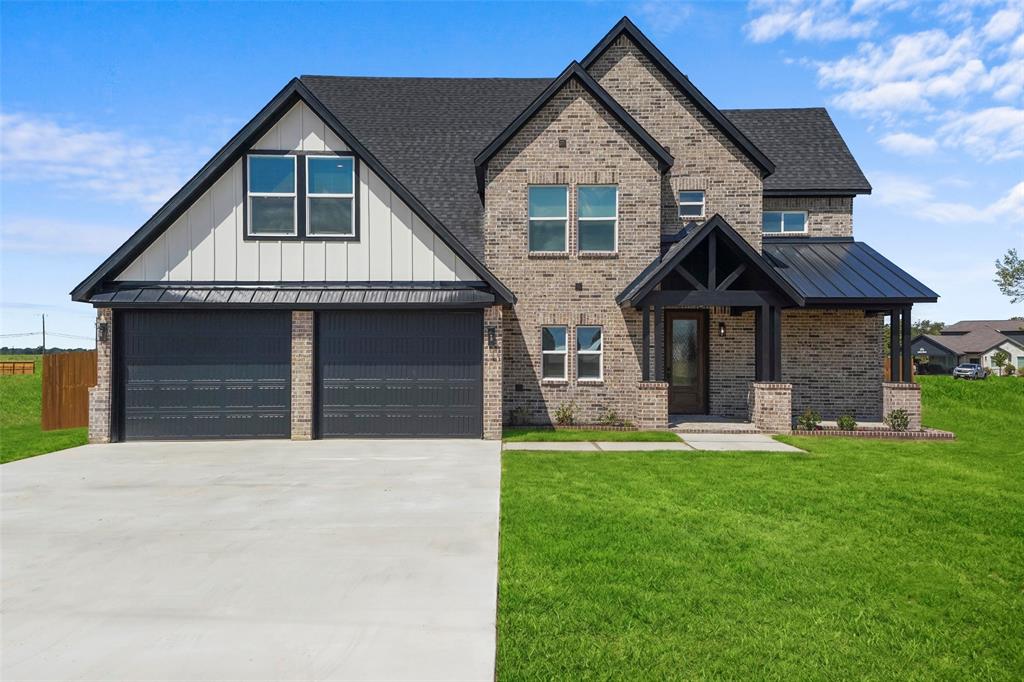
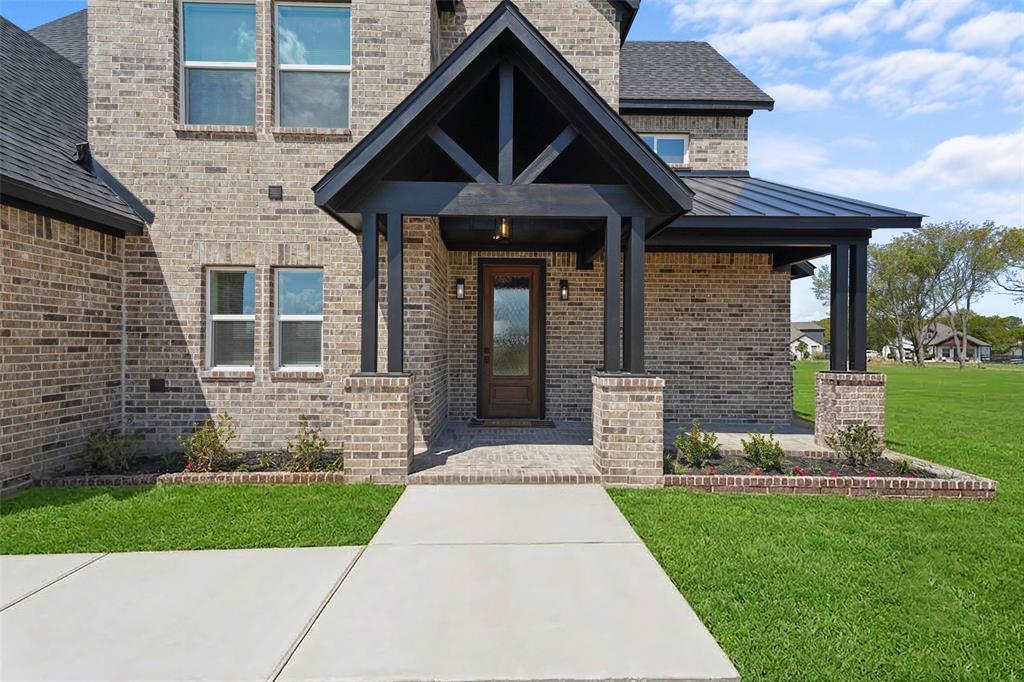
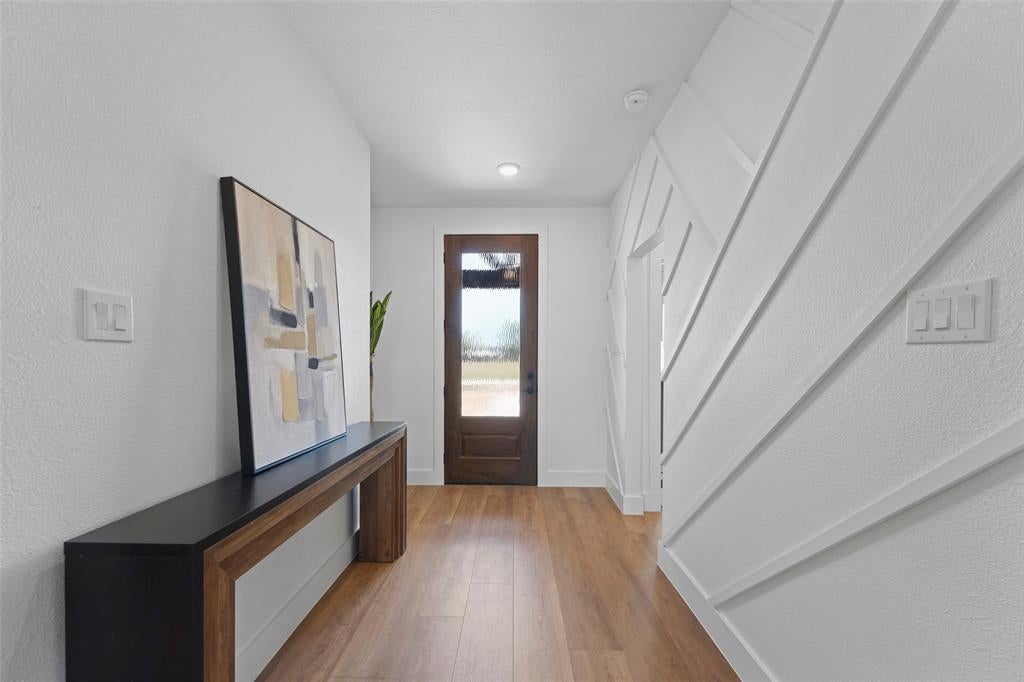
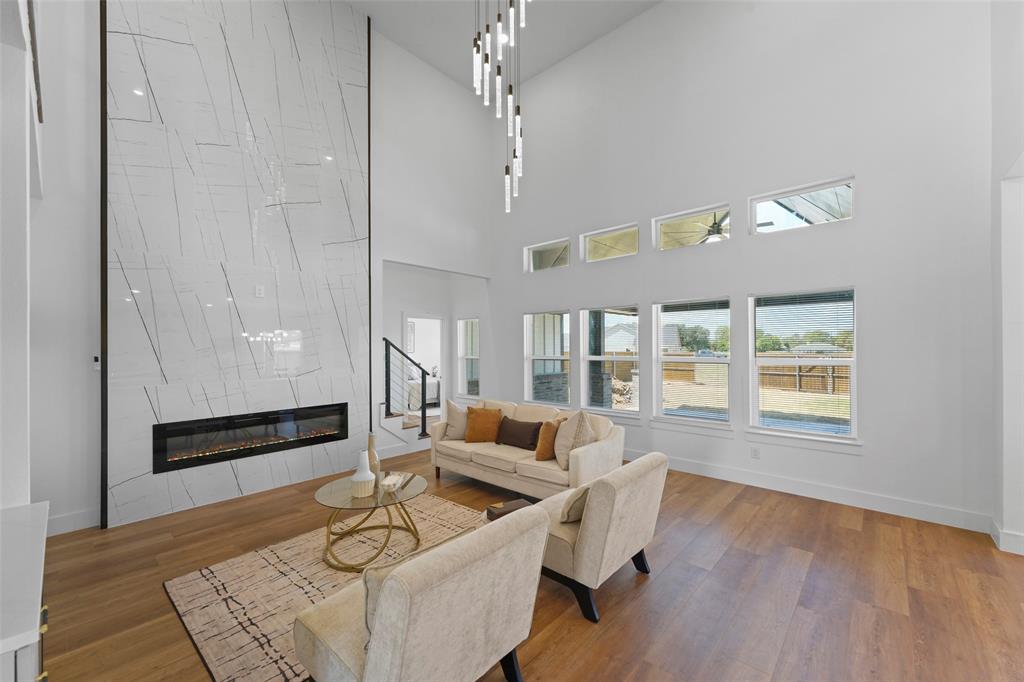
Hooked on the lake life? This brand-new luxury sanctuary at 205 Spade Ranch Road in Key Ranch Estates, just moments from the pristine waters of Cedar Creek Lake! This jaw-dropping 5-bedroom, 2.5-bath modern craftsman masterpiece is the ultimate catch for buyers seeking grand architectural statement pieces and an effortless resort lifestyle. Step into a breathtaking, two-story great room anchored by a magnificent floor-to-ceiling bookmatched marble fireplace and a cascading contemporary light fixture. An entertainer's dream, the open-concept layout features a custom hospitality bar with a built-in wine refrigerator, transitioning seamlessly into a chef-inspired kitchen with a massive central island. The flexible floor plan boasts a dramatic upper catwalk with modern cable-rail banisters leading to a massive 5th bedroom flex space—the perfect reel-in for a private media lounge, game room, or high-capacity bunk room. Cast your worries away outdoors beneath a spectacular vaulted covered backyard pavilion with rustic timber framing, overlooking a sprawling, fully privacy-fenced lawn. Whether you are hosting a weekend lake crowd or enjoying quiet evenings near the lake, this home delivers an unparalleled luxury experience. Schedule your tour today!

Save
Ask
Tour
Hide
Share
Listing Snapshot
Price 
$465,000
Days On Site 
0 Days
Bedrooms 
5
Inside Area (SqFt) 
2,700 sqft
Total Baths 
3
Full Baths 
2
Partial Baths 
1
Lot Size 
0.2606 Acres
Year Built 
2026
MLS® Number 
21377709
Status 
Active
Property Tax 
N/A
HOA/Condo/Coop Fees 
$8.33 monthly
Sq Ft Source 
N/A
Friends & Family
Recent Activity
an hour agoListing updated with changes from the MLS®
an hour agoListing first seen on site
General Features
Acres 
0.2606
Attached Garage 
Yes
Foundation 
Slab
Garage 
Yes
Garage Spaces 
2
Levels 
Two
Parking 
ConcreteDrivewayGarageGarage Door OpenerGarage Faces FrontLightedAttached

Property Condition 
New Construction
Property Sub Type 
Single Family Residence
Style 
Craftsman
Utilities 
Electricity Available
Interior Features
Appliances 
DisposalMicrowaveWine Cooler
Cooling 
Ceiling Fan(s)Central Air
Fireplace 
Yes
Fireplace Features 
Living Room
Fireplaces 
1
Flooring 
Wood
Heating 
Central
Interior 
Built-in FeaturesKitchen IslandNatural WoodworkOpen Floorplan
Window Features 
Window Coverings
Kitchen 
Dimensions - 0 x 0Level - FirstFeatures - Kitchen Island, Pantry
Living Room 
Dimensions - 0 x 0Level - FirstFeatures - Ceiling Fan(s)
Master Bedroom 
Dimensions - 0 x 0Level - FirstFeatures - Ceiling Fan(s), Walk-In Closet(s)
Save
Ask
Tour
Hide
Share
Exterior Features
Construction Details 
Wood SidingBrick
Fencing 
FencedWood
Lot Features 
ClearedInterior Lot
Patio And Porch 
Covered
Roof 
CompositionMetal
View 
Water
Waterfront Features 
Cedar Creek
Waterview 
Water
Windows/Doors 
Window Coverings
Community Features
Association Fee 
$100.0
Association Fee Frequency 
Annually
Community Features 
Clubhouse
School District 
Malakoff ISD
Financing Terms Available 
ConventionalFHAUSDA LoanVA Loan
Schools
School District
Malakoff ISD
Elementary School
Malakoff
Middle School
Malakoff
High School
Malakoff
Listing courtesy of Lisa Marie Montes of Call It Closed Realty blueprintrealestateteam@gmail.com


© 2020 North Texas Real Estate Information Systems. All rights reserved. Information is deemed reliable but is not guaranteed accurate by the MLS or NTREIS. The information being provided is for the consumer's personal, non-commercial use, and may not be reproduced, redistributed, or used for any purpose other than to identify prospective properties consumers may be interested in purchasing.
Last checked: 2026-09-08 04:20 AM CDT

Neighborhood & Commute
Source: Walkscore
Disclosure: Community information and market data powered by Constellation Data Labs. Information is deemed reliable but not guaranteed.
Save
Ask
Tour
Hide
Share