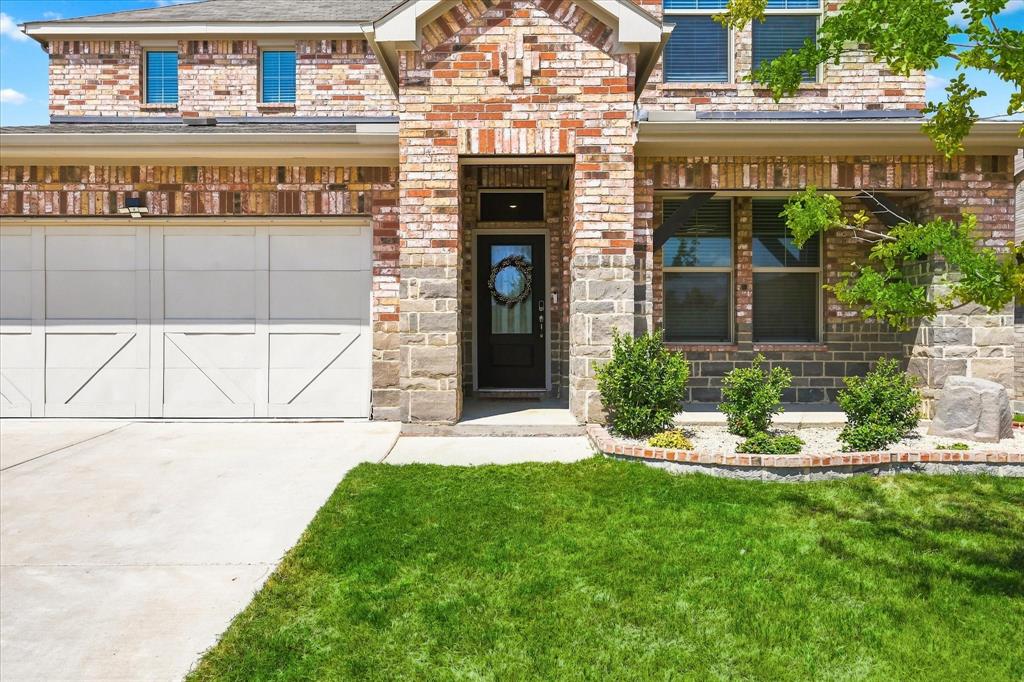
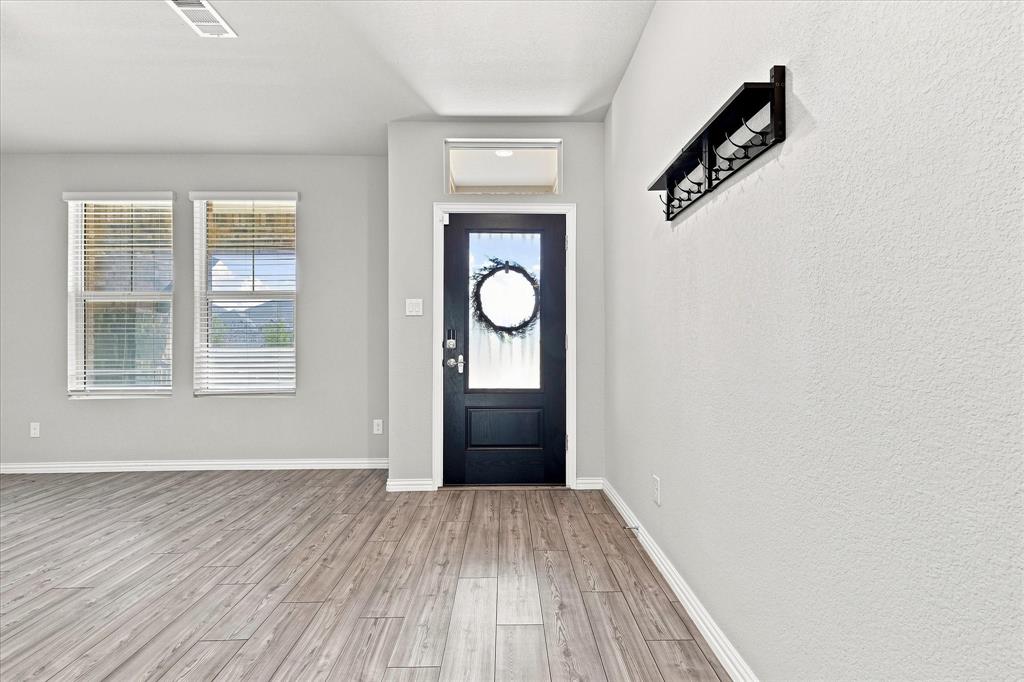
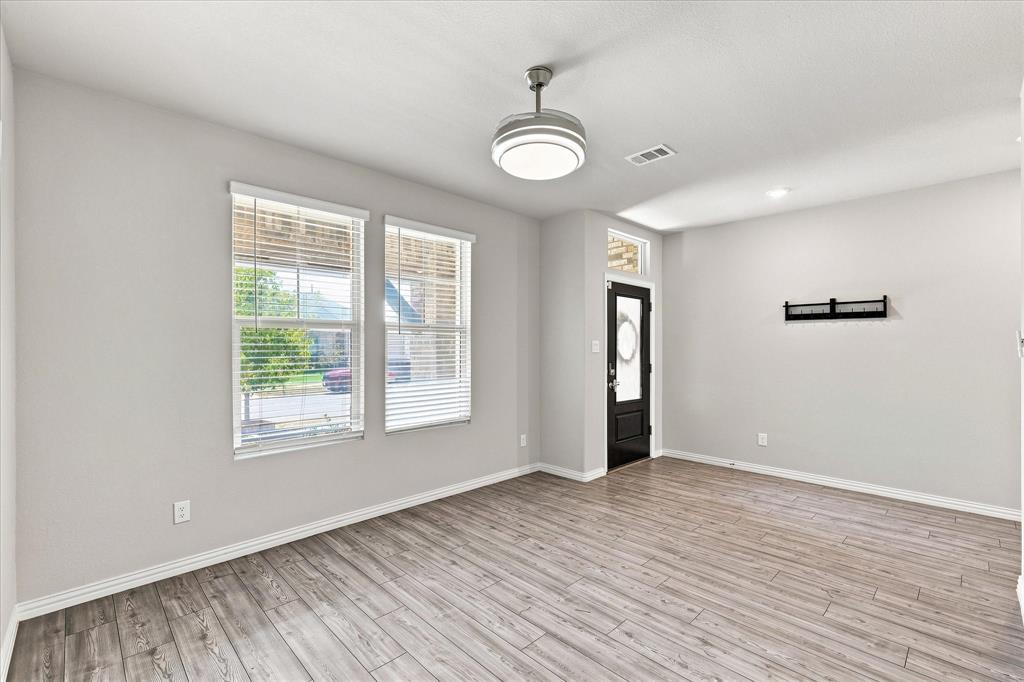
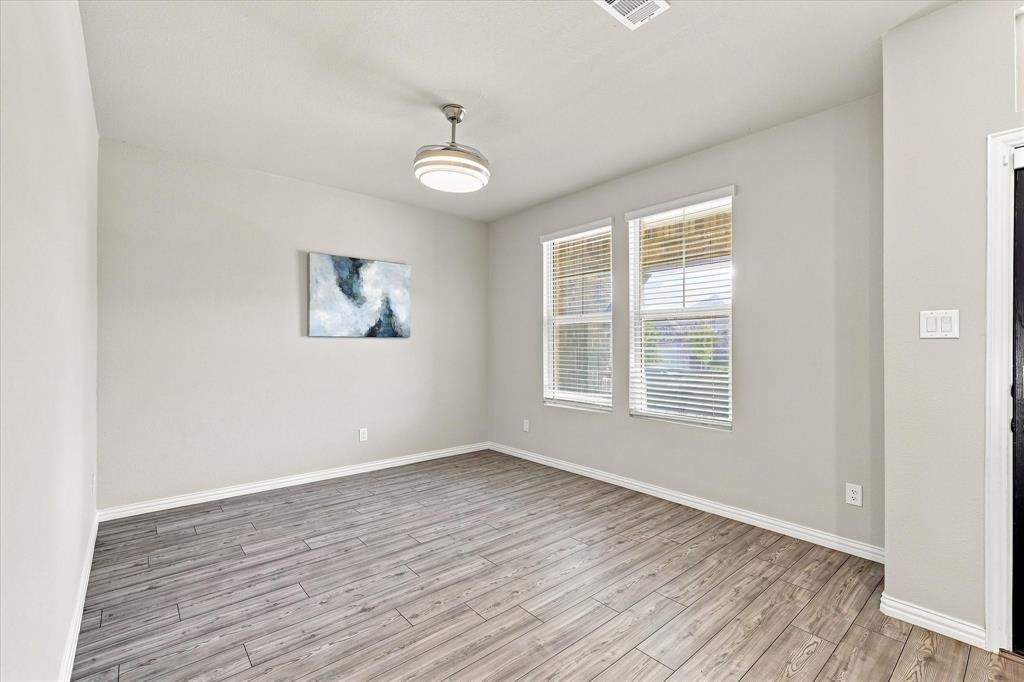
Stunning 2023-built home offering approximately 3,100 sq ft of modern, thoughtfully designed living space! Featuring 4 bedrooms, 3.5 baths, a flex room, and game room, this home delivers the space and versatility you’ve been looking for. The open-concept layout showcases beautiful LVP flooring, quartz countertops, updated lighting, and an inviting flow perfect for everyday living and entertaining. The spacious primary suite provides a private retreat, while an upstairs secondary bedroom with its own ensuite bath is ideal for guests or added privacy. Incredible storage throughout the home makes organization a breeze. A whole-home water softener adds everyday convenience. Enjoy the neighborhood pond just a short walk away, with Denton High School, shopping, and interstate I35 only minutes from home. Modern finishes, abundant space, exceptional storage, and a great location—this one is a must-see!
Save
Ask
Tour
Hide
Share
Listing Snapshot
Price
$434,000
Days On Site
1 Day
Bedrooms
4
Inside Area (SqFt)
3,114 sqft
Total Baths
4
Full Baths
3
Partial Baths
1
Lot Size
0.138 Acres
Year Built
2023
MLS® Number
21377693
Status
Active
Property Tax
$8,331
HOA/Condo/Coop Fees
$37.5 monthly
Sq Ft Source
N/A
Friends & Family
React
Invite
Recent Activity
15 hours ago
Listing updated with changes from the MLS®
yesterday
Listing first seen on site
General Features
Acres
0.138
Attached Garage
Yes
Foundation
Slab
Garage
Yes
Garage Spaces
2
Levels
Two
Parking
Attached
Property Sub Type
Single Family Residence
Security
Security System Owned
Sewer
Public Sewer
Special Circumstances
Standard
Style
Traditional
Water Source
Public
Interior Features
Appliances
DishwasherDisposalGas OvenGas RangeGas Water HeaterMicrowave
Cooling
Ceiling Fan(s)Central AirENERGY STAR Qualified Equipment
Flooring
CarpetCeramic TileVinyl
Heating
CentralENERGY STAR Qualified Equipment
Interior
Eat-in KitchenKitchen IslandOpen FloorplanPantryWalk-In Closet(s)High Speed Internet
Laundry Features
Washer Hookup
Bath-Full
Dimensions - 11 x 10Level - Second
Bath-Half
Dimensions - 6 x 6Level - First
Bedroom
Dimensions - 13 x 11Level - SecondFeatures - Ceiling Fan(s)
Bonus Room
Dimensions - 13 x 12Level - FirstFeatures - Ceiling Fan(s)
Dining Room
Dimensions - 19 x 19Level - First
Game Room
Dimensions - 19 x 24Level - SecondFeatures - Ceiling Fan(s)
Kitchen
Dimensions - 10 x 19Level - FirstFeatures - Eat-in Kitchen, Kitchen Island
Living Room
Dimensions - 23 x 16Level - FirstFeatures - Ceiling Fan(s)