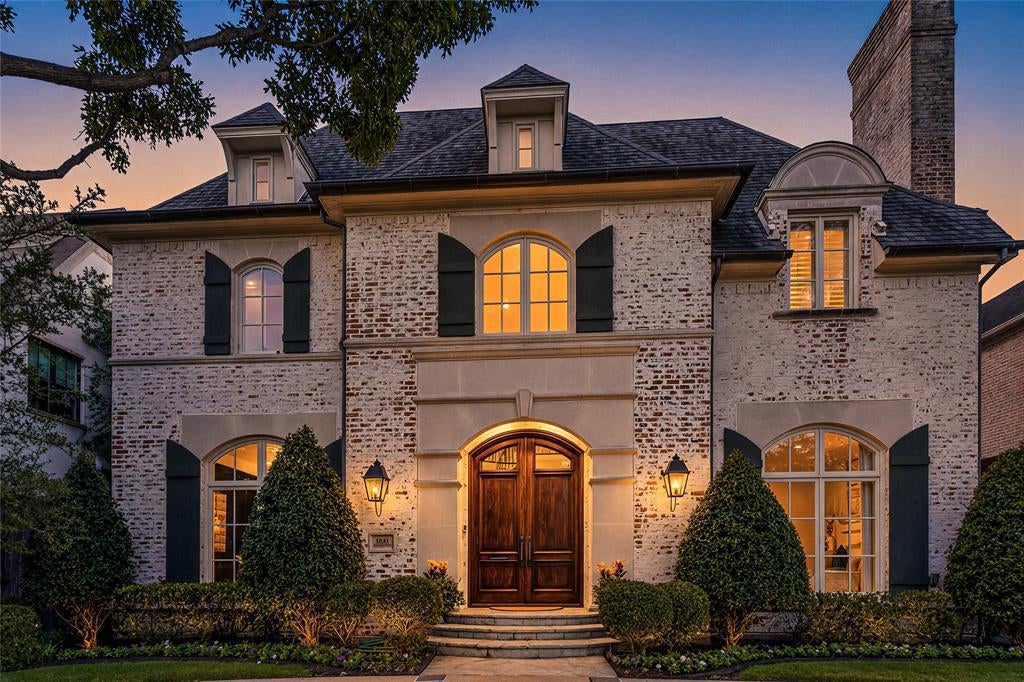
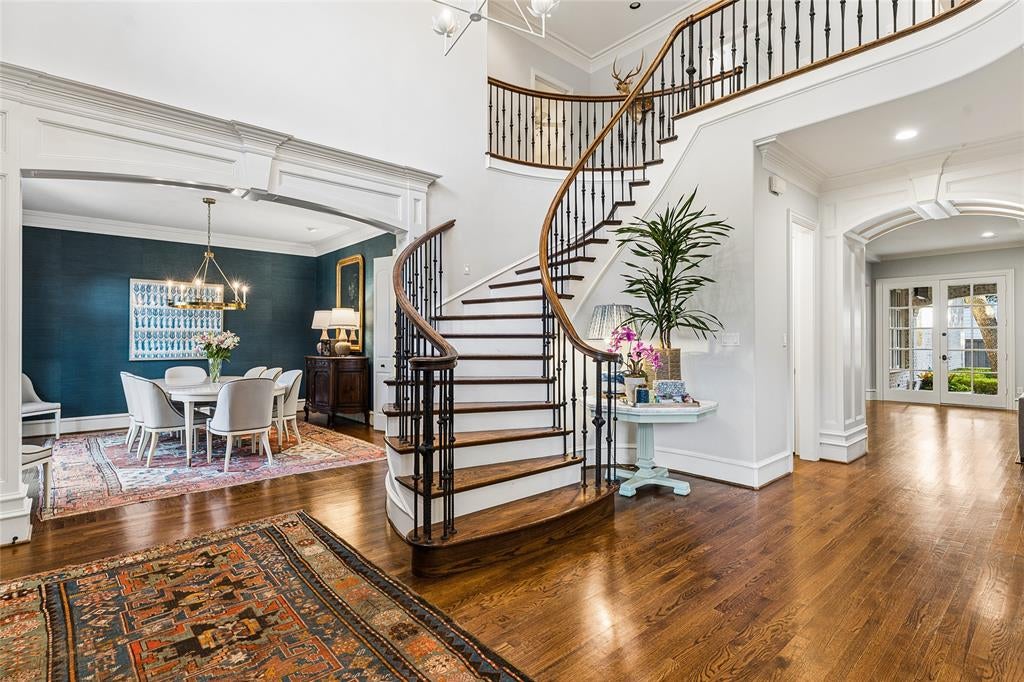
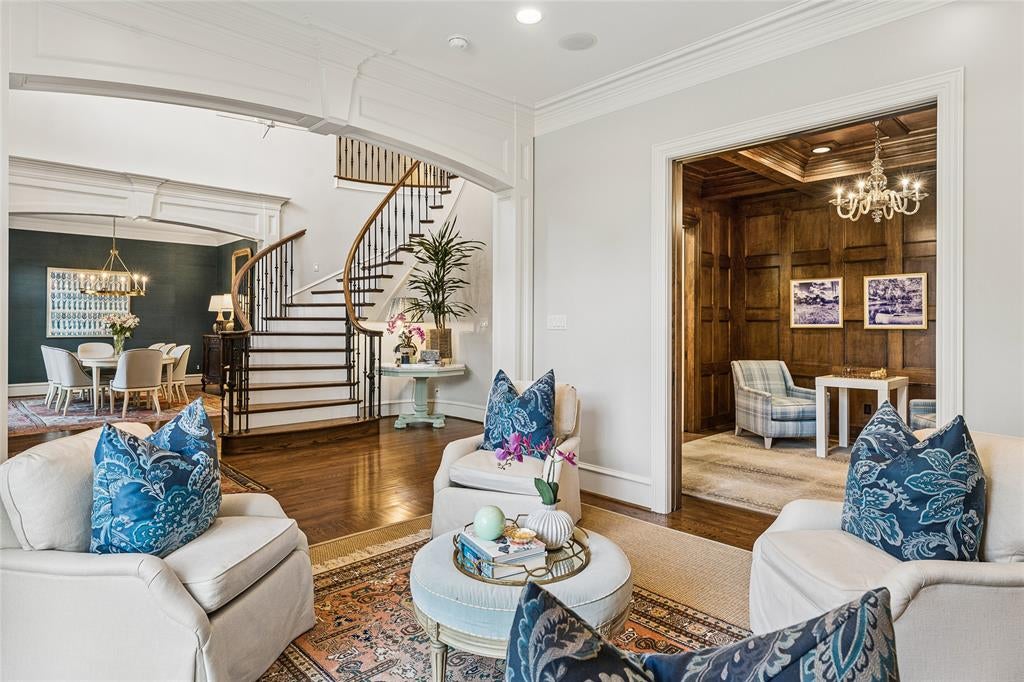
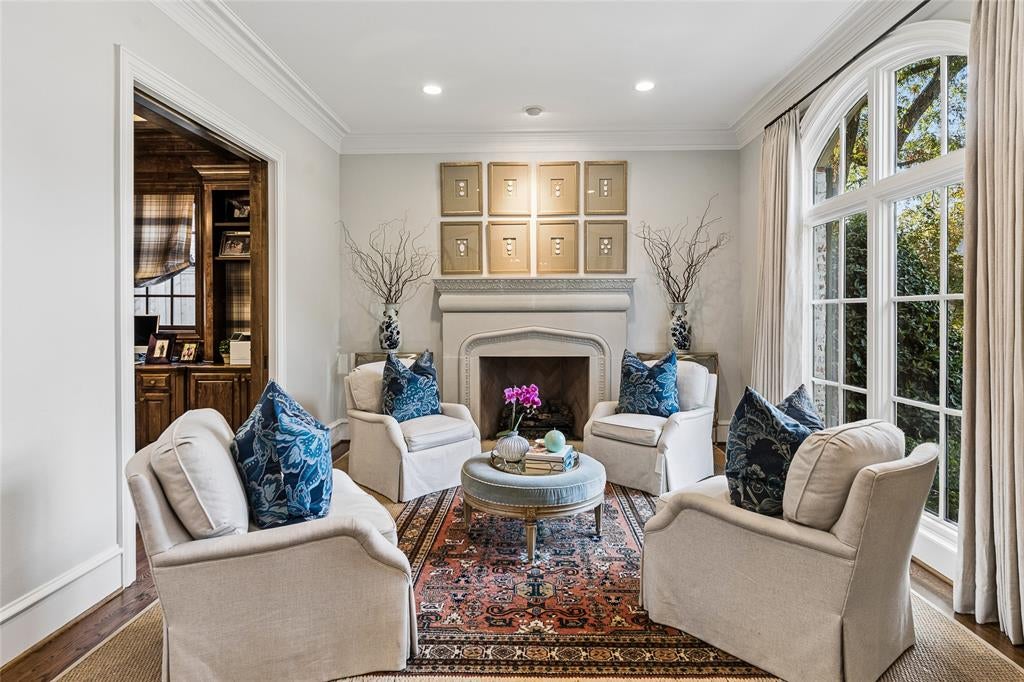
Built in 2006 by Robby Skinner with Sleepy Hollow Homes, this beautifully designed home is ideally situated on a wonderful block in University Park, walking distance to highly sought-after Hyer Elementary. Set on a 62’ x 140’ lot, the property also enjoys an additional 24 feet of parkway frontage unique to the block, providing an exceptional sense of space. Offering five bedrooms, five full and three half baths, the home features gracious formal living and dining rooms, a private study, and a spacious family room with fireplace overlooking the backyard and covered patio features retractable screens.
The renovated kitchen features quartz counter tops, double ovens, two sinks, a breakfast area, and a comfortable keeping room with its own fireplace, creating a warm and inviting gathering space. The spacious primary suite includes a sitting area, while the luxurious primary bath offers separate vanities, a shower, jetted tub, and two walk-in closets. All secondary bedrooms feature en-suite baths.
Additional highlights include a second-floor game room, downstairs laundry room, two-car attached garage, and full-home generator. Thoughtfully designed for both everyday living and entertaining, this exceptional University Park home offers comfort, generous space, and timeless appeal in an outstanding location.
Save
Ask
Tour
Hide
Share
Listing Snapshot
Price
$4,495,000
Days On Site
1 Day
Bedrooms
5
Inside Area (SqFt)
5,263 sqft
Total Baths
8
Full Baths
5
Partial Baths
3
Lot Size
0.199 Acres
Year Built
2006
MLS® Number
21377607
Status
Active
Property Tax
N/A
HOA/Condo/Coop Fees
N/A
Sq Ft Source
N/A
Friends & Family
React
Comment
Invite
No Comments Yet
Did you know? You can invite friends and family to your search. They can join your search, rate and discuss listings with you.
Recent Activity
19 hours ago
Listing updated with changes from the MLS®
yesterday
Listing first seen on site
General Features
Acres
0.199
Attached Garage
Yes
Foundation
Pillar/Post/Pier
Garage
Yes
Garage Spaces
2
Levels
Two
Parking
GarageGarage Door OpenerAttached
Property Sub Type
Single Family Residence
Sewer
Public Sewer
Special Circumstances
Standard
Style
Traditional
Utilities
Cable Available
Water Source
Public
Interior Features
Appliances
DishwasherDisposalGas Cooktop
Cooling
Central Air
Fireplace
Yes
Fireplace Features
GasGas Log
Fireplaces
3
Flooring
OtherWood
Heating
Central
Interior
Built-in FeaturesEat-in KitchenKitchen IslandWalk-In Closet(s)Wet BarHigh Speed Internet
Window Features
Window Coverings
Bedroom
Dimensions - 16 x 13Level - SecondFeatures - Walk-In Closet(s)
Breakfast Room
Dimensions - 11 x 11Level - First
Dining Room
Dimensions - 15 x 14Level - First
Family Room
Dimensions - 23 x 21Level - First
Game Room
Dimensions - 22 x 18Level - Second
Kitchen
Dimensions - 15 x 13Level - FirstFeatures - Kitchen Island
Laundry
Dimensions - 11 x 6Level - First
Living Room
Dimensions - 13 x 13Level - First
Master Bedroom
Dimensions - 24 x 15Level - SecondFeatures - Walk-In Closet(s)
Office
Dimensions - 13 x 11Level - First
Save
Ask
Tour
Hide
Share
Exterior Features
Construction Details
Brick
Fencing
Wood
Lot Features
Few TreesInterior LotLandscaped
Roof
Composition
Windows/Doors
Window Coverings
Community Features
School District
Highland Park ISD
Financing Terms Available
CashConventional
Schools
School District
Highland Park ISD
Elementary School
Hyer
Middle School
Highland Park
High School
Highland Park
Listing courtesy of Burton Rhodes of Compass RE Texas, LLC. burton@therhodesgroup.com


Did you know? You can invite friends and family to your search. They can join your search, rate and discuss listings with you.