SELLER OFFERING CONCESSION TOWARD CARPET & PAINT!
Stunning Like-New Custom Home in Harmon Ranch — 3,900+ Sq Ft!
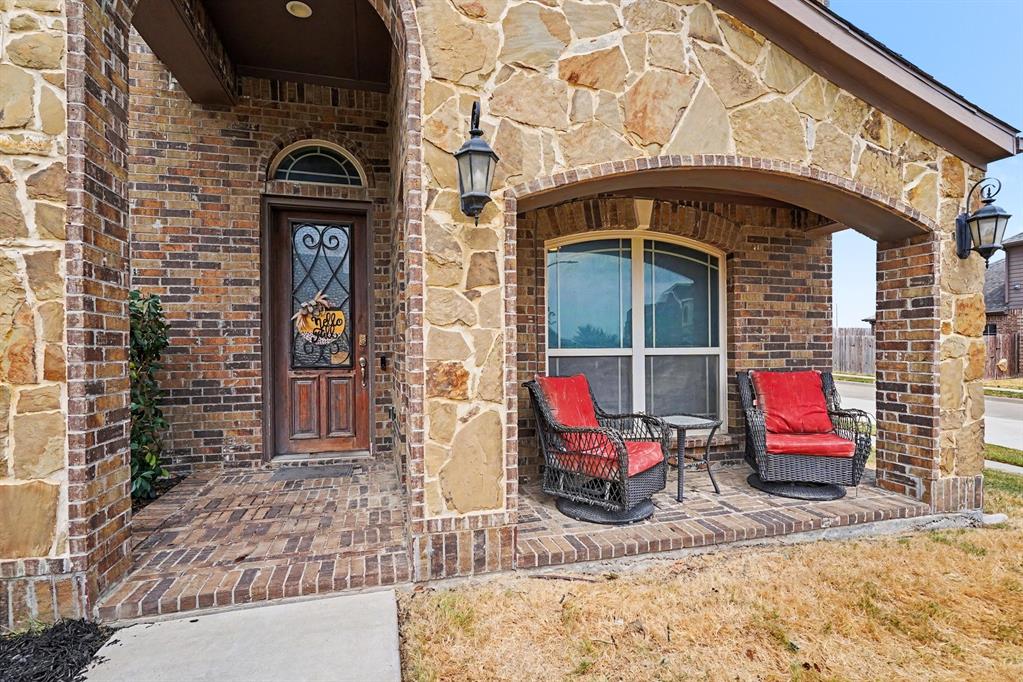
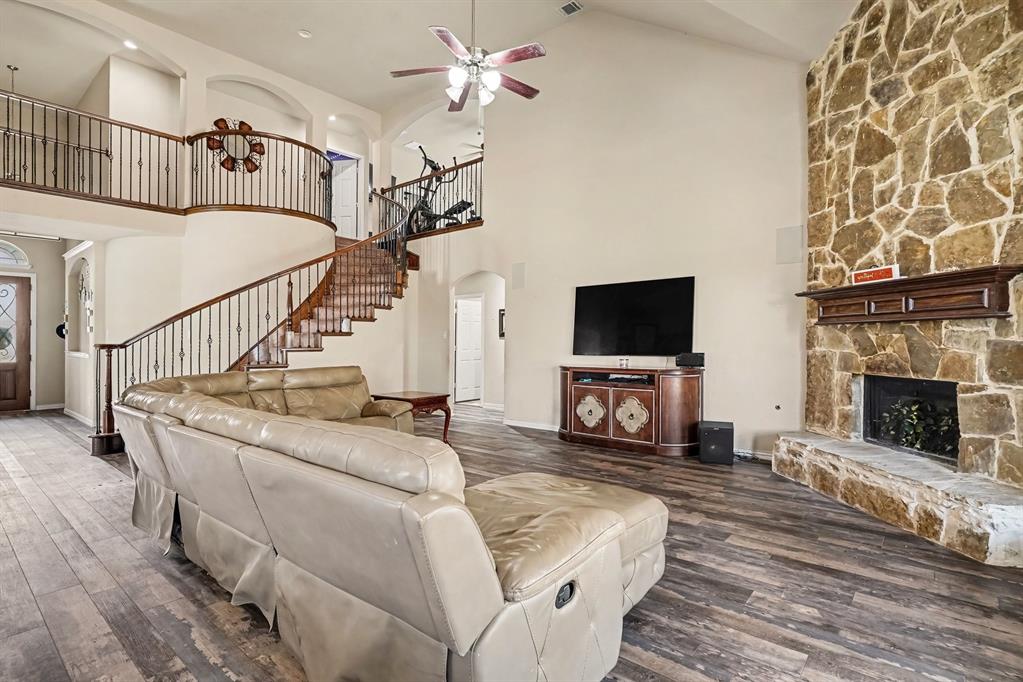
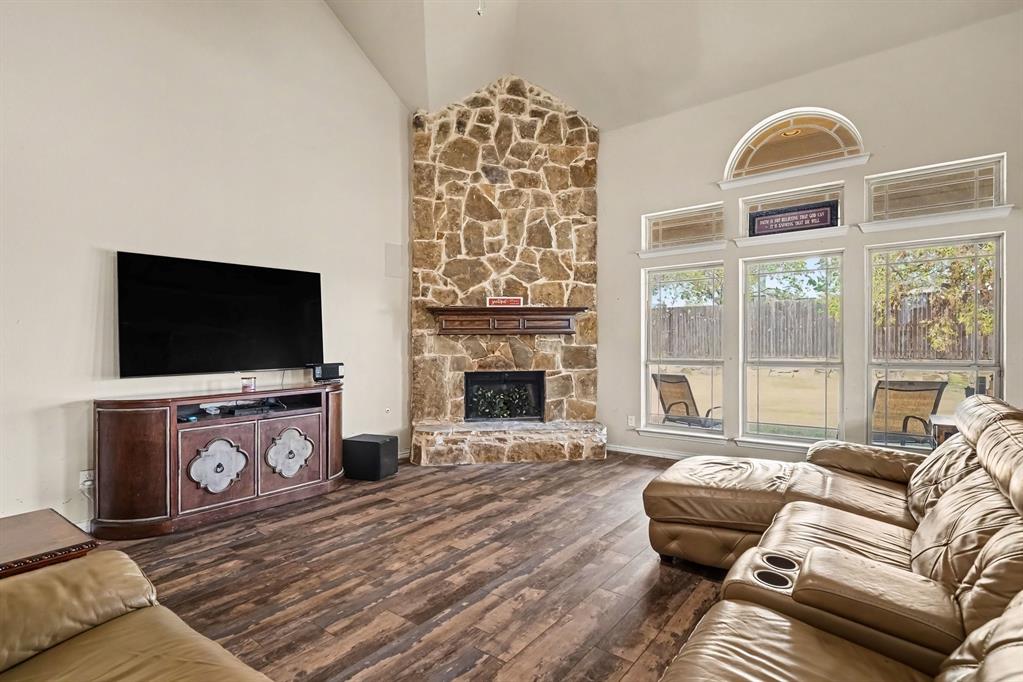
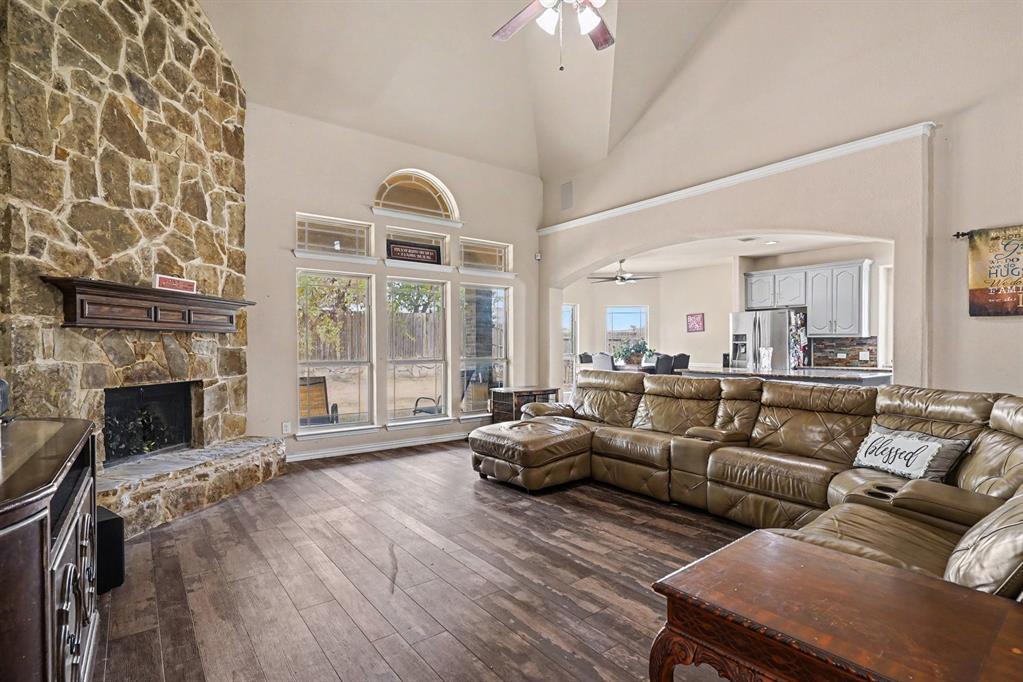
This beautiful custom home on a desirable corner lot offers dramatic curb appeal, gorgeous finishes, and exceptional space. The open floor plan features wood flooring, a spacious gourmet kitchen with custom cabinetry, granite countertops, and stainless steel appliances.
The private primary suite is thoughtfully positioned away from the secondary bedrooms, while the huge fenced backyard provides plenty of space for entertaining and everyday enjoyment.
With a seller concession toward carpet and paint, buyers have the opportunity to personalize this exceptional home and make it their own. Conveniently located near area amenities this Harmon Ranch gem is a must-see!
Save
Ask
Tour
Hide
Share
Listing Snapshot
Price
$535,000
Days On Site
1 Day
Bedrooms
6
Inside Area (SqFt)
3,994 sqft
Total Baths
4
Full Baths
4
Partial Baths
N/A
Lot Size
0.178 Acres
Year Built
2016
MLS® Number
21376990
Status
Active
Property Tax
$13,319
HOA/Condo/Coop Fees
$28 monthly
Sq Ft Source
N/A
Friends & Family
React
Invite
Recent Activity
14 hours ago
Listing updated with changes from the MLS®
yesterday
Listing first seen on site
General Features
Acres
0.178
Attached Garage
Yes
Foundation
Slab
Garage
Yes
Garage Spaces
2
Green Energy Efficient
HVACInsulationThermostatWater HeaterWindows
Levels
Two
Parking
GarageGarage Door OpenerGarage Faces FrontAttached
Property Sub Type
Single Family Residence
Security
Smoke Detector(s)
Sewer
Public Sewer
Special Circumstances
Standard
Style
Traditional
Utilities
Cable AvailableUnderground Utilities
Water Source
Public
Interior Features
Appliances
DishwasherDisposalMicrowaveVented Exhaust Fan
Cooling
Central AirElectricZonedOther
Fireplace
Yes
Fireplace Features
Gas Log
Fireplaces
1
Flooring
CarpetCeramic TileTile
Heating
Exhaust FanCentralNatural GasZonedOther
Interior
Vaulted Ceiling(s)Walk-In Closet(s)High Speed Internet
Laundry Features
Electric Dryer HookupWasher Hookup
Window Features
Window Coverings
Save
Ask
Tour
Hide
Share
Exterior Features
Construction Details
BrickFiber CementStone
Exterior
Rain Gutters
Fencing
Wood
Lot Features
Interior LotLandscapedSubdivided
Patio And Porch
Covered
Roof
Composition
Windows/Doors
Window Coverings
Community Features
Association Fee
$336.0
Association Fee Frequency
Annually
Community Features
PoolPark
School District
Northwest ISD
Financing Terms Available
CashConventionalFHAVA Loan
Schools
School District
Northwest ISD
Elementary School
Haslet
Middle School
Wilson
High School
Eaton
Listing courtesy of Tonya Green of Orchard Brokerage tonya.green@orchard.com