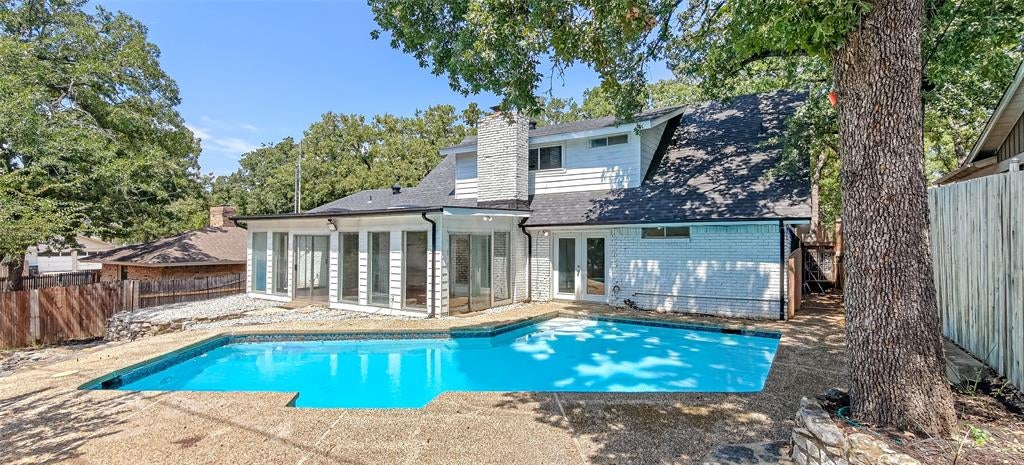
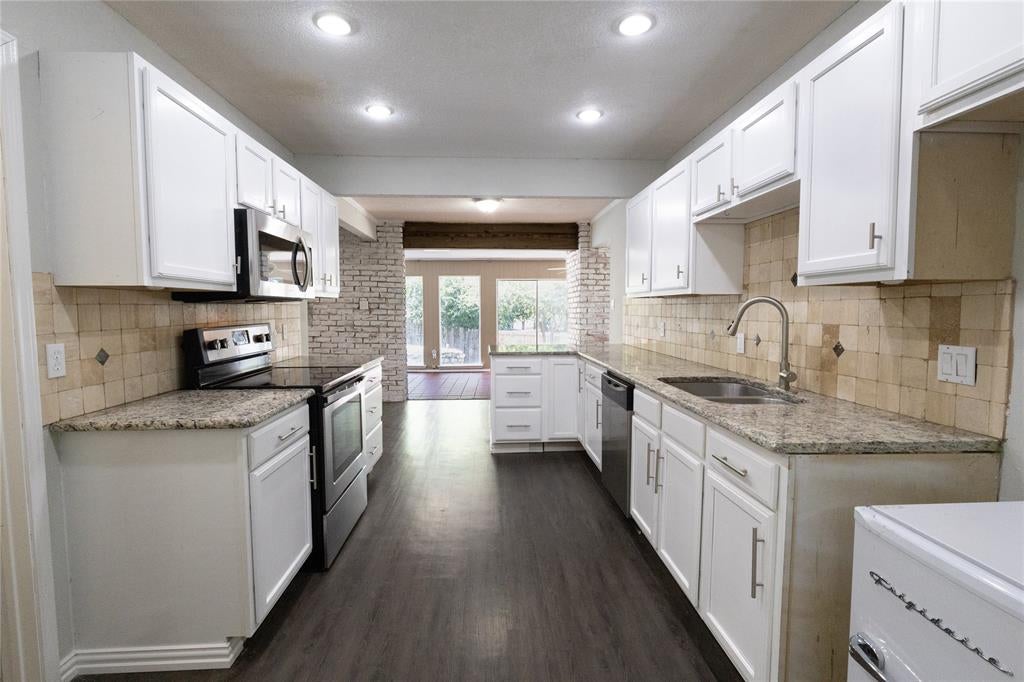
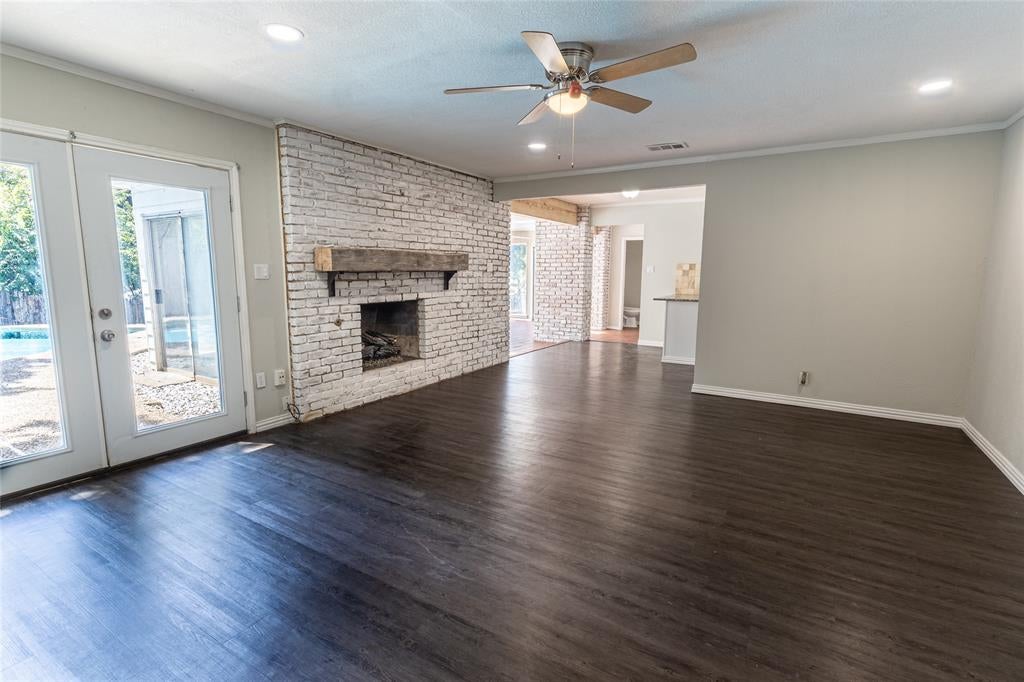
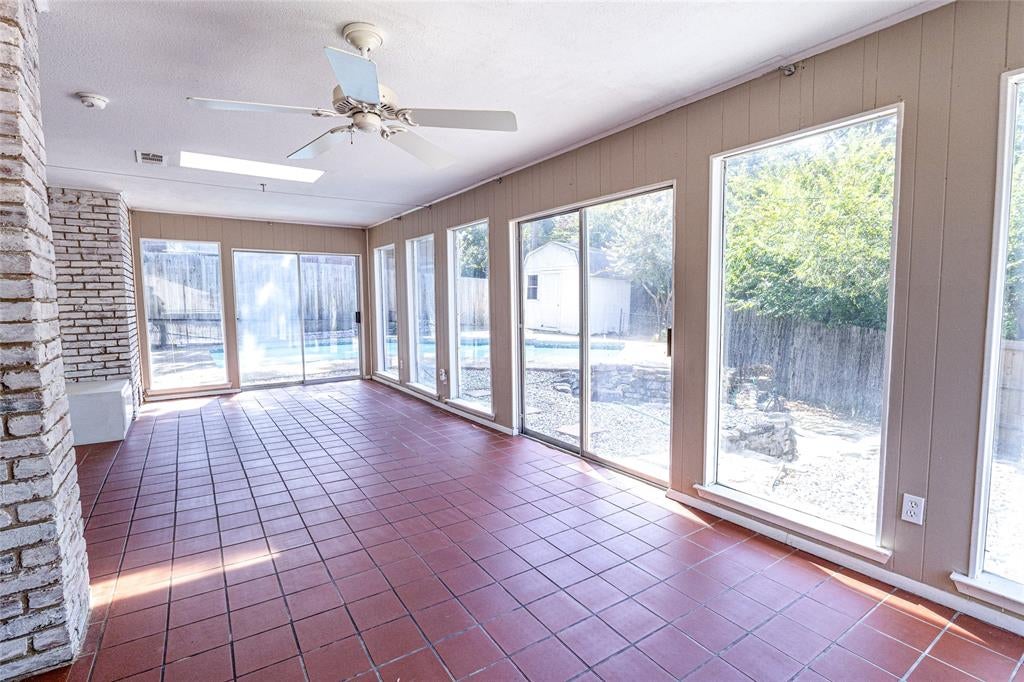
Some homes just feel right the moment you step inside, & 7540 Monterrey is one of them. Set beneath mature shade trees on a quiet interior lot in Carol Oaks, this well-maintained home offers the kind of space that's getting harder to find. The spacious family room, anchored by a gas-log fireplace, opens naturally to a granite countertop kitchen with abundant cabinetry, a breakfast bar, & walk-in pantry, creating a layout that works just as well for everyday life as it does for family gatherings. Across the back of the home, a 27-foot sunroom filled with natural light overlooks the backyard & pool, creating a third living area you'll find yourself using every day. The downstairs primary suite offers privacy with its own ensuite bath, dual sinks, & walk-in closet, while three additional bedrooms upstairs provide flexibility for family, guests, hobbies, or a home office. Outside, mature trees create a private backyard setting where the in-ground pool, spacious patio, & storage building are ready for everything from summer afternoons, weekend cookouts, & time with family & friends. Years of thoughtful improvements—including new windows with a lifetime warranty, a newer roof, granite countertops, updated flooring, new carpeting, & updated lighting—mean much of the heavy lifting has already been done. Add a two-car garage, front-yard sprinkler system, no HOA, no backyard grass to mow, & convenient access to I-30, downtown Fort Worth, Arlington, & DFW Airport, & you'll find a home that's been thoughtfully improved, well maintained, & ready for its next chapter.
Save
Ask
Tour
Hide
Share
Listing Snapshot
Price
$419,900
Days On Site
0 Days
Bedrooms
4
Inside Area (SqFt)
2,442 sqft
Total Baths
3
Full Baths
2
Partial Baths
1
Lot Size
0.207 Acres
Year Built
1972
MLS® Number
21376784
Status
Active
Property Tax
$4,860
HOA/Condo/Coop Fees
N/A
Sq Ft Source
N/A
Friends & Family
React
Comment
Invite
No Comments Yet
Did you know? You can invite friends and family to your search. They can join your search, rate and discuss listings with you.
Recent Activity
11 hours ago
Listing updated with changes from the MLS®
18 hours ago
Listing first seen on site
General Features
Acres
0.207
Attached Garage
Yes
Foundation
Slab
Garage
Yes
Garage Spaces
2
Green Energy Efficient
Windows
Levels
Two
Parking
DrivewayGarage Door OpenerGarage Faces FrontAttached
Property Sub Type
Single Family Residence
Security
Smoke Detector(s)
Sewer
Public Sewer
Special Circumstances
Standard
Style
Traditional
Utilities
Cable Available
Water Source
Public
Interior Features
Appliances
DishwasherDisposalElectric RangeElectric Water HeaterMicrowave
Cooling
Ceiling Fan(s)Central AirElectric
Fireplace
Yes
Fireplace Features
Living RoomGas Log
Fireplaces
1
Flooring
CarpetCeramic TileVinyl
Heating
CentralNatural Gas
Interior
Granite CountersPantryWalk-In Closet(s)High Speed Internet
Laundry Features
Electric Dryer HookupWasher Hookup
Window Features
Window Coverings
Bath-Full
Dimensions - 8 x 4Level - Second
Bedroom
Dimensions - 12 x 10Level - Second
Den
Dimensions - 18 x 16Level - FirstFeatures - Ceiling Fan(s)
Dining Room
Dimensions - 9 x 9Level - First
Kitchen
Dimensions - 14 x 9Level - FirstFeatures - Breakfast Bar
Living Room
Dimensions - 13 x 11Level - First
Master Bedroom
Dimensions - 17 x 11Level - FirstFeatures - Walk-In Closet(s)


Did you know? You can invite friends and family to your search. They can join your search, rate and discuss listings with you.