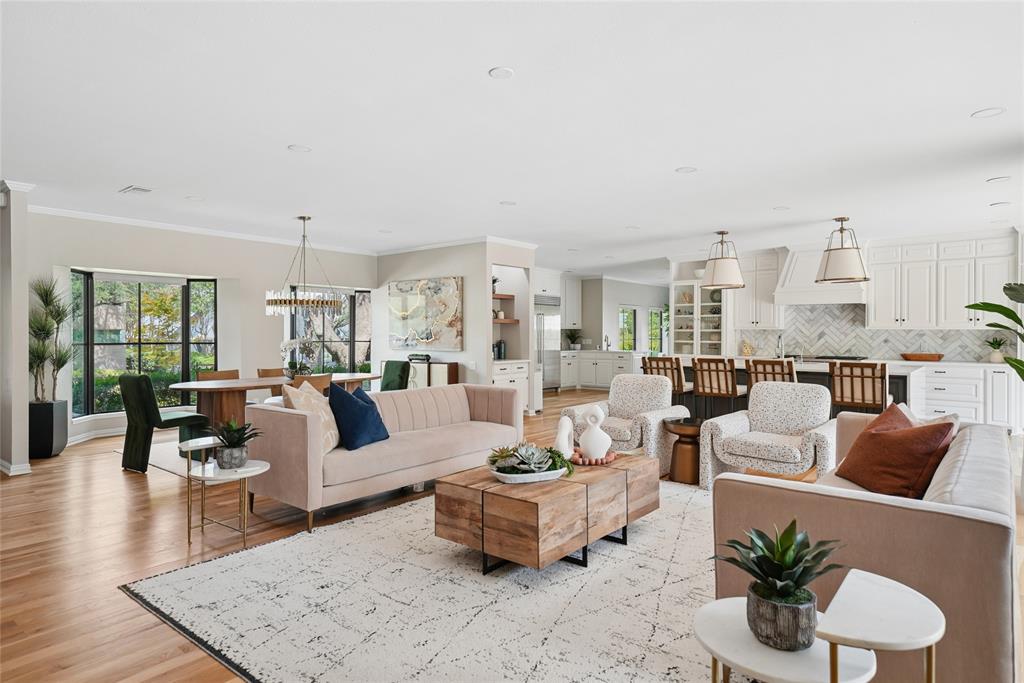
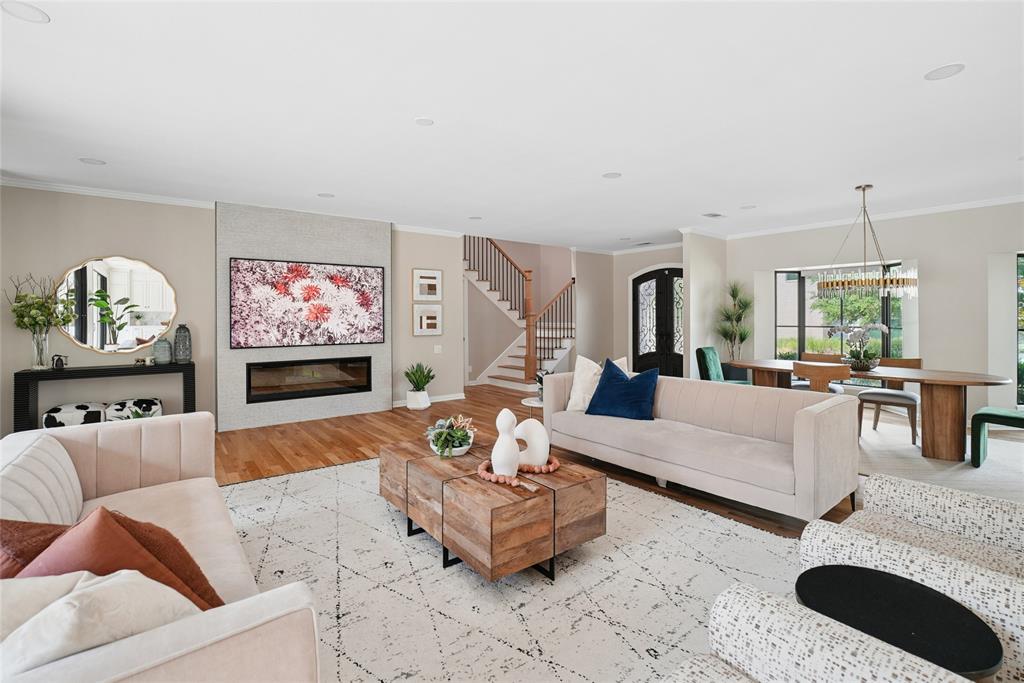
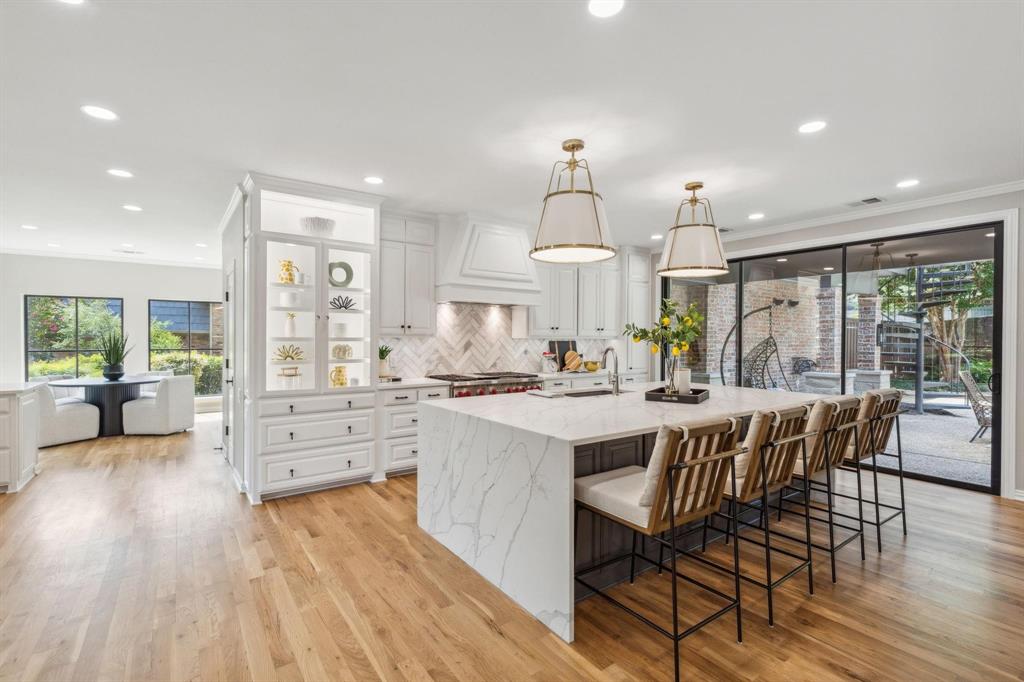
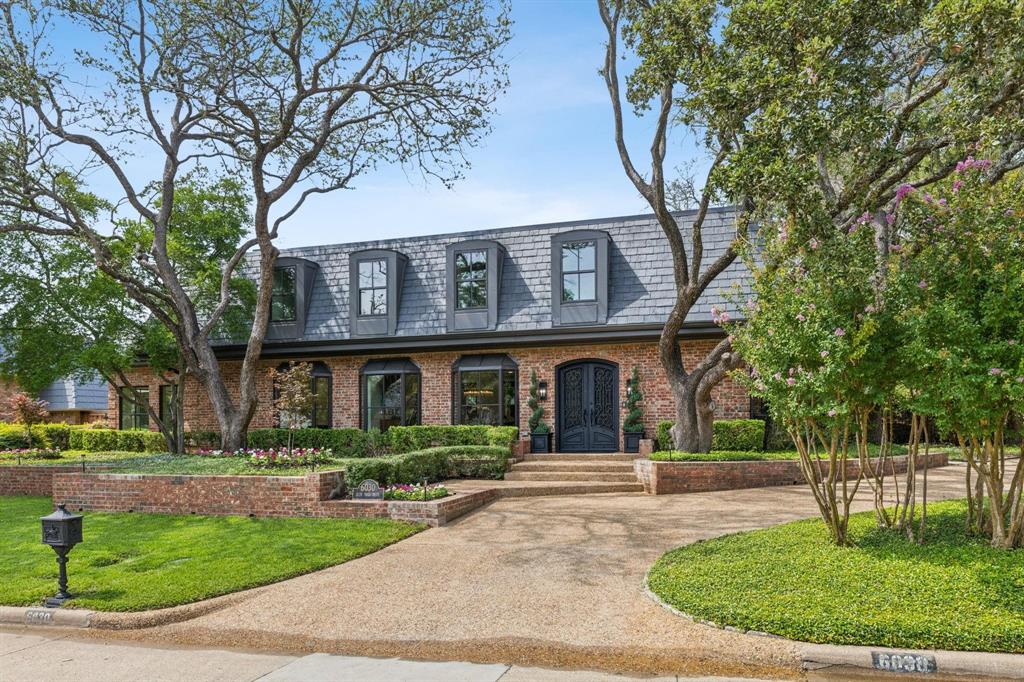
Beyond the striking iron double doors, the home opens to bright, airy interiors filled with natural light and beautiful sightlines throughout. Natural white oak flooring creates a seamless flow between the dining room, living area, sunroom, kitchen, and breakfast room. Framed by gorgeous windows and a statement designer chandelier, the dining room provides an elegant setting for entertaining, while expansive sliding glass doors connect the main living space to the covered porch, backyard, and pool beyond. An electric fireplace adds warmth and ambiance, and the sunroom with wet bar offers a more intimate space for gathering. At the center of the home, the kitchen was thoughtfully designed for both everyday living and entertaining, with multiple prep areas that allow more than one chef to work comfortably. An oversized island serves as both a dramatic focal point and highly functional workspace, complemented by a Wolf gas range, Sub-Zero refrigerator, Bosch dishwasher, walk-in pantry, and abundant storage. Adding another level of convenience is a private residential elevator. Upstairs, all bedrooms are thoughtfully positioned for added privacy, along with a spacious game room featuring its own wet bar and balcony. A spiral staircase provides direct access from the balcony to the pool and backyard below. With numerous updates throughout, this home offers the opportunity to move right in and immediately enjoy everything it has to offer.
Save
Ask
Tour
Hide
Share
Listing Snapshot
Price
$2,400,000
Days On Site
0 Days
Bedrooms
4
Inside Area (SqFt)
5,497 sqft
Total Baths
5
Full Baths
4
Partial Baths
1
Lot Size
0.297 Acres
Year Built
1977
MLS® Number
21376640
Status
Active
Property Tax
$46,210
HOA/Condo/Coop Fees
N/A
Sq Ft Source
N/A
Friends & Family
React
Comment
Invite
No Comments Yet
Did you know? You can invite friends and family to your search. They can join your search, rate and discuss listings with you.
Electricity AvailableNatural Gas AvailableSewer Available
Water Source
Public
Interior Features
Appliances
RefrigeratorBuilt-In Gas RangeBuilt-In RefrigeratorDishwasherDisposalGas OvenGas RangeGas Water HeaterMicrowaveConvection OvenDouble OvenTankless Water HeaterVented Exhaust FanWine Cooler
Cooling
Ceiling Fan(s)Central AirElectricZoned
Fireplace
Yes
Fireplace Features
Electric
Fireplaces
1
Flooring
CarpetCeramic TileHardwood
Heating
Exhaust FanCentralNatural GasZoned
Interior
Built-in FeaturesChandelierDouble VanityElevatorKitchen IslandOpen FloorplanPantryWalk-In Closet(s)Wet BarHigh Speed Internet
Laundry Features
Electric Dryer HookupGas Dryer HookupWasher Hookup


Did you know? You can invite friends and family to your search. They can join your search, rate and discuss listings with you.