
254-267-0617         127 Lake Road | Suite 204 | Belton, TX 76513

Save
Ask
Tour
Hide
Share
$285,000
New Listing

1701 Queen Street
Fort Worth, TX 76103

For Sale|Single Family Residence|Active
2
Beds
2
Total Baths
2
Full Baths
1,289
SqFt
$221
/SqFt
1984
Built
Subdivision:
Broad Acres
County:
Tarrant
Call Now: 254-267-0617
Is this the listing for you? We can help make it yours.
254-267-0617
1701 Queen Street1701 Queen Street1701 Queen Street1701 Queen Street
Save
Ask
Tour
Hide
Share

Mortgage Calculator

Monthly Payment (Est.)

$1,300
Calculator powered by Showcase IDX, a Constellation1 Company. Copyright ©2026 Information is deemed reliable but not guaranteed.

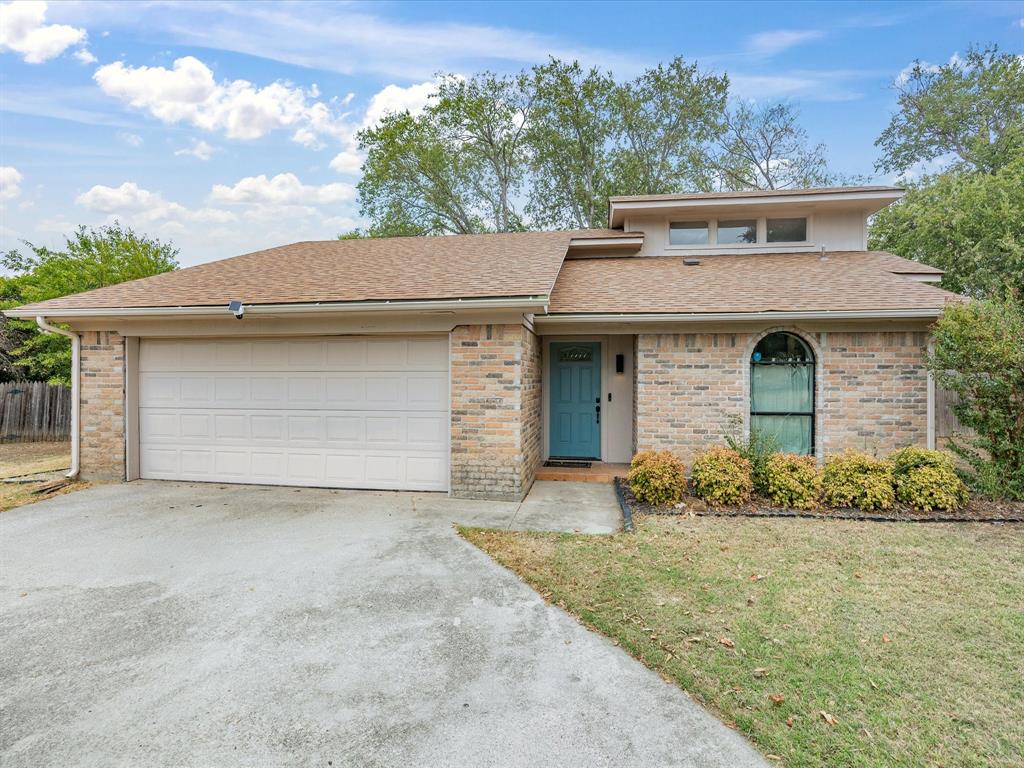
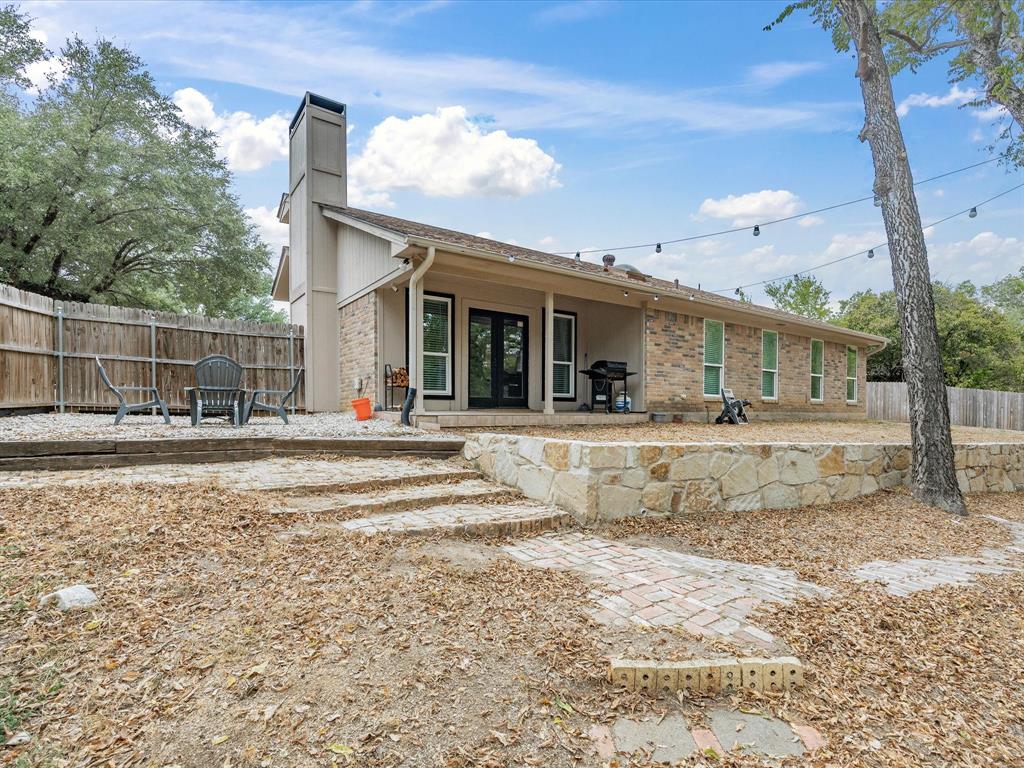
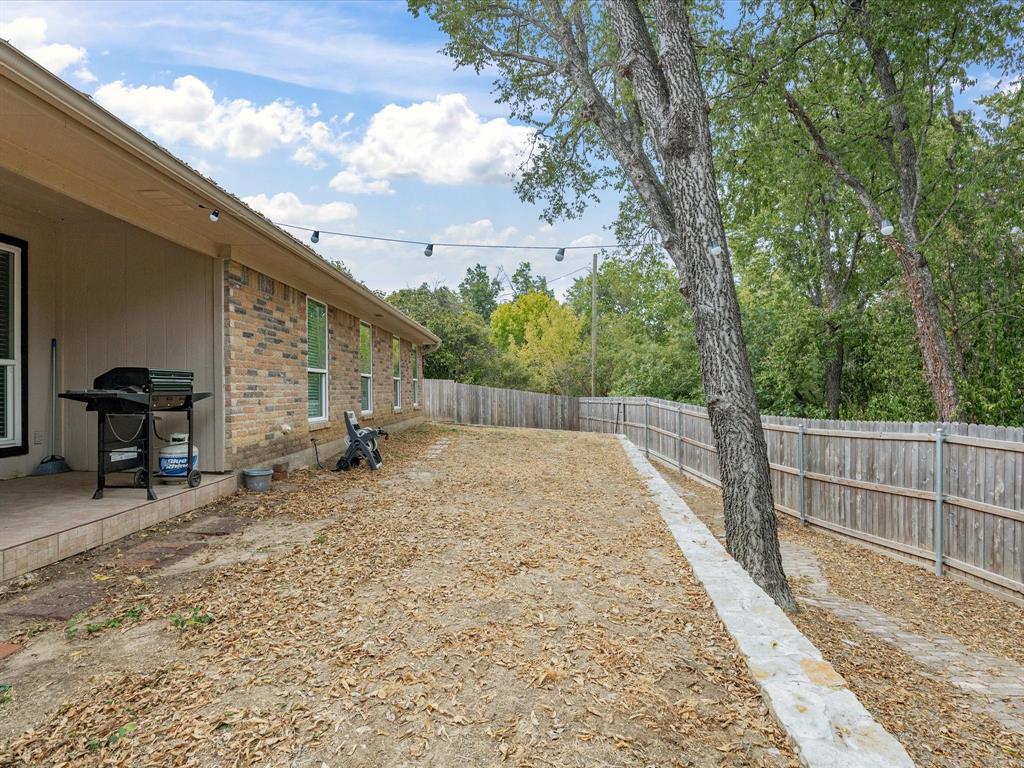
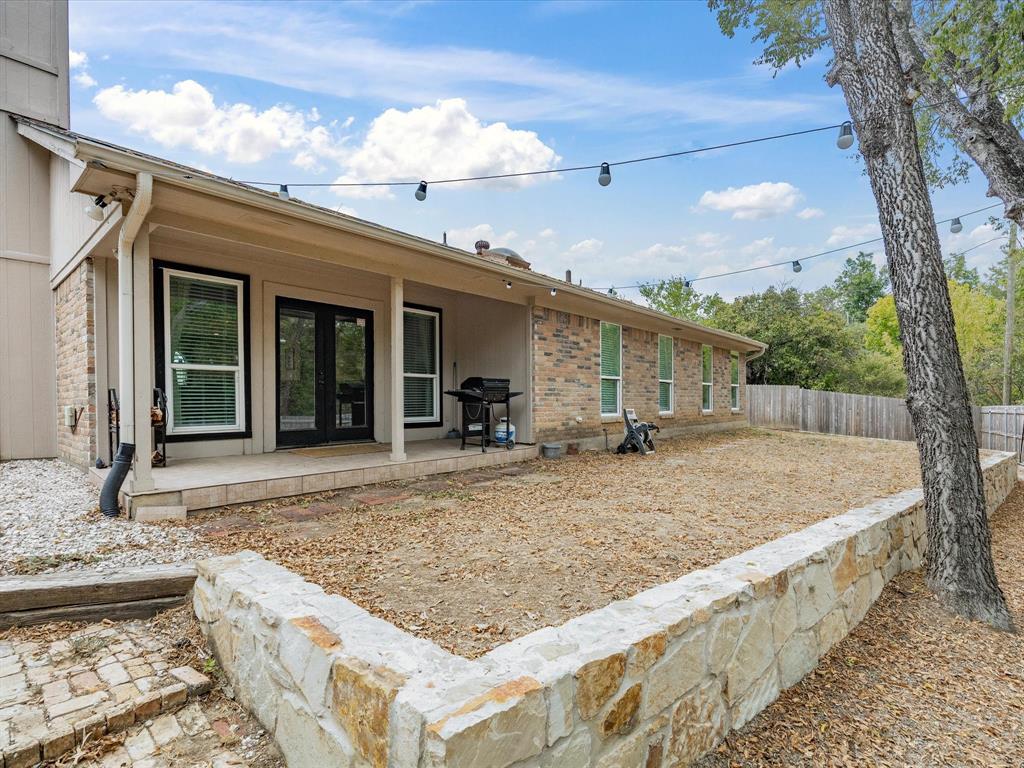
Impeccably maintained new listing on GREAT cul de sac lot with wonderfully private backyard that has gorgeous, mature trees that canopy over and tons of space to enjoy its fun outdoor space! Open concept floor plan with updated kitchen that opens to family room, luxury plank vinyl floors and soaring ceilings and great windows that provide great natural light and bring the outdoors in! Super spacious yard with pretty stone retaining wall and newer privacy fencing! Ideal location that's close to IH20 for a quick commute to Fort Worth or Dallas!

Save
Ask
Tour
Hide
Share
Listing Snapshot
Price 
$285,000
Days On Site 
0 Days
Bedrooms 
2
Inside Area (SqFt) 
1,289 sqft
Total Baths 
2
Full Baths 
2
Partial Baths 
N/A
Lot Size 
0.389 Acres
Year Built 
1984
MLS® Number 
21375733
Status 
Active
Property Tax 
$5,538
HOA/Condo/Coop Fees 
N/A
Sq Ft Source 
N/A
Friends & Family
Recent Activity
10 hours agoListing updated with changes from the MLS®
21 hours agoListing first seen on site
General Features
Acres 
0.389
Attached Garage 
Yes
Foundation 
Slab
Garage 
Yes
Garage Spaces 
2
Levels 
One
Parking 
GarageGarage Door OpenerGarage Faces FrontAttached
Property Sub Type 
Single Family Residence
Security 
Carbon Monoxide Detector(s)Smoke Detector(s)
Sewer 
Public Sewer
Special Circumstances 
Standard
Style 
Traditional
Utilities 
Cable AvailableElectricity ConnectedPhone Available
Water Source 
Public
Interior Features
Appliances 
DishwasherDisposalElectric CooktopElectric Oven
Cooling 
Ceiling Fan(s)Central Air
Fireplace 
Yes
Fireplace Features 
Living Room
Fireplaces 
1
Flooring 
Ceramic TileVinyl
Heating 
Central
Interior 
Cathedral Ceiling(s)Eat-in KitchenGranite CountersOpen FloorplanVaulted Ceiling(s)Walk-In Closet(s)High Speed Internet
Laundry Features 
Washer Hookup
Window Features 
Skylight(s)Window Coverings
Bedroom 
Dimensions - 0 x 0Level - First
Kitchen 
Dimensions - 0 x 0Level - FirstFeatures - Breakfast Bar, Eat-in Kitchen
Living Room 
Dimensions - 0 x 0Level - FirstFeatures - Ceiling Fan(s)
Master Bedroom 
Dimensions - 0 x 0Level - FirstFeatures - Walk-In Closet(s)
Save
Ask
Tour
Hide
Share
Exterior Features
Construction Details 
Brick
Fencing 
Back YardPrivacy
Lot Features 
WoodedCul-De-SacFew Trees
Patio And Porch 
Covered
Roof 
Composition
Windows/Doors 
Skylight(s)Window Coverings
Community Features
School District 
Fort Worth ISD
Financing Terms Available 
CashConventionalFHAVA Loan
Schools
School District
Fort Worth ISD
Elementary School
Eastern Hills
Middle School
Meadowbrook
High School
Eastern Hills
Listing courtesy of Piper Pardue of Williams Trew Real Estate piper@williamstrew.com


© 2020 North Texas Real Estate Information Systems. All rights reserved. Information is deemed reliable but is not guaranteed accurate by the MLS or NTREIS. The information being provided is for the consumer's personal, non-commercial use, and may not be reproduced, redistributed, or used for any purpose other than to identify prospective properties consumers may be interested in purchasing.
Last checked: 2026-09-08 05:00 AM CDT

Neighborhood & Commute
Source: Walkscore
Disclosure: Community information and market data powered by Constellation Data Labs. Information is deemed reliable but not guaranteed.
Save
Ask
Tour
Hide
Share
