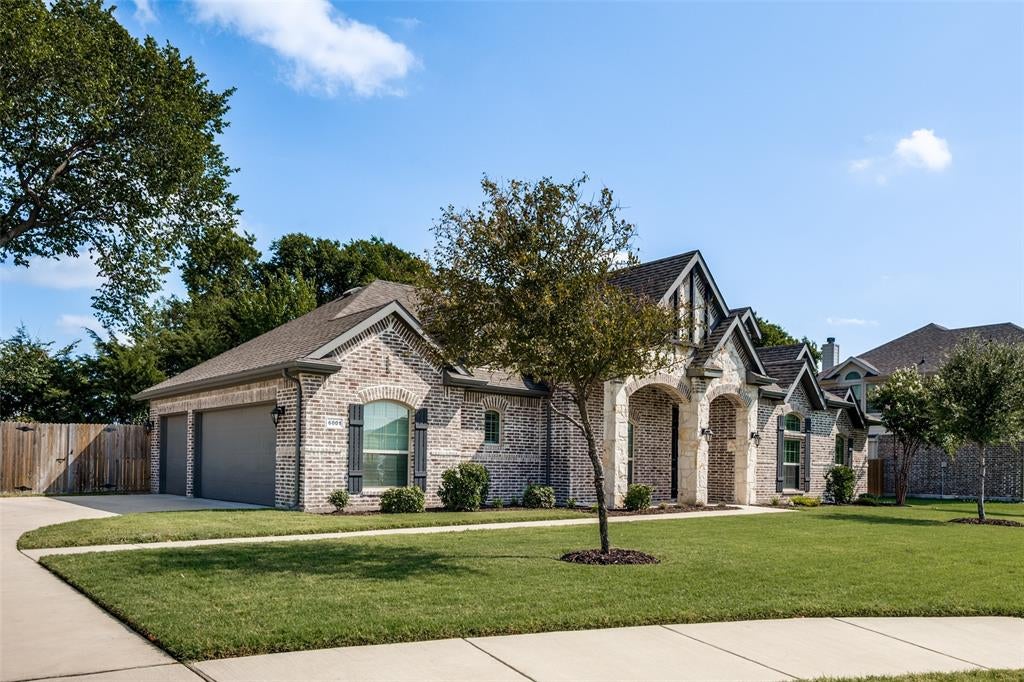
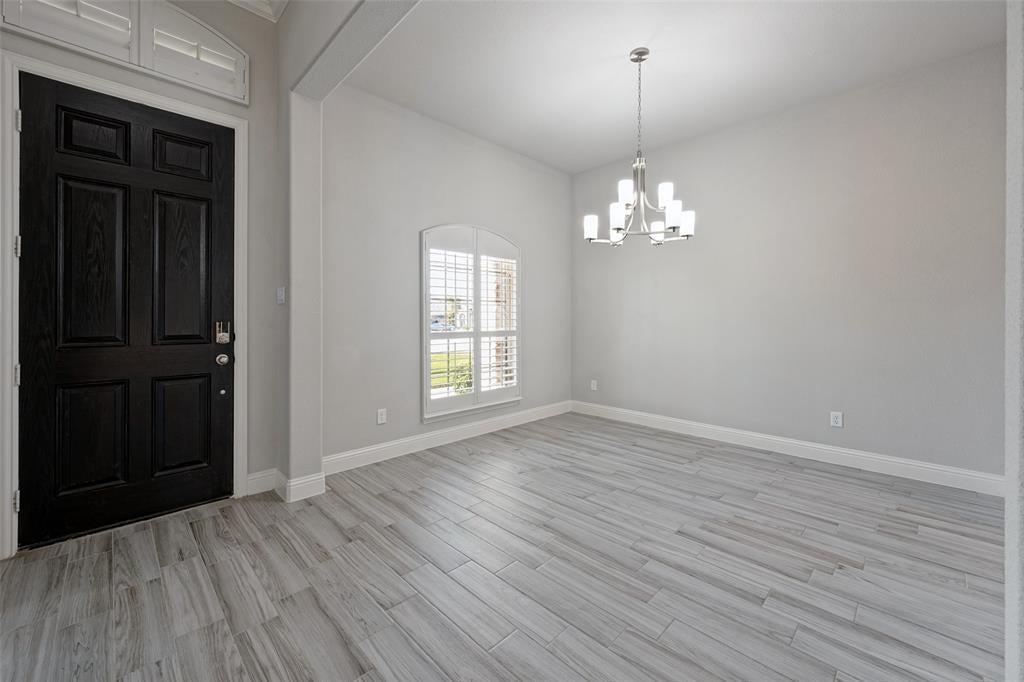
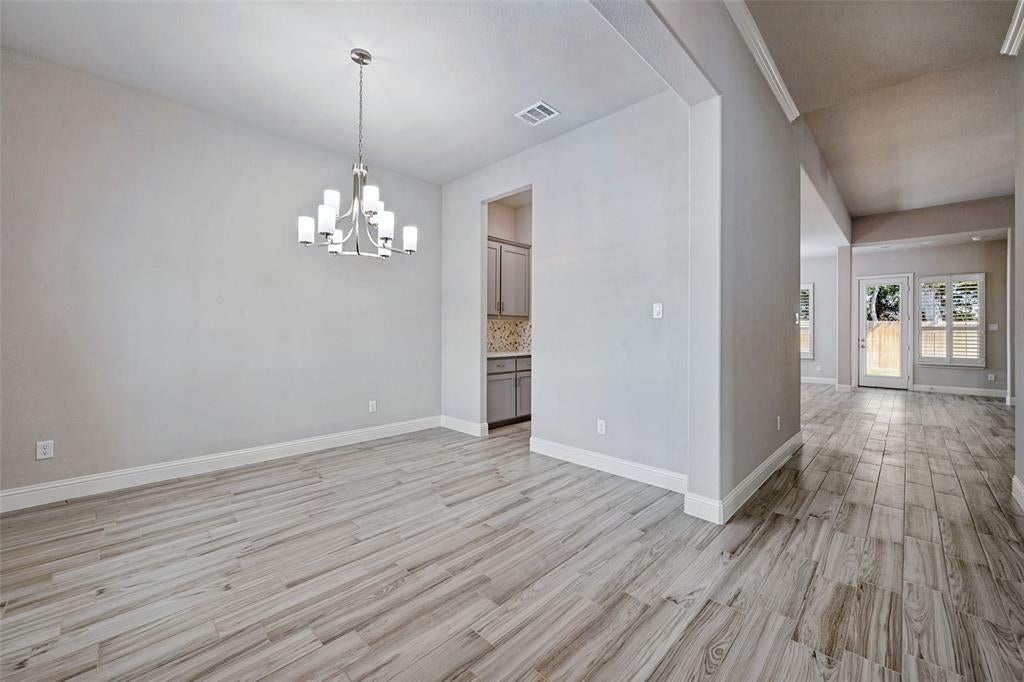
Move-In Ready 2022 Build. This beautifully maintained 4-bedroom home with a dedicated office offers modern comfort, thoughtful design, and true move-in readiness. Tile flooring extends through the main living areas, kitchen, bathrooms, and hallway, with plush carpet in all bedrooms for added warmth. A really cool feature is the flex oven. Be sure to check it out. It converts to a double oven by adding a partition.
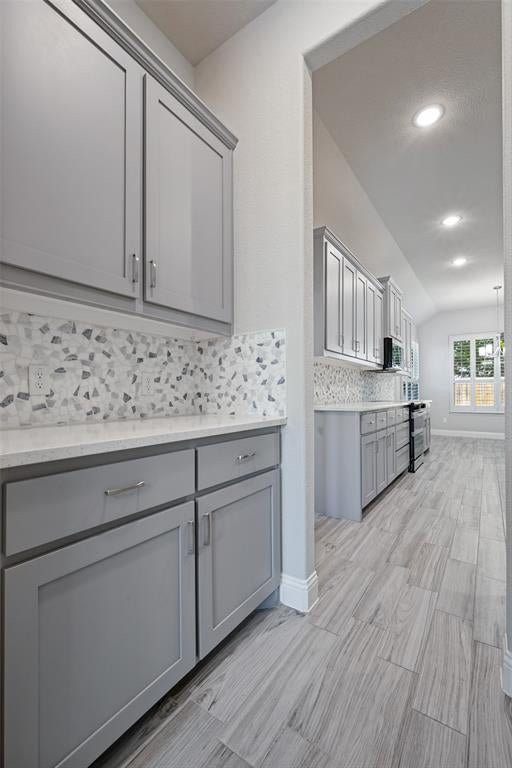
The large island kitchen features a walk-in pantry, butler’s pantry, and a striking gray and white pebble backsplash. The island’s blown-in stone detail is carried over to the fireplace, creating a cohesive and stylish focal point. Shutters throughout the home add timeless charm and energy efficiency, while the abundance of walk-in closets provides that much needed storage.
The epoxy-coated 3-car garage includes built-in wall cabinets for organized storage. A wide side gate allows easy access for a riding mower to reach the backyard and Tuff Shed, which is finished with cedar paneling, peg boards, rain gutters, and an extra-large ramp. The shed is thoughtfully painted to complement the home.
With its modern finishes, functional layout, and well-planned outdoor features, this home offers the perfect blend of style and convenience.
Measures are approximate. Please check room sizes, door widths and heights and gate widths for your needs. Schools' boundaries can change. Be sure to check the ISD website or call the schools for updated school lines to meet your needs.
AI assisted remarks with some virtual photos.
Save
Ask
Tour
Hide
Share
Listing Snapshot
Price
$490,000
Days On Site
1 Day
Bedrooms
4
Inside Area (SqFt)
2,429 sqft
Total Baths
2
Full Baths
2
Partial Baths
N/A
Lot Size
0.333 Acres
Year Built
2022
MLS® Number
21374615
Status
Active
Property Tax
$9,086
HOA/Condo/Coop Fees
$29.17 monthly
Sq Ft Source
N/A
Friends & Family
React
Invite
Recent Activity
yesterday
Listing updated with changes from the MLS®
yesterday
Listing first seen on site
General Features
Acres
0.333
Attached Garage
Yes
Foundation
Slab
Garage
Yes
Garage Spaces
3
Levels
One
Parking
GarageGarage Door OpenerGarage Faces SideKitchen LevelOversizedSide By SideAttached
Property Sub Type
Single Family Residence
Security
Security System OwnedSmoke Detector(s)
Sewer
Public Sewer
Special Circumstances
Standard
Style
Traditional
Utilities
Cable Available
Water Source
Public
Interior Features
Appliances
DishwasherDisposalElectric OvenElectric Water HeaterMicrowave
Cooling
Ceiling Fan(s)Central AirElectric
Fireplace
Yes
Fireplace Features
Living Room
Fireplaces
1
Flooring
CarpetCeramic Tile
Heating
CentralElectricFireplace(s)
Interior
Built-in FeaturesDouble VanityKitchen IslandOpen FloorplanPantryWalk-In Closet(s)High Speed Internet
Laundry Features
Electric Dryer Hookup
Window Features
Shutters
Breakfast Room
Dimensions - 10 x 8Level - First
Dining Room
Dimensions - 11 x 10Level - First
Kitchen
Dimensions - 16 x 9Level - FirstFeatures - Breakfast Bar, Kitchen Island, Pantry
Living Room
Dimensions - 16 x 19Level - FirstFeatures - Ceiling Fan(s)