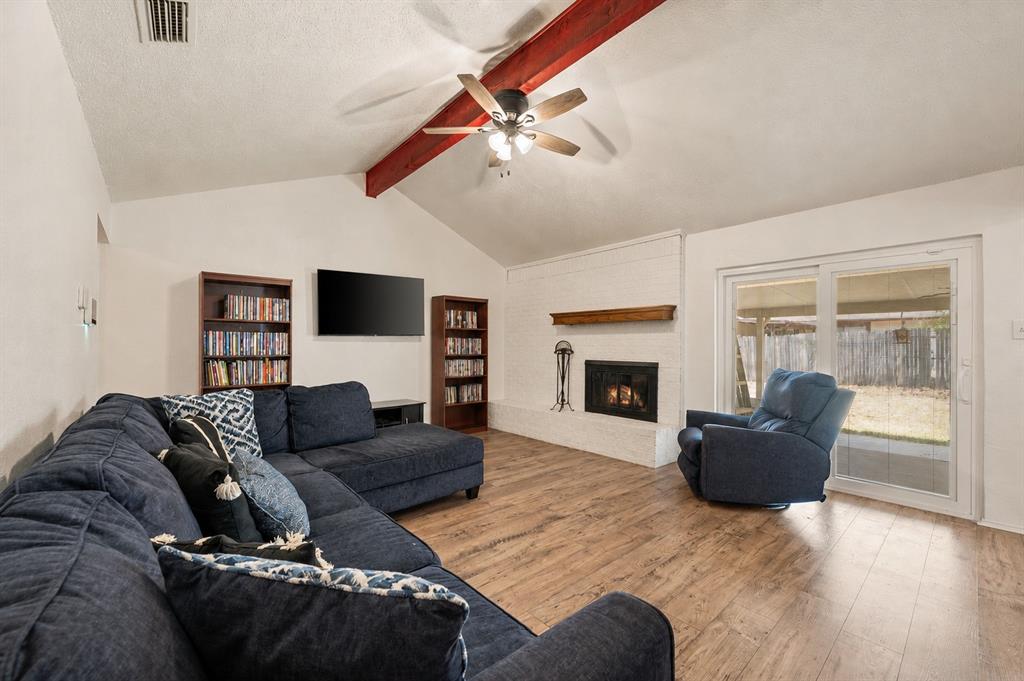
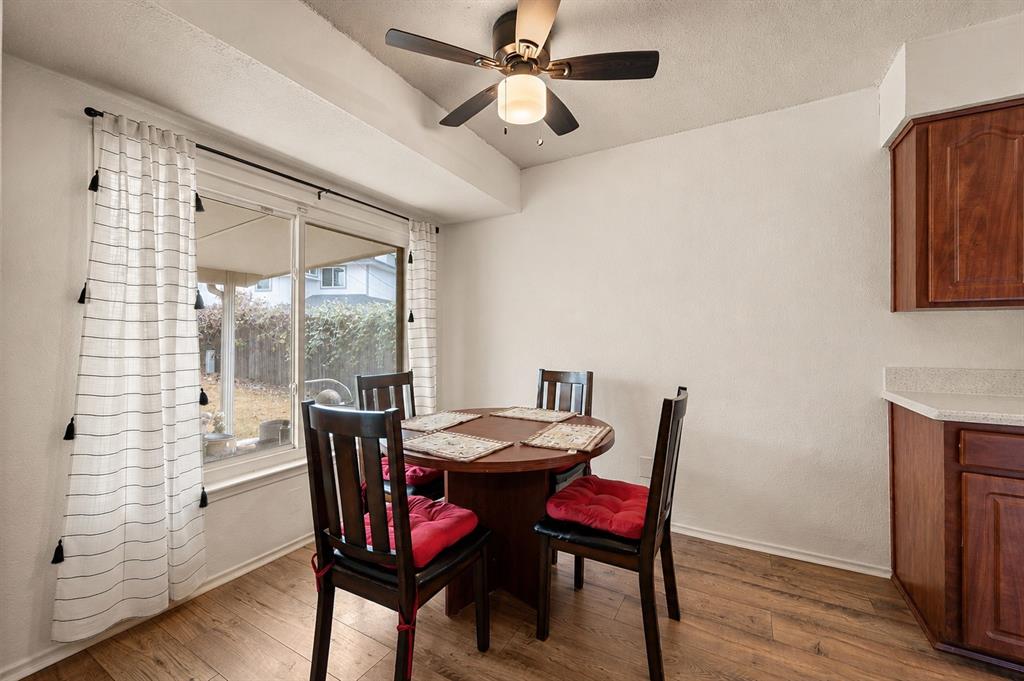
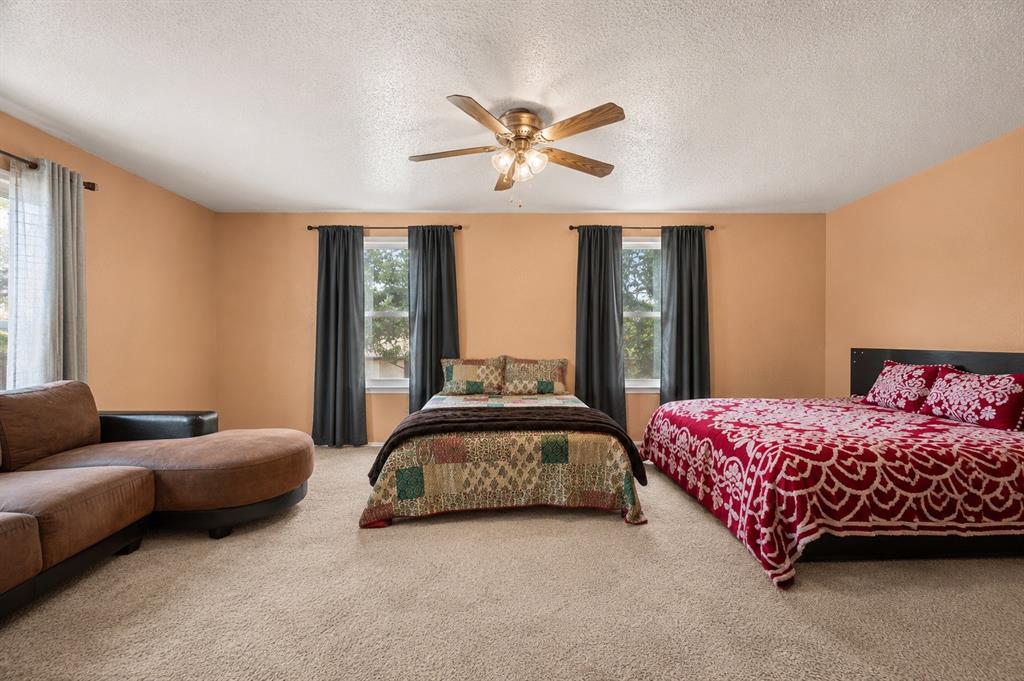
Welcome to 4601 Mandalay Dr, a spacious home situated on an oversized corner lot with mature trees and plenty of room to make it your own! Step inside to a light-filled living area featuring vaulted ceilings, exposed wood beams, and a cozy brick fireplace, creating a warm and inviting centerpiece for the home. The functional floor plan offers multiple living and dining spaces, generously sized bedrooms, and flexible space perfect for a home office, playroom, or additional living area.
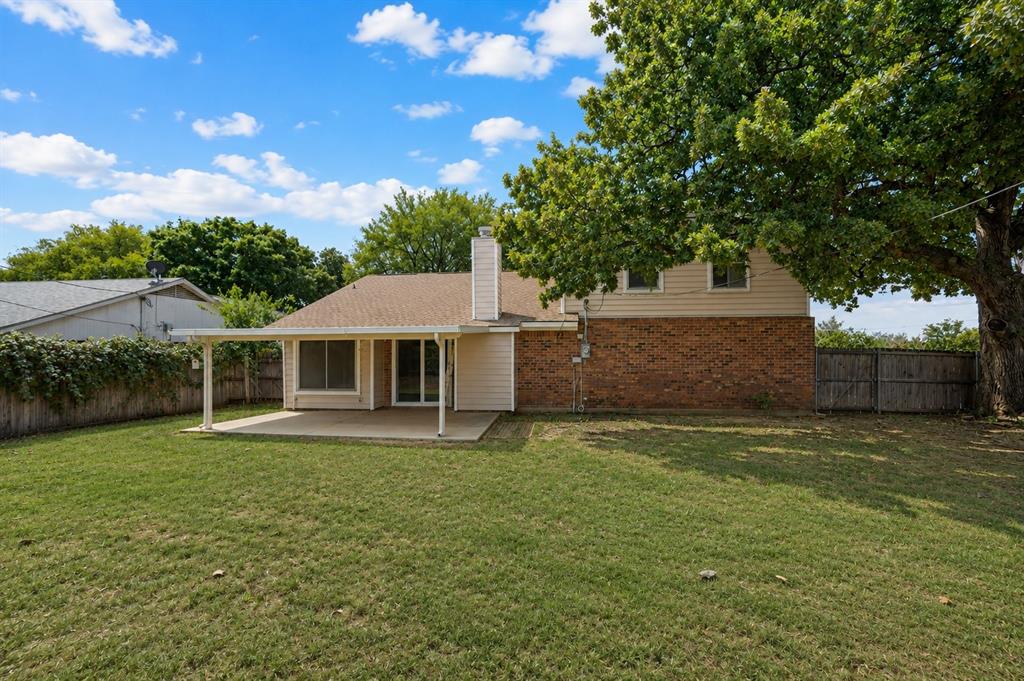
Outside, the large fenced backyard is a standout feature, offering plenty of space for entertaining, pets, play, gardening, or even creating your dream outdoor retreat. A covered back patio provides a shaded place to relax and enjoy the yard, while the storage shed adds extra convenience.
With its oversized corner lot, established neighborhood, mature trees, spacious interior, and incredible backyard, this home offers a great opportunity for buyers looking for space, character, and the ability to add their own personal touches. Come see the possibilities at 4601 Mandalay Dr!
Save
Ask
Tour
Hide
Share
Listing Snapshot
Price
$294,500
Days On Site
0 Days
Bedrooms
4
Inside Area (SqFt)
1,728 sqft
Total Baths
3
Full Baths
3
Partial Baths
N/A
Lot Size
0.227 Acres
Year Built
1983
MLS® Number
21373869
Status
Active
Property Tax
$5,793
HOA/Condo/Coop Fees
N/A
Sq Ft Source
N/A
Friends & Family
React
Comment
Invite
No Comments Yet
Did you know? You can invite friends and family to your search. They can join your search, rate and discuss listings with you.
Recent Activity
11 hours ago
Listing updated with changes from the MLS®
16 hours ago
Listing first seen on site
General Features
Acres
0.227
Attached Garage
Yes
Foundation
Slab
Garage
Yes
Garage Spaces
2
Levels
Two
Parking
DrivewayGarageGarage Door OpenerGarage Faces SideAttached
Property Sub Type
Single Family Residence
Sewer
Public Sewer
Special Circumstances
Standard
Utilities
Cable Available
Water Source
Public
Interior Features
Appliances
DishwasherDisposalElectric Cooktop
Cooling
Ceiling Fan(s)
Fireplace
Yes
Fireplace Features
Living Room
Fireplaces
1
Interior
Vaulted Ceiling(s)Walk-In Closet(s)
Laundry Features
Washer Hookup
Bath-Full
Dimensions - 5 x 7Level - Second
Bedroom
Dimensions - 9 x 11Level - First
Dining Room
Dimensions - 8 x 11Level - First
Kitchen
Dimensions - 8 x 9Level - First
Laundry
Dimensions - 8 x 3Level - First
Living Room
Dimensions - 17 x 14Level - First
Master Bedroom
Dimensions - 12 x 14Level - First
Save
Ask
Tour
Hide
Share
Exterior Features
Fencing
Back YardWood
Patio And Porch
CoveredFront PorchPatioRear Porch
Community Features
School District
Arlington ISD
Financing Terms Available
CashConventionalFHAVA Loan
Schools
School District
Arlington ISD
Elementary School
Miller
Middle School
Young
High School
Martin
Listing courtesy of Elena Reyes of Regal, REALTORS elenadreyes10@gmail.com


Did you know? You can invite friends and family to your search. They can join your search, rate and discuss listings with you.