254-267-0617         127 Lake Road | Suite 204 | Belton, TX 76513

Save
Ask
Tour
Hide
Share
$380,000
New Listing

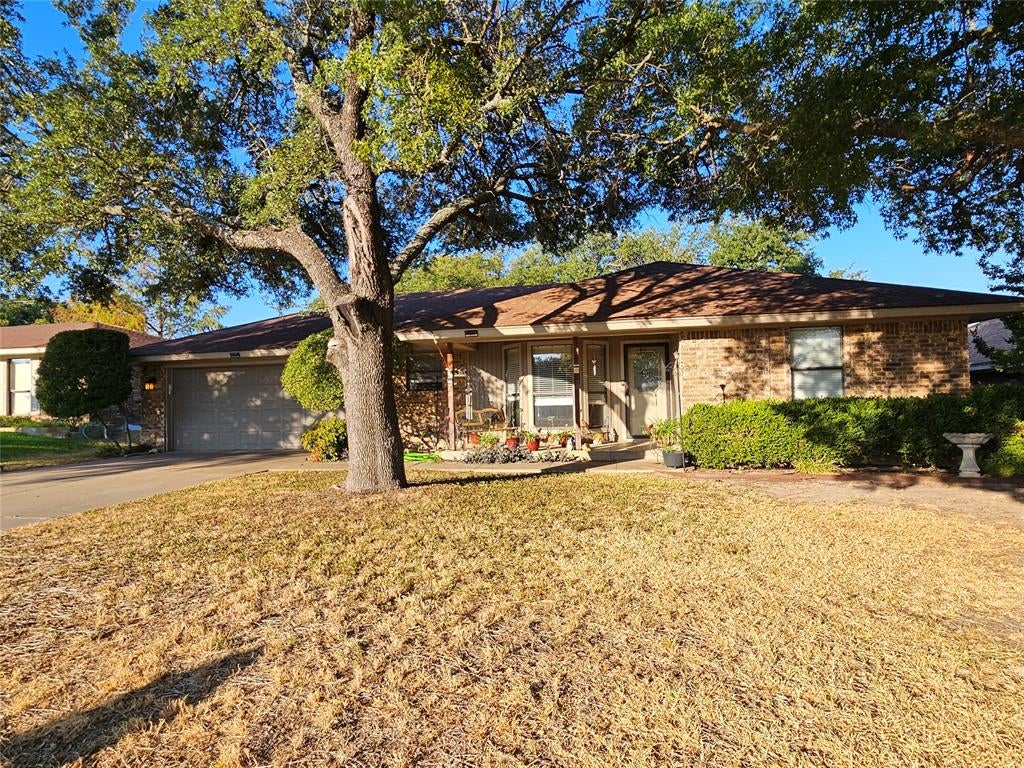
1418 Prairie Wind
Stephenville, TX 76491

For Sale|Single Family Residence|Active
3
Beds
2
Total Baths
2
Full Baths
1,698
SqFt
$224
/SqFt
1987
Built
Subdivision:
Golf Country
County:
Erath
Call Now: 254-267-0617
Is this the listing for you? We can help make it yours.
254-267-0617
1418 Prairie Wind1418 Prairie Wind1418 Prairie Wind1418 Prairie Wind
Save
Ask
Tour
Hide
Share

Mortgage Calculator

Monthly Payment (Est.)

$1,734
Calculator powered by Showcase IDX, a Constellation1 Company. Copyright ©2026 Information is deemed reliable but not guaranteed.

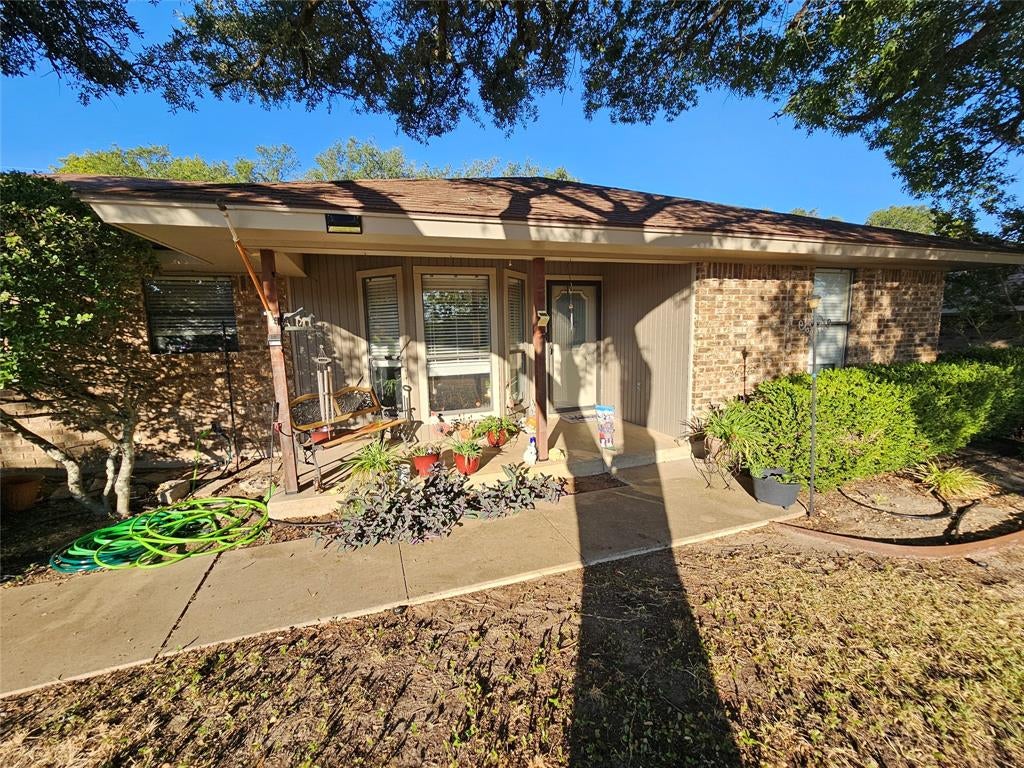
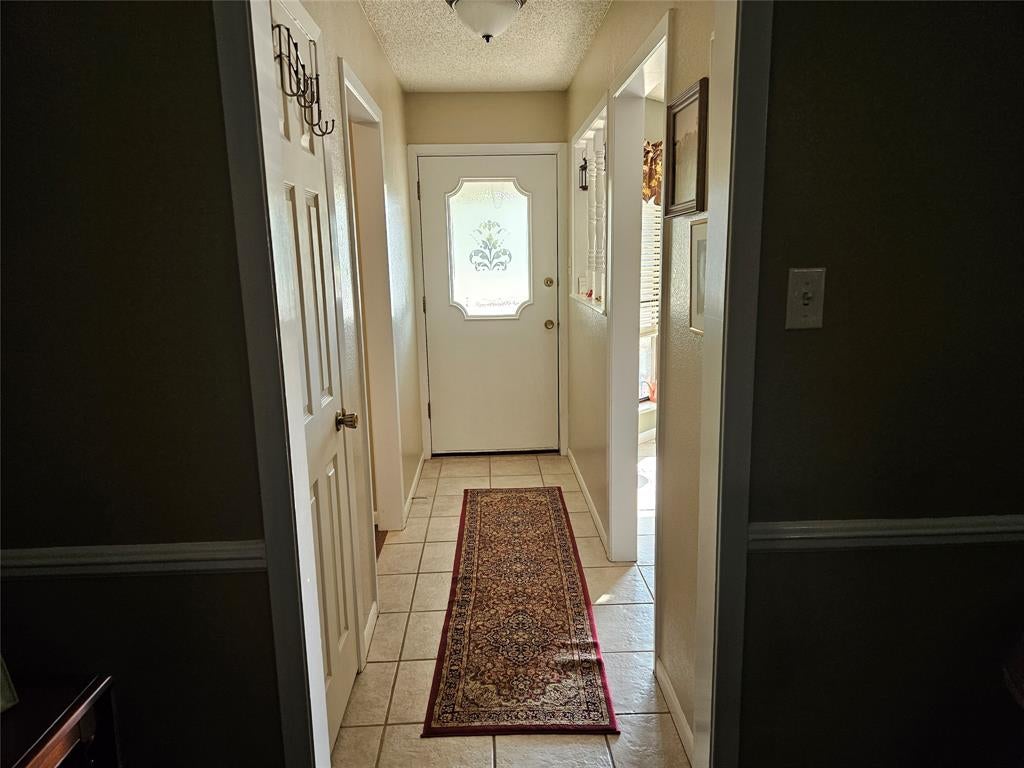
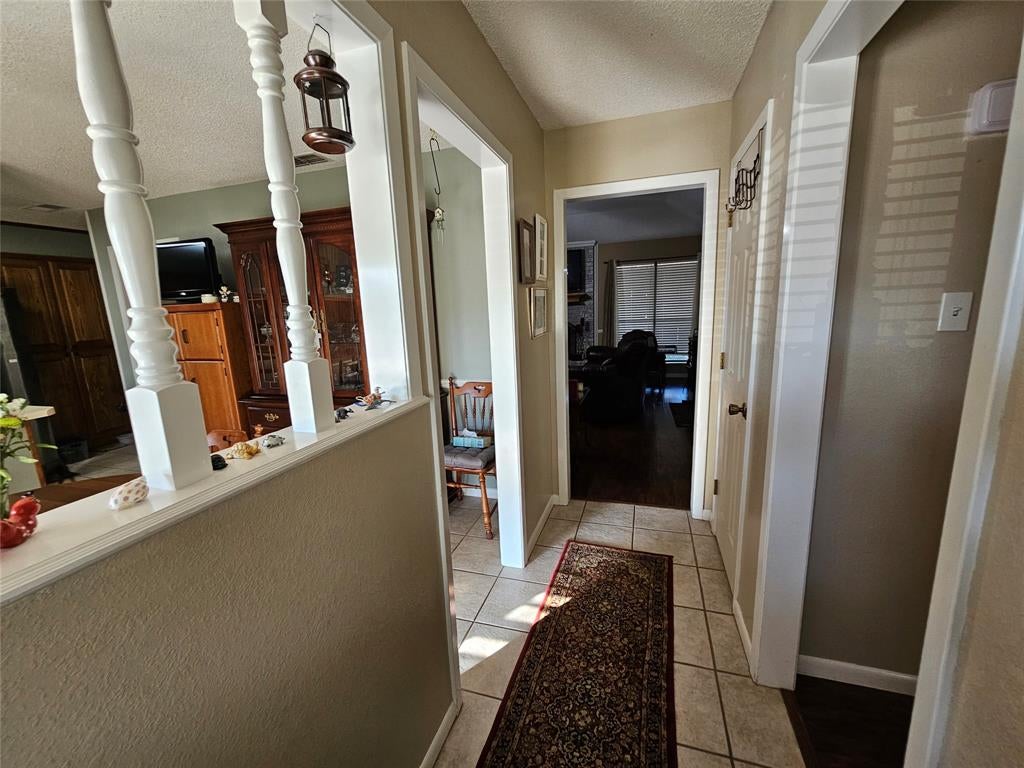
Welcome to 1418 Prairie Wind, a beautifully updated 3-bedroom, 2-bath home in the desirable Golf Country Estates of Stephenville. Enjoy peaceful views overlooking Hole 6, with mature trees creating a private and picturesque backdrop in the spacious backyard. Inside, the home features an updated kitchen with modern appliances, along with updated flooring throughout for a fresh, inviting feel. The comfortable layout provides plenty of space for everyday living and entertaining, while large windows bring in natural light and showcase the beautiful outdoor setting. Whether you're enjoying your morning coffee, relaxing in the backyard, or taking in the golf course views, this home offers a wonderful blend of comfort, updates, and location. AC Unit replaced 2024. 8X12 storage building in the back yard. Don't miss the opportunity to make this charming golf-course property your own! Refrigerator, Washer & Dryer will convey with Acceptable Offer!

Save
Ask
Tour
Hide
Share
Listing Snapshot
Price 
$380,000
Days On Site 
0 Days
Bedrooms 
3
Inside Area (SqFt) 
1,698 sqft
Total Baths 
2
Full Baths 
2
Partial Baths 
N/A
Lot Size 
0.207 Acres
Year Built 
1987
MLS® Number 
21372953
Status 
Active
Property Tax 
$5,900
HOA/Condo/Coop Fees 
N/A
Sq Ft Source 
N/A
Friends & Family
Recent Activity
2 hours agoListing updated with changes from the MLS®
8 hours agoListing first seen on site
General Features
Acres 
0.207
Attached Garage 
Yes
Foundation 
Slab
Garage Spaces 
2
Levels 
One
Parking 
CommonDrivewayGarage Door OpenerGarage Faces FrontInside EntranceKitchen LevelOn SiteAttached
Property Sub Type 
Single Family Residence
Sewer 
Public Sewer
Special Circumstances 
Standard
Style 
Traditional
Utilities 
Cable AvailablePhone Available
Water Source 
Public
Interior Features
Appliances 
DishwasherDisposalElectric RangeElectric Water HeaterIce MakerMicrowaveConvection OvenRefrigeratorVented Exhaust FanWater Softener

Cooling 
Ceiling Fan(s)Central AirElectricHeat PumpRoof Turbine(s)
Fireplace 
Yes
Fireplace Features 
Living RoomWood Burning
Fireplaces 
1
Flooring 
CarpetCeramic TileWood
Heating 
Exhaust FanCentralElectricHeat Pump
Interior 
PantryHigh Speed Internet
Laundry Features 
Electric Dryer HookupWasher Hookup
Window Features 
Bay Window(s)
Bedroom 
Dimensions - 10 x 14Level - First
Kitchen 
Dimensions - 14 x 19Level - FirstFeatures - Breakfast Bar, Eat-in Kitchen, Pantry
Living Room 
Dimensions - 19 x 16Level - FirstFeatures - Ceiling Fan(s)
Master Bedroom 
Dimensions - 16 x 14Level - FirstFeatures - Ceiling Fan(s), Walk-In Closet(s)
Save
Ask
Tour
Hide
Share
Exterior Features
Construction Details 
Brick
Exterior 
Rain Gutters
Fencing 
Back YardPrivacyWood
Lot Features 
Interior LotMany TreesSubdivided
Patio And Porch 
CoveredPatio
Roof 
Composition
Windows/Doors 
Bay Window(s)
Community Features
School District 
Stephenville ISD
Financing Terms Available 
CashConventional
Schools
School District
Stephenville ISD
Elementary School
Chamberlai
Middle School
Stephenvil
High School
Stephenvil
Listing courtesy of Sherrie Barton of DONAHO REAL ESTATE GROUP sbartonrealty@gmail.com


© 2020 North Texas Real Estate Information Systems. All rights reserved. Information is deemed reliable but is not guaranteed accurate by the MLS or NTREIS. The information being provided is for the consumer's personal, non-commercial use, and may not be reproduced, redistributed, or used for any purpose other than to identify prospective properties consumers may be interested in purchasing.
Last checked: 2026-09-08 04:31 AM CDT

Neighborhood & Commute
Source: Walkscore
Disclosure: Community information and market data powered by Constellation Data Labs. Information is deemed reliable but not guaranteed.
Save
Ask
Tour
Hide
Share