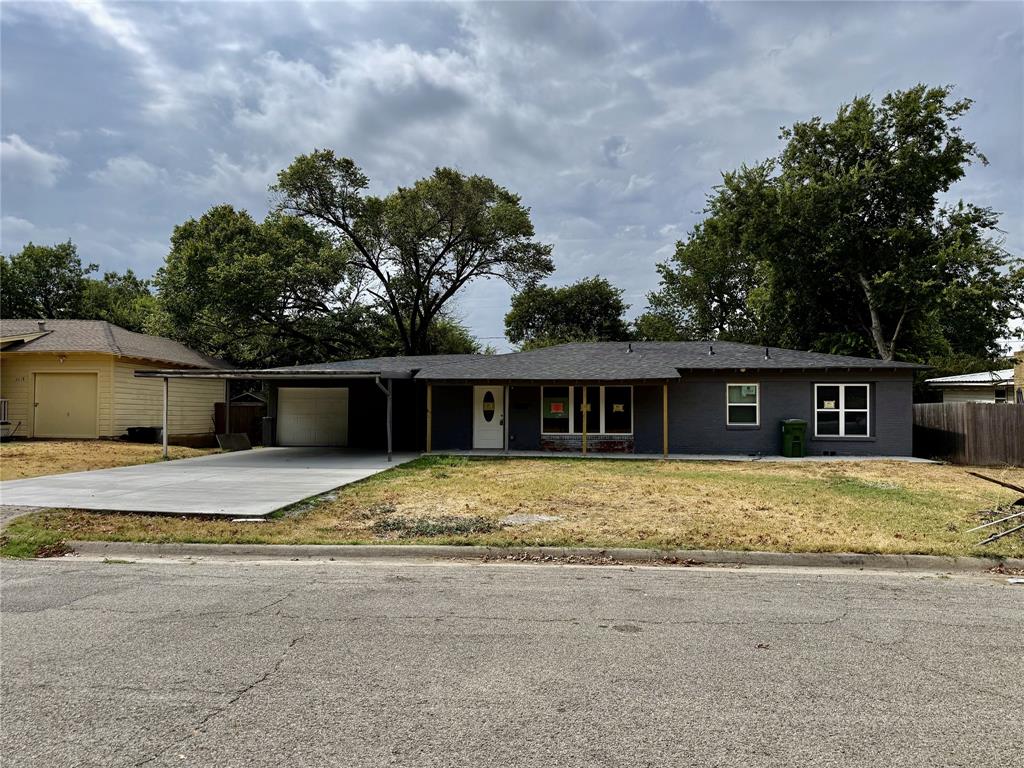
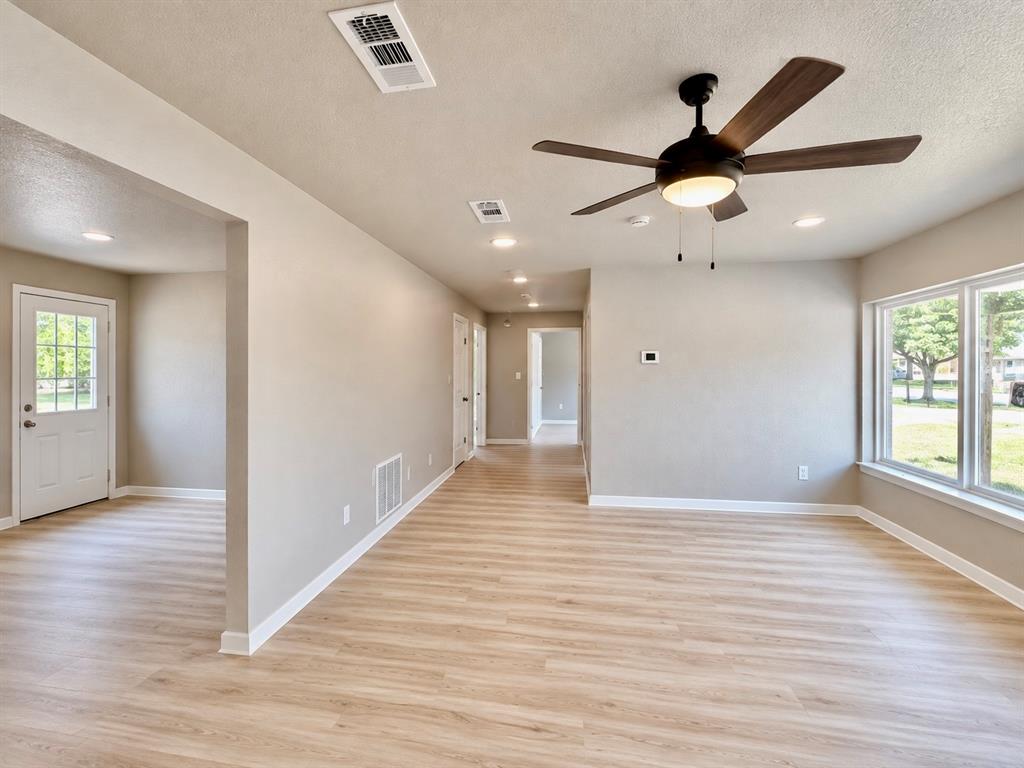
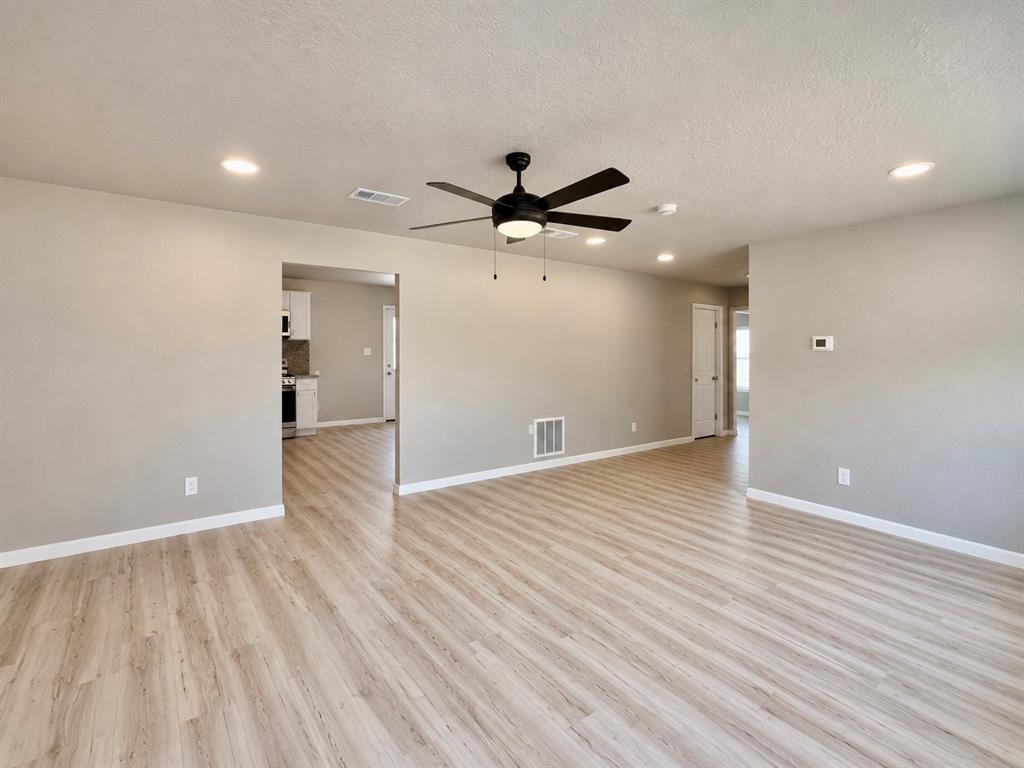
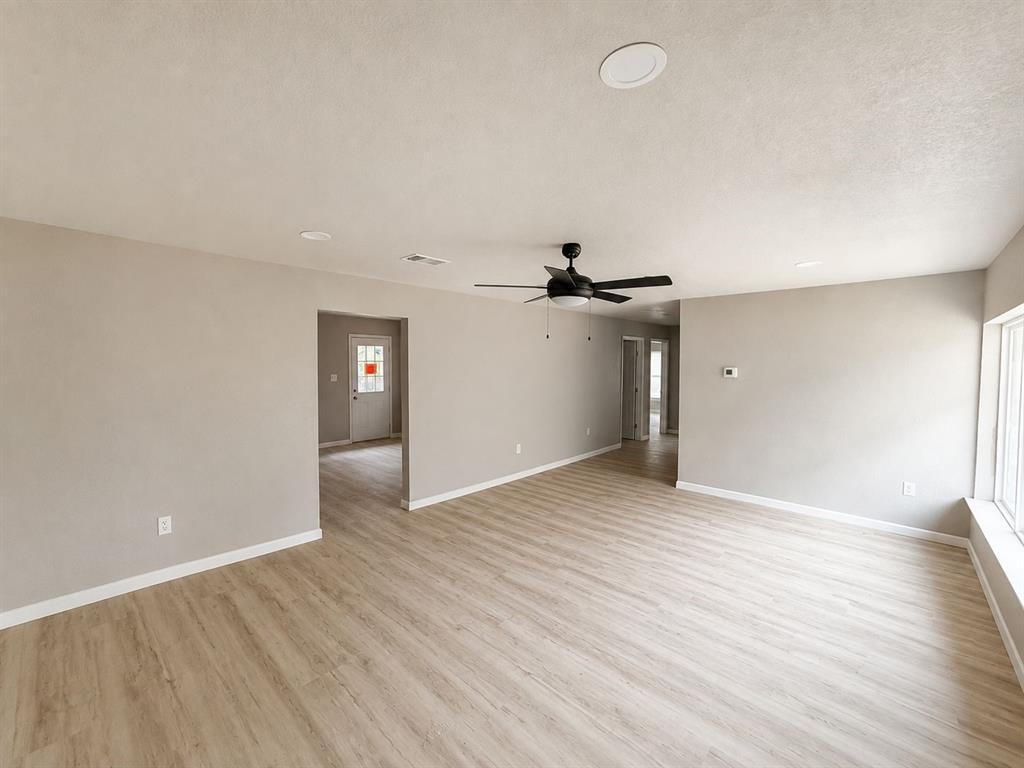
Stunning, top to bottom renovation in the heart of Richland Hills. This single-family home has been completely transformed from scratch, offering modern living with complete peace of mind. Featuring 3 bedrooms and 2 bathrooms, every inch of this 1,260 square foot layout has been meticulously updated. Step inside to an inviting open-concept living space highlighted by brand-new flooring, fresh paint, modern doors, and energy efficient new windows throughout. The light-filled kitchen comes fully equipped with brand-new appliances and updated cabinetry. Added practical space includes a dedicated laundry area complete with a brand new washer and dryer. Beyond the surface, major mechanical systems have been fully upgraded with brand new electrical wiring, central HVAC system, modern plumbing, and a newly replaced roof. Outside, you will find a brand-new concrete driveway leading to the home. Situated on a spacious 0.23acre lot with a large, private fenced backyard and an attached garage carport, this move in ready property offers ample space for parking, outdoor entertaining, and relaxation.
Save
Ask
Tour
Hide
Share
Listing Snapshot
Price
$270,000
Days On Site
0 Days
Bedrooms
3
Inside Area (SqFt)
1,260 sqft
Total Baths
2
Full Baths
2
Partial Baths
N/A
Lot Size
0.232 Acres
Year Built
1951
MLS® Number
21372811
Status
Active
Property Tax
$4,073
HOA/Condo/Coop Fees
N/A
Sq Ft Source
N/A
Friends & Family
React
Comment
Invite
No Comments Yet
Did you know? You can invite friends and family to your search. They can join your search, rate and discuss listings with you.
Recent Activity
9 hours ago
Listing updated with changes from the MLS®
17 hours ago
Listing first seen on site
General Features
Acres
0.232
Attached Garage
Yes
Carport
1
Garage
Yes
Garage Spaces
1
Levels
One
Parking
CarportConcreteCoveredGarageAttached
Property Sub Type
Single Family Residence
Sewer
Public Sewer
Special Circumstances
Standard
Utilities
Electricity Connected
Water Source
Public
Interior Features
Appliances
DishwasherDryerMicrowaveRefrigeratorWasher
Cooling
Ceiling Fan(s)Central Air
Flooring
Vinyl
Heating
CentralNatural Gas
Interior
Eat-in Kitchen
Bath-Full
Dimensions - 8 x 5Level - First
Bedroom
Dimensions - 12 x 11Level - FirstFeatures - Ceiling Fan(s)
Bedroom-2nd Primary
Dimensions - 15 x 12Level - SecondFeatures - Cedar Closet(s), Ceiling Fan(s)
Kitchen
Dimensions - 17 x 12Level - FirstFeatures - Eat-in Kitchen
Living Room
Dimensions - 19 x 14Level - First
Master Bedroom
Dimensions - 11 x 11Level - FirstFeatures - Cedar Closet(s), Ceiling Fan(s)
Save
Ask
Tour
Hide
Share
Exterior Features
Construction Details
Brick
Roof
Asphalt
Community Features
School District
Birdville ISD
Financing Terms Available
CashConventionalFHAVA Loan
Schools
School District
Birdville ISD
Elementary School
Jackbinion
Middle School
Richland
High School
Birdville
Listing courtesy of Abdullah Khalid of Keller Williams Central a90khalidtx@kw.com


Did you know? You can invite friends and family to your search. They can join your search, rate and discuss listings with you.