254-267-0617         127 Lake Road | Suite 204 | Belton, TX 76513

Save
Ask
Tour
Hide
Share
$179,000
New Listing

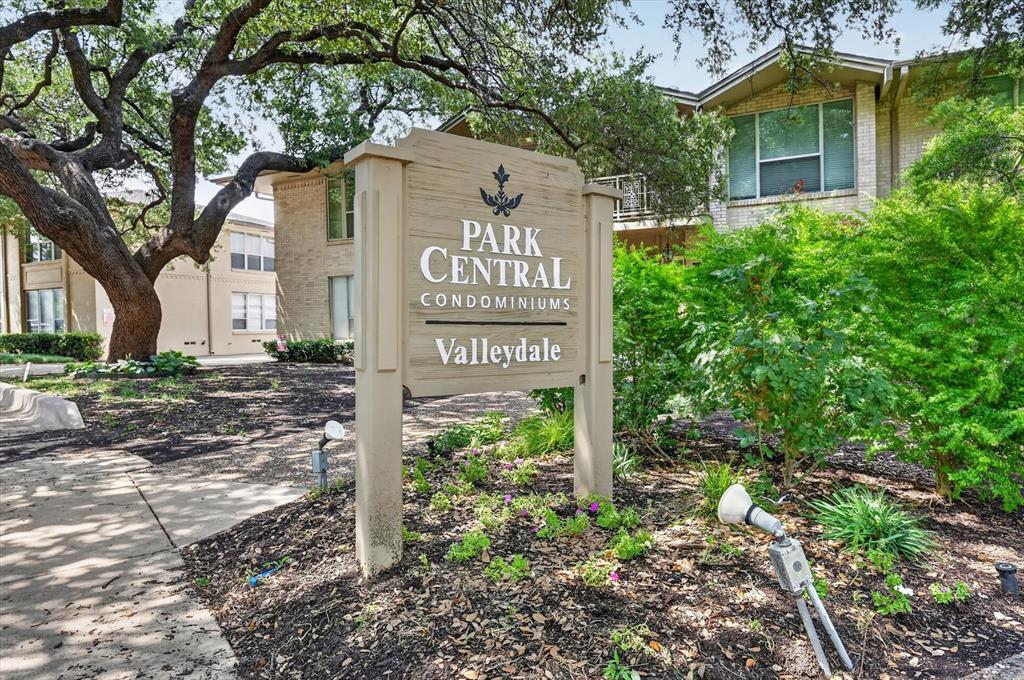
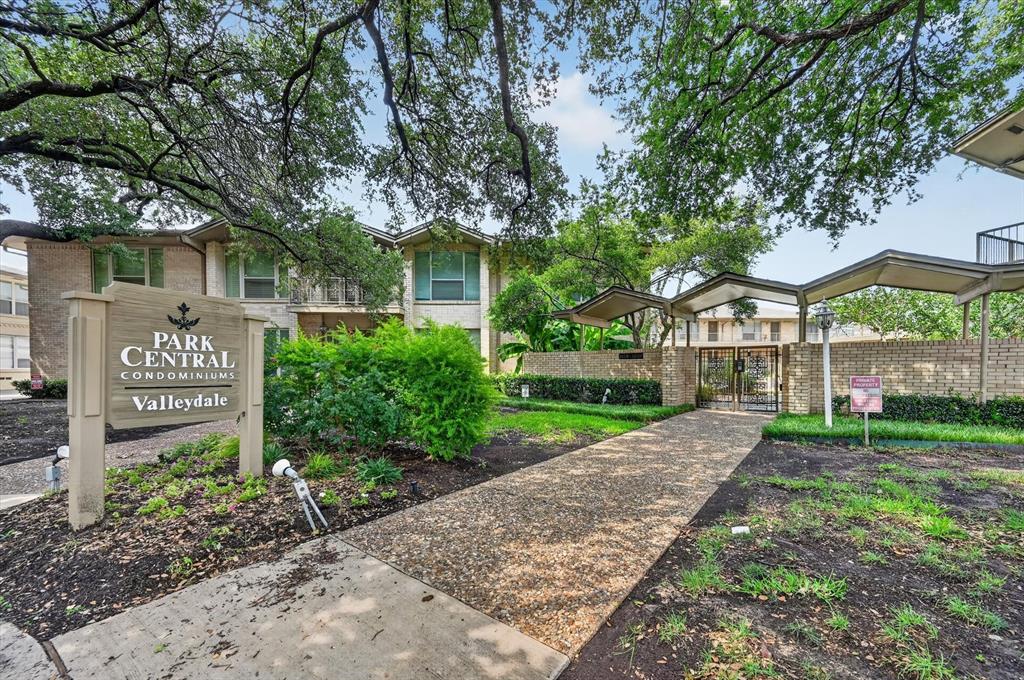
Park Central Valleydale
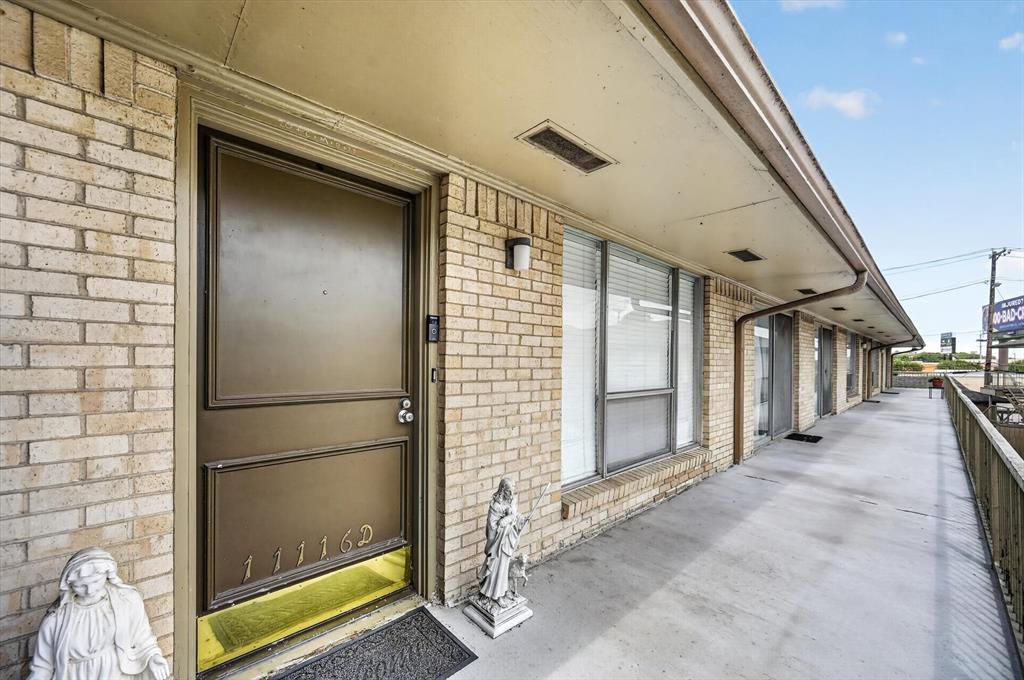
11116 Valleydale Drive D
Dallas, TX 75230

For Sale|Condominium|Active
2
Beds
2
Total Baths
2
Full Baths
1,044
SqFt
$171
/SqFt
1961
Built
Subdivision:
Park Central Condo
County:
Dallas
Call Now: 254-267-0617
Is this the listing for you? We can help make it yours.
254-267-0617
11116 Valleydale Drive D11116 Valleydale Drive D11116 Valleydale Drive D11116 Valleydale Drive D
Save
Ask
Tour
Hide
Share

Mortgage Calculator

Monthly Payment (Est.)

$817
Calculator powered by Showcase IDX, a Constellation1 Company. Copyright ©2026 Information is deemed reliable but not guaranteed.

Welcome Home to 11116 Valleydale Drive, Unit D! Welcome to this beautifully maintained 2-bedroom, 2-bathroom condo in Dallas, Texas, ideally located near North Central Expressway (75) and Royal Lane. Enjoy convenient access to a variety of shopping, dining, and entertainment options, making everyday living both easy and enjoyable. Inside, you’ll find a spacious living room that offers plenty of room for entertaining guests, relaxing, or enjoying time with family. The well-maintained interior provides a comfortable and inviting place to call home. Step outside and enjoy the community pool, conveniently located just steps away—perfect for cooling off and relaxing during those warm Texas days. This condo is in great condition and ready for its next owner. Come see it today and discover why 11116 Valleydale Drive, Unit D, could be the perfect place to call home! Schedule showings through Showing Time.

Save
Ask
Tour
Hide
Share
Listing Snapshot
Price 
$179,000
Days On Site 
0 Days
Bedrooms 
2
Inside Area (SqFt) 
1,044 sqft
Total Baths 
2
Full Baths 
2
Partial Baths 
N/A
Lot Size 
9.336 Acres
Year Built 
1961
MLS® Number 
21368843
Status 
Active
Property Tax 
$3,450
HOA/Condo/Coop Fees 
$681 monthly
Sq Ft Source 
N/A
Friends & Family
Recent Activity
11 hours agoListing updated with changes from the MLS®
19 hours agoListing first seen on site
General Features
Acres 
9.336
Carport 
1
Foundation 
Slab
Levels 
One
Number Of Stories 
2
Parking 
AssignedCarportCovered
Property Sub Type 
Condominium
Sewer 
Public Sewer
Special Circumstances 
Standard
Style 
Traditional
Utilities 
Cable Available
Interior Features
Appliances 
DishwasherDisposalElectric CooktopMicrowaveConvection OvenRefrigerator
Cooling 
Central Air
Flooring 
Vinyl
Heating 
Central
Interior 
High Speed Internet
Kitchen 
Dimensions - 15 x 8Level - First
Living Room 
Dimensions - 19 x 16Level - First
Master Bedroom 
Dimensions - 15 x 11Level - First
Save
Ask
Tour
Hide
Share
Exterior Features
Construction Details 
Brick
Roof 
Composition
Community Features
Association Fee 
$681.0
Association Fee Frequency 
Monthly
Community Features 
Pool
School District 
Dallas ISD
Financing Terms Available 
CashConventionalFHAVA Loan
Schools
School District
Dallas ISD
Elementary School
Kramer
Middle School
Benjamin Franklin
High School
Hillcrest
Listing courtesy of Caleb Carter of HomeSmart calebcartertx@gmail.com


© 2020 North Texas Real Estate Information Systems. All rights reserved. Information is deemed reliable but is not guaranteed accurate by the MLS or NTREIS. The information being provided is for the consumer's personal, non-commercial use, and may not be reproduced, redistributed, or used for any purpose other than to identify prospective properties consumers may be interested in purchasing.
Last checked: 2026-09-08 05:00 AM CDT

Neighborhood & Commute
Source: Walkscore
Disclosure: Community information and market data powered by Constellation Data Labs. Information is deemed reliable but not guaranteed.
Save
Ask
Tour
Hide
Share