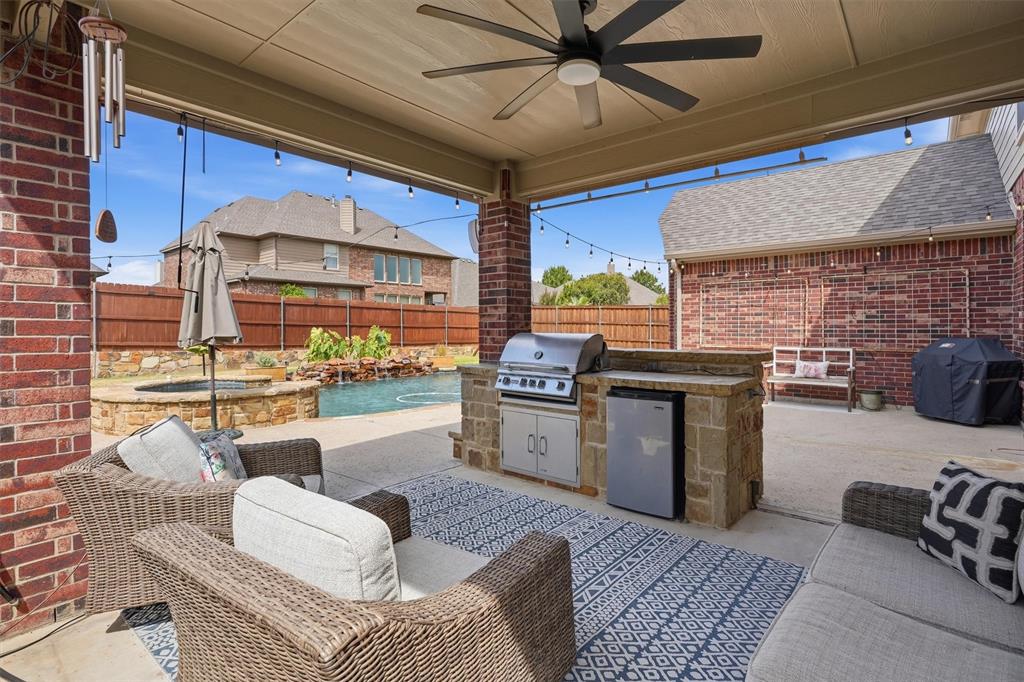
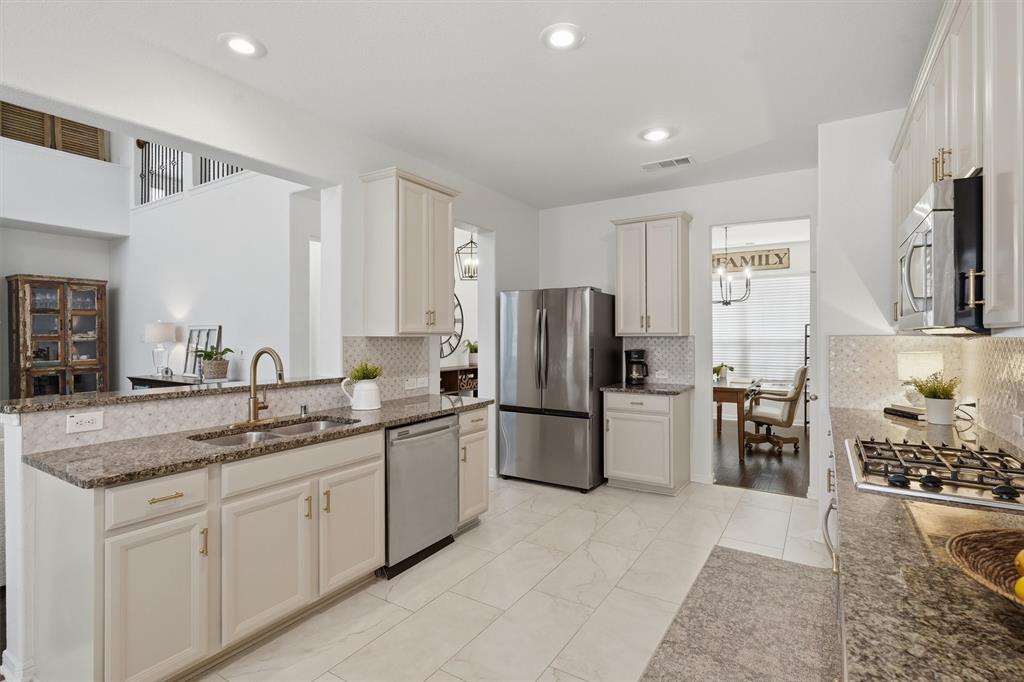
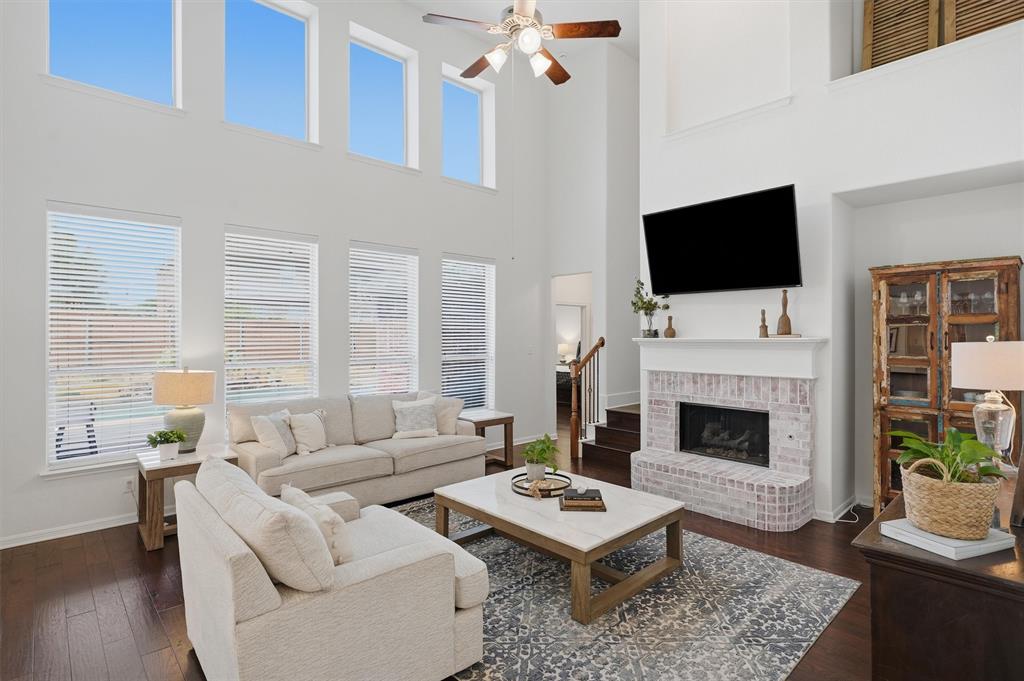
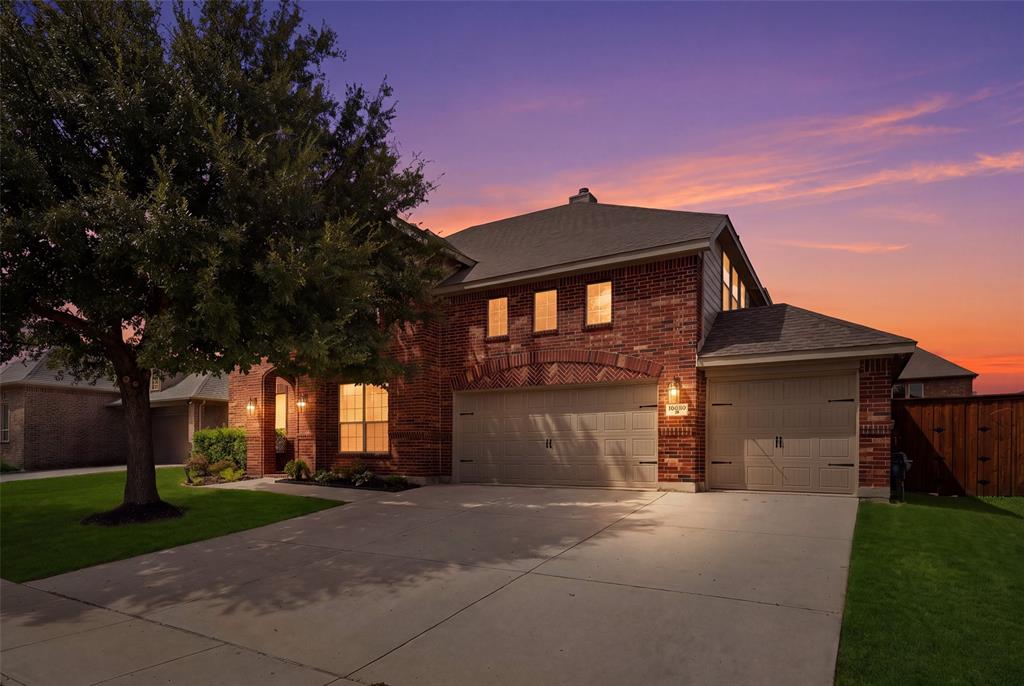
POOL HOME, 3-CAR GARAGE, UPDATED KITCHEN, FRESH PAINT & OUTDOOR KITCHEN! Move-in ready 4-bedroom, 2.5-bath home with 3,247 SF in desirable Oak Creek Trails, featuring updated finishes, spacious living areas and exceptional outdoor living. Recent updates include fresh interior paint, updated kitchen, updated tile flooring, modern lighting, updated mirrors, faucets and hardware throughout. The updated kitchen features granite countertops, custom cabinetry and stainless steel appliances, creating a stylish and functional space for everyday living and entertaining. The spacious open-concept living area offers excellent flow and natural light, while multiple living spaces provide flexibility for entertaining, working from home, hobbies or media use. Enjoy a generous primary suite with a private bath and ample storage. Additional highlights include a game room, theater, media room, gas fireplace, vaulted ceilings, hardwood flooring, ceramic tile and attractive architectural details. Step outside to your private backyard oasis featuring a sparkling swimming pool, outdoor kitchen and expansive covered patio—ideal for outdoor entertaining and relaxing. The oversized 3-car garage offers abundant parking and storage. Located in Oak Creek Trails with convenient access to major highways, shopping, dining, entertainment and the Alliance area. This beautifully updated pool home combines spacious interiors, desirable amenities and sought-after outdoor living in one exceptional property!
Save
Ask
Tour
Hide
Share
Listing Snapshot
Price
$574,900
Days On Site
0 Days
Bedrooms
4
Inside Area (SqFt)
3,247 sqft
Total Baths
3
Full Baths
2
Partial Baths
1
Lot Size
0.193 Acres
Year Built
2010
MLS® Number
21367014
Status
Active
Property Tax
$8,478
HOA/Condo/Coop Fees
$300 Semi-Annually
Sq Ft Source
N/A
Friends & Family
React
Invite
Recent Activity
2 hours ago
Listing updated with changes from the MLS®
9 hours ago
Listing first seen on site
General Features
Acres
0.193
Attached Garage
Yes
Foundation
Slab
Garage
Yes
Garage Spaces
3
Levels
Two
Parking
DrivewayGarageGarage Door OpenerGarage Faces FrontOversizedAttached
Property Sub Type
Single Family Residence
Security
Smoke Detector(s)
Sewer
Public Sewer
Special Circumstances
Standard
Style
Traditional
Utilities
Cable Available
Water Source
Public
Interior Features
Appliances
DishwasherDisposalElectric OvenGas CooktopGas Water HeaterMicrowave
Cooling
Ceiling Fan(s)Central AirElectric
Fireplace
Yes
Fireplace Features
Gas StarterLiving RoomWood Burning
Fireplaces
1
Flooring
CarpetCeramic TileHardwood
Heating
CentralNatural Gas
Interior
Double VanityDry BarEat-in KitchenOpen FloorplanVaulted Ceiling(s)Walk-In Closet(s)High Speed Internet
Laundry Features
Electric Dryer Hookup
Window Features
Window Coverings
Save
Ask
Tour
Hide
Share
Exterior Features
Construction Details
Brick
Exterior
Gas GrillOutdoor KitchenPrivate YardOther
Fencing
Wood
Lot Features
Interior LotLandscapedSubdivided
Patio And Porch
Covered
Pool Features
HeatedPool/Spa Combo
Roof
Composition
Windows/Doors
Window Coverings
Community Features
Association Fee
$300.0
Association Fee Frequency
Semi-Annually
Community Features
PoolClubhouseCurbsGolfParkPlayground
School District
Northwest ISD
Financing Terms Available
CashConventionalFHAVA Loan
Schools
School District
Northwest ISD
Elementary School
Hatfield
Middle School
Pike
High School
Northwest
Listing courtesy of Teresa Hill of Berkshire HathawayHS PenFed TX contracts@teresahillteam.com