254-267-0617         127 Lake Road | Suite 204 | Belton, TX 76513

Save
Ask
Tour
Hide
Share
$325,000
New Listing

424 Pheasant Hill Lane
Fort Worth, TX 76028

For Sale|Single Family Residence|Active
3
Beds
2
Total Baths
2
Full Baths
1,848
SqFt
$176
/SqFt
2020
Built
Subdivision:
Highpoint Hill
County:
Tarrant
Call Now: 254-267-0617
Is this the listing for you? We can help make it yours.
254-267-0617
424 Pheasant Hill Lane424 Pheasant Hill Lane424 Pheasant Hill Lane424 Pheasant Hill Lane
Save
Ask
Tour
Hide
Share

Mortgage Calculator

Monthly Payment (Est.)

$1,483
Calculator powered by Showcase IDX, a Constellation1 Company. Copyright ©2026 Information is deemed reliable but not guaranteed.

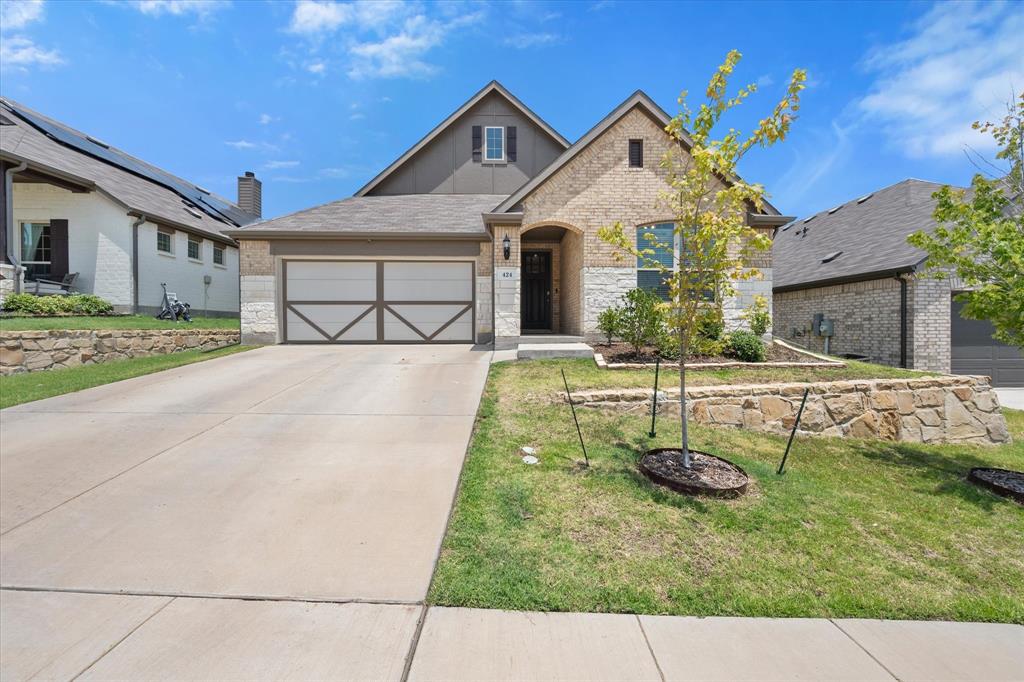
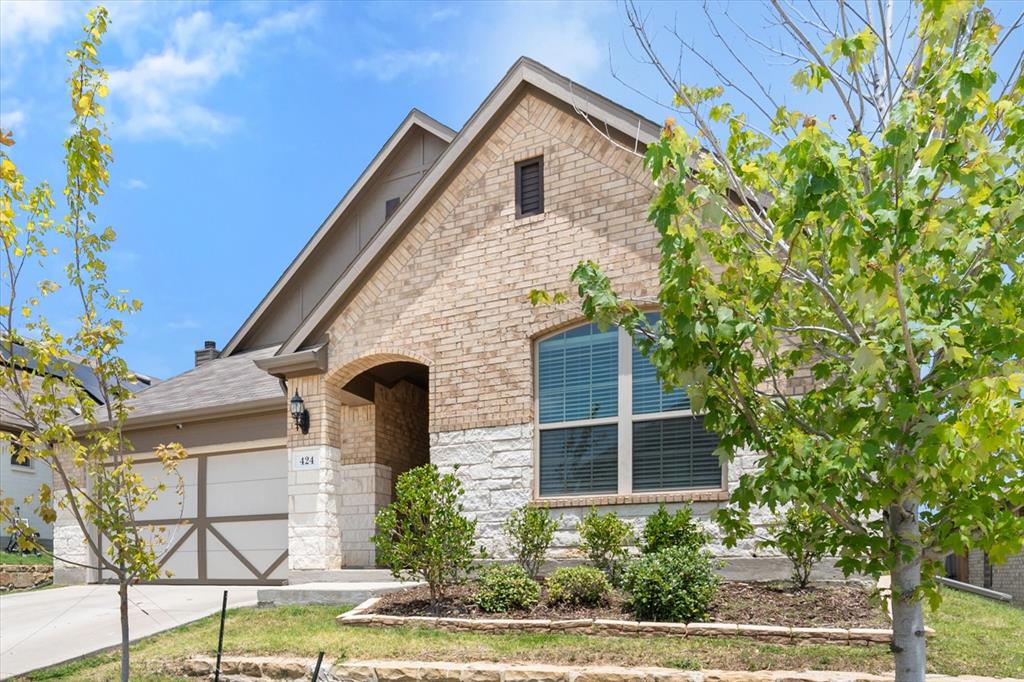
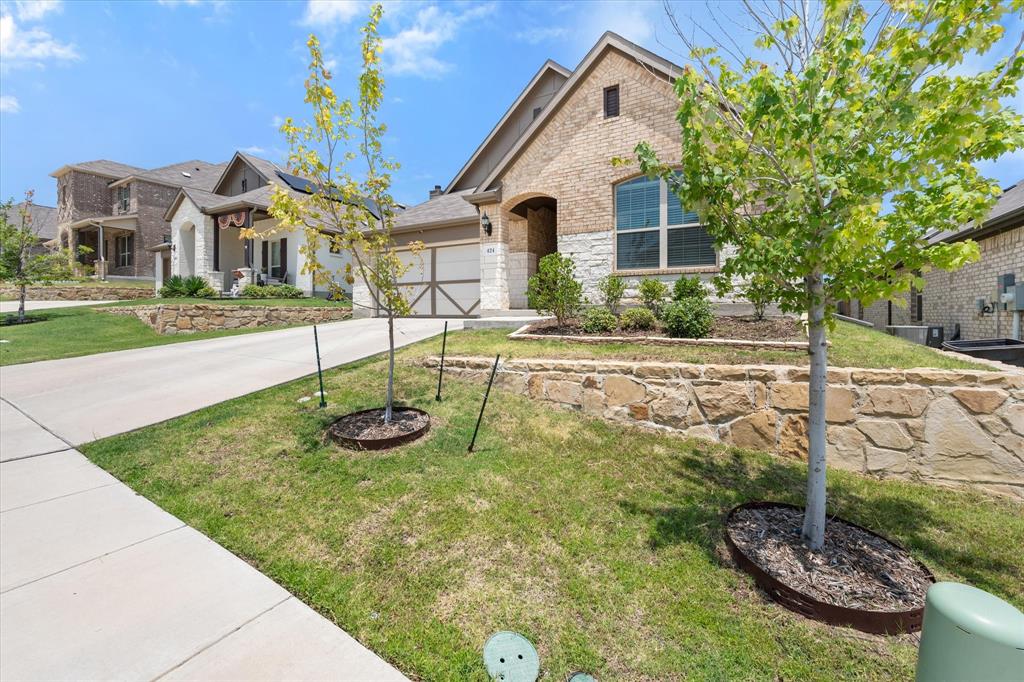
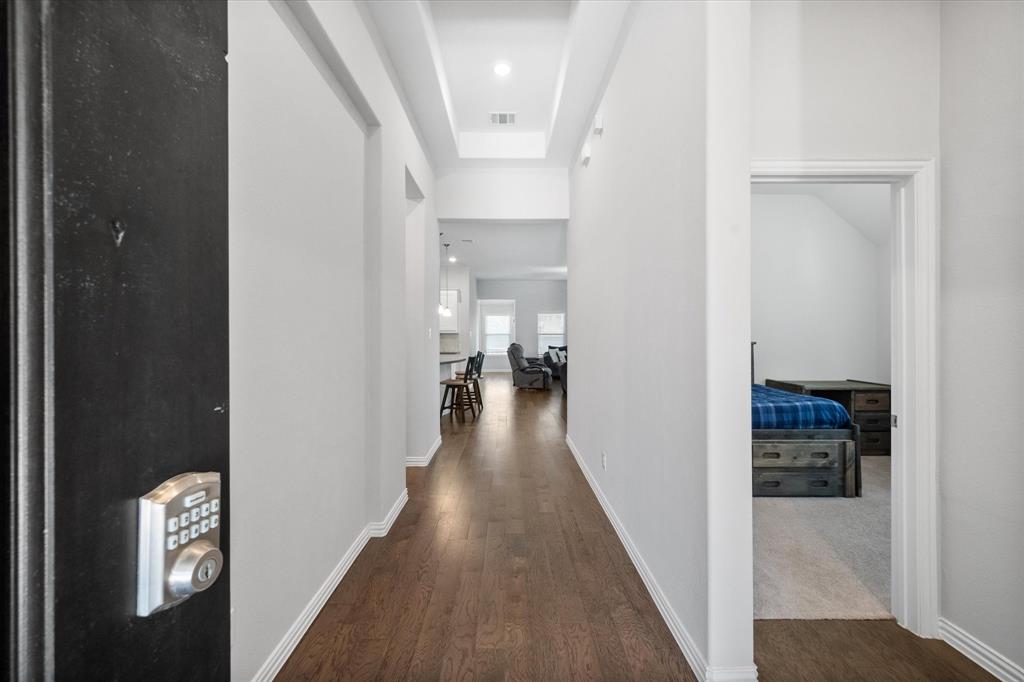
Welcome to this beautifully designed Gehan home, with both modern comfort and energy efficiency. This 3-bedroom, 2-bathroom property boasts a spacious 2-car garage and an inviting open-concept layout that seamlessly connects the kitchen, dining, and living areas. The grand primary suite is a retreat unto itself, featuring separate shower and soaking tub, dual vanities and a connecting laundry room conveniently linked to the primary closet. Exterior features include covered patio for outdoor entertaining, sprinkler system, low maintence landscape and privacy fencing. This home exemplifies contemporary living at its finest, offering both style and functionality in a prime location. Don't miss your chance to make this energy-efficient, like new home yours!

Save
Ask
Tour
Hide
Share
Listing Snapshot
Price 
$325,000
Days On Site 
0 Days
Bedrooms 
3
Inside Area (SqFt) 
1,848 sqft
Total Baths 
2
Full Baths 
2
Partial Baths 
N/A
Lot Size 
0.126 Acres
Year Built 
2020
MLS® Number 
21364280
Status 
Active
Property Tax 
$8,945
HOA/Condo/Coop Fees 
$18.33 monthly
Sq Ft Source 
N/A
Friends & Family
Recent Activity
7 hours agoListing updated with changes from the MLS®
15 hours agoListing first seen on site
General Features
Acres 
0.126
Attached Garage 
Yes
Foundation 
Slab
Garage 
Yes
Garage Spaces 
2
Green Energy Efficient 
HVACInsulation
Levels 
One
Parking 
Garage Faces FrontAttached
Property Sub Type 
Single Family Residence
Security 
Carbon Monoxide Detector(s)Fire AlarmPrewiredSecurity SystemSmoke Detector(s)
Sewer 
Public Sewer
Special Circumstances 
Standard
Utilities 
Cable Available
Water Source 
Public
Interior Features
Appliances 
DishwasherDisposalElectric CooktopElectric RangeElectric Water HeaterMicrowave
Cooling 
Ceiling Fan(s)Central Air
Flooring 
CarpetCeramic TileWood
Heating 
Electric
Interior 
Kitchen IslandWalk-In Closet(s)High Speed Internet
Save
Ask
Tour
Hide
Share
Exterior Features
Fencing 
Back YardWood
Lot Features 
Interior LotLandscaped
Roof 
Composition
Community Features
Association Fee 
$220.0
Association Fee Frequency 
Annually
School District 
Burleson ISD
Schools
School District
Burleson ISD
Elementary School
Judy Hajek
Middle School
Hughes
High School
Burleson
Listing courtesy of Susan Mills of One West Real Estate Co. LLC susanmills@hotmail.com


© 2020 North Texas Real Estate Information Systems. All rights reserved. Information is deemed reliable but is not guaranteed accurate by the MLS or NTREIS. The information being provided is for the consumer's personal, non-commercial use, and may not be reproduced, redistributed, or used for any purpose other than to identify prospective properties consumers may be interested in purchasing.
Last checked: 2026-09-08 04:48 AM CDT

Neighborhood & Commute
Source: Walkscore
Disclosure: Community information and market data powered by Constellation Data Labs. Information is deemed reliable but not guaranteed.
Save
Ask
Tour
Hide
Share