254-267-0617         127 Lake Road | Suite 204 | Belton, TX 76513

Save
Ask
Tour
Hide
Share
$399,990
1 Day On Site

13409 Sueca Drive
Little Elm, TX 75068

For Sale|Single Family Residence|Active
4
Beds
2
Total Baths
2
Full Baths
2,033
SqFt
$197
/SqFt
2023
Built
Subdivision:
Valencia on the Lake
County:
Denton
Call Now: 254-267-0617
Is this the listing for you? We can help make it yours.
254-267-0617
13409 Sueca Drive13409 Sueca Drive13409 Sueca Drive13409 Sueca Drive
Save
Ask
Tour
Hide
Share

Mortgage Calculator

Monthly Payment (Est.)

$1,825
Calculator powered by Showcase IDX, a Constellation1 Company. Copyright ©2026 Information is deemed reliable but not guaranteed.

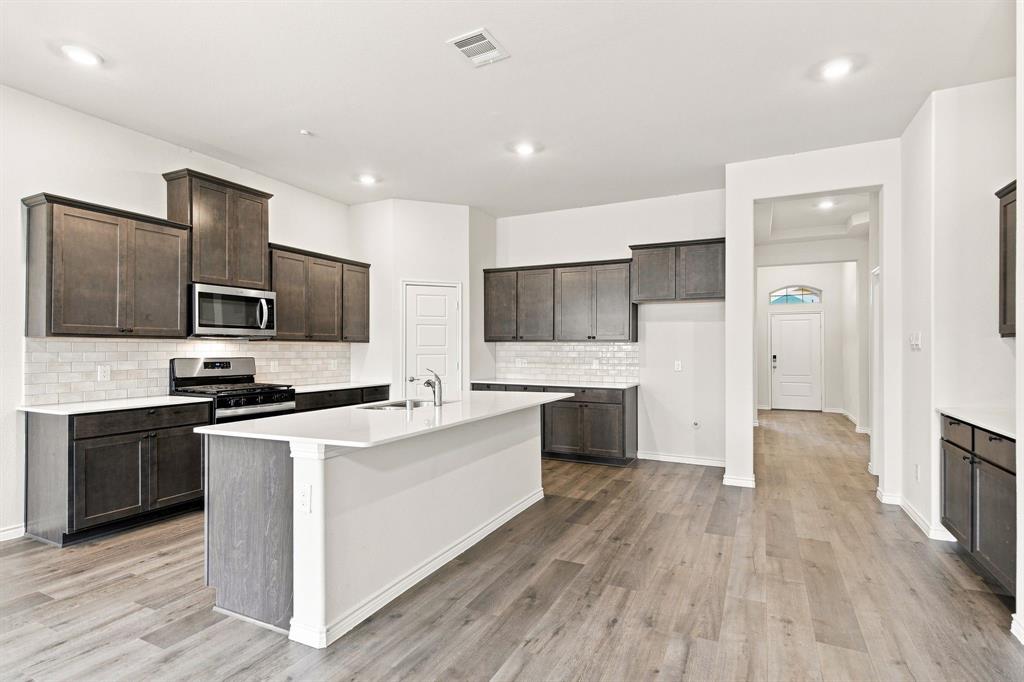
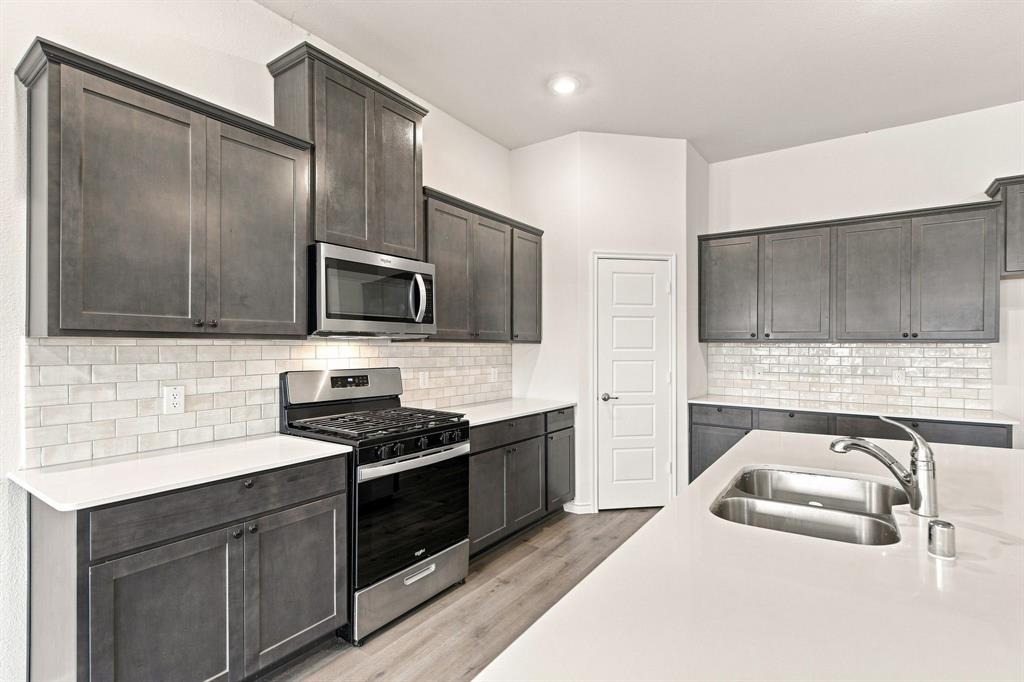
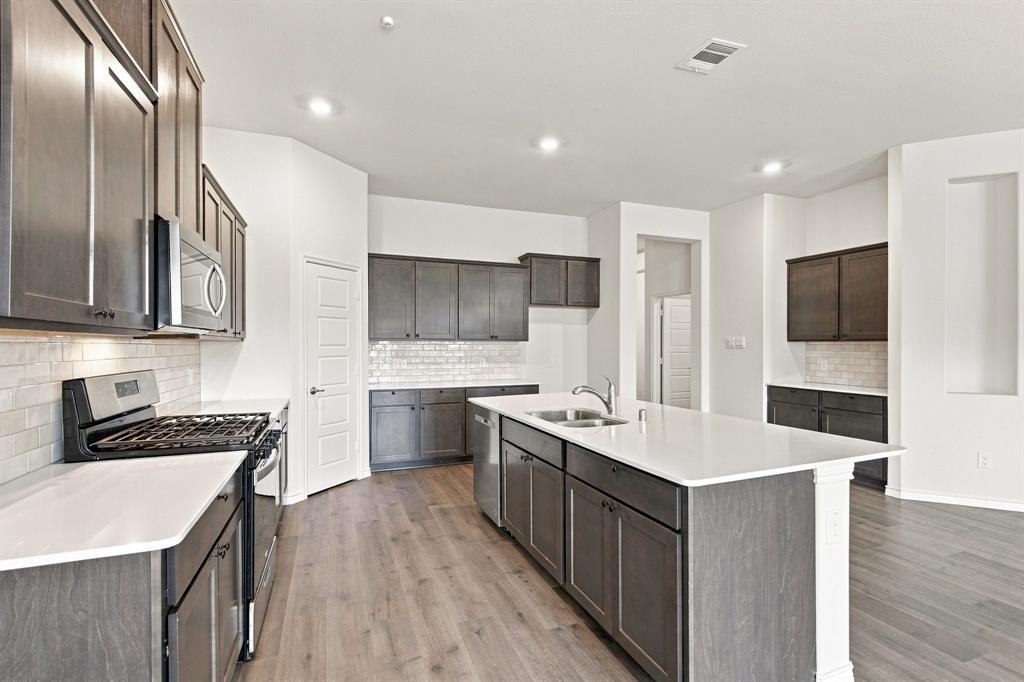
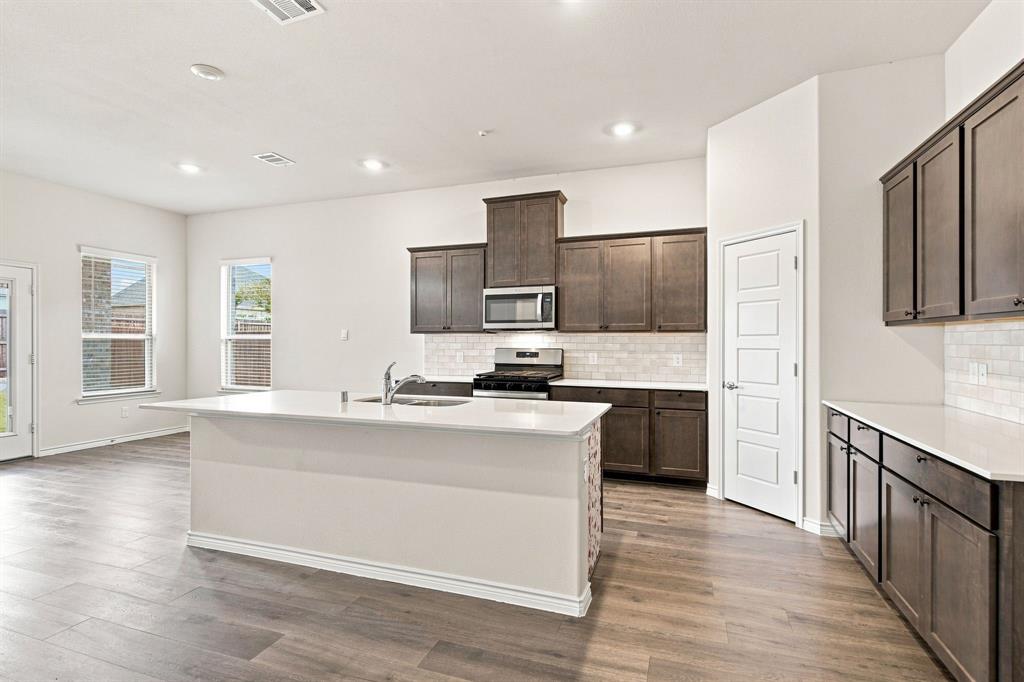
New Roof! Fresh paint! New carpet! Move in ready! Beautifully maintained 4-bedroom, 2-bath home a highly sought-after master planned community in Little Elm. Fresh interior paint, brand-new carpet, and hardwood looking tile flooring throughout the main living areas. The thoughtfully designed open floor plan offers both comfortable living and functionality for everyday living and entertaining. Major updates include a roof black replacement scheduled prior to closing, providing added value and peace of mind for the new owner. Residents enjoy resort-style amenities including pools, fitness center, tennis courts, sand volleyball courts, playgrounds, walking trails, and scenic views of Lewisville Lake from the community amenity center. Virtual staging with furniture and accessories. Conveniently located near shopping, dining, and major highways with quick access to Frisco, The Colony, Plano, and Denton. A wonderful opportunity to own a move-in-ready home in one of Little Elm’s most desirable master-planned communities.

Save
Ask
Tour
Hide
Share
Listing Snapshot
Price 
$399,990
Days On Site 
1 Day
Bedrooms 
4
Inside Area (SqFt) 
2,033 sqft
Total Baths 
2
Full Baths 
2
Partial Baths 
N/A
Lot Size 
0.187 Acres
Year Built 
2023
MLS® Number 
21362024
Status 
Active
Property Tax 
$10,002
HOA/Condo/Coop Fees 
$41.25 monthly
Sq Ft Source 
N/A
Friends & Family
Recent Activity
11 hours agoListing updated with changes from the MLS®
yesterdayListing first seen on site
General Features
Acres 
0.187
Attached Garage 
Yes
Foundation 
Slab
Garage 
Yes
Garage Spaces 
2
Levels 
One
Parking 
GarageGarage Door OpenerAttached
Property Sub Type 
Single Family Residence
Sewer 
Public Sewer
Special Circumstances 
Standard
Style 
Traditional
Water Source 
Public
Interior Features
Appliances 
DishwasherDisposalElectric OvenElectric RangeGas CooktopMicrowave
Cooling 
Ceiling Fan(s)Central Air
Fireplace 
Yes
Fireplace Features 
Gas
Fireplaces 
1
Heating 
CentralFireplace(s)Natural Gas
Interior 
Double VanityEat-in KitchenGranite CountersKitchen IslandOpen FloorplanPantry
Bedroom 
Dimensions - 14 x 10Level - First
Dining Room 
Dimensions - 10 x 10Level - First
Kitchen 
Dimensions - 23 x 15Level - First
Living Room 
Dimensions - 13 x 18Level - First
Master Bedroom 
Dimensions - 13 x 14Level - First
Save
Ask
Tour
Hide
Share
Exterior Features
Construction Details 
Brick
Fencing 
Wood
Lot Features 
Interior Lot
Patio And Porch 
Covered
Roof 
Composition
Community Features
Association Fee 
$495.0
Association Fee Frequency 
Annually
School District 
Denton ISD
Schools
School District
Denton ISD
Elementary School
Union Park
Middle School
Pat Hagan Cheek
High School
Ray Braswell
Listing courtesy of Scott Cameron of Home Capital Realty LLC scottcameronbroker@gmail.com


© 2020 North Texas Real Estate Information Systems. All rights reserved. Information is deemed reliable but is not guaranteed accurate by the MLS or NTREIS. The information being provided is for the consumer's personal, non-commercial use, and may not be reproduced, redistributed, or used for any purpose other than to identify prospective properties consumers may be interested in purchasing.
Last checked: 2026-09-08 05:18 AM CDT

Neighborhood & Commute
Source: Walkscore
Disclosure: Community information and market data powered by Constellation Data Labs. Information is deemed reliable but not guaranteed.
Save
Ask
Tour
Hide
Share