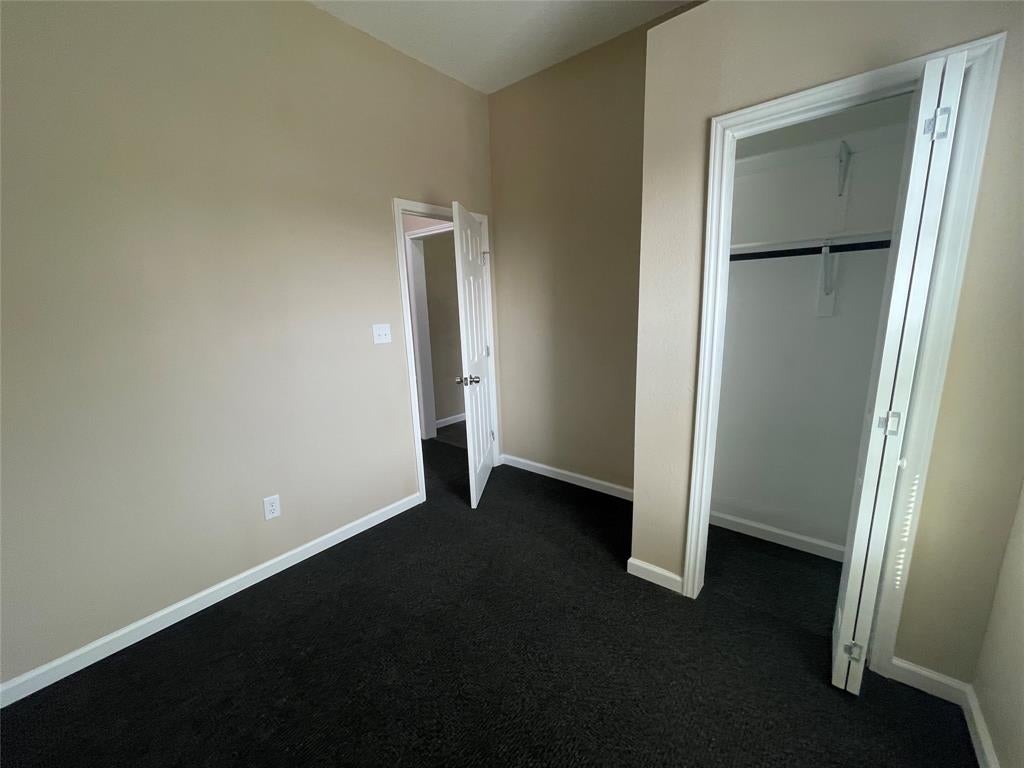
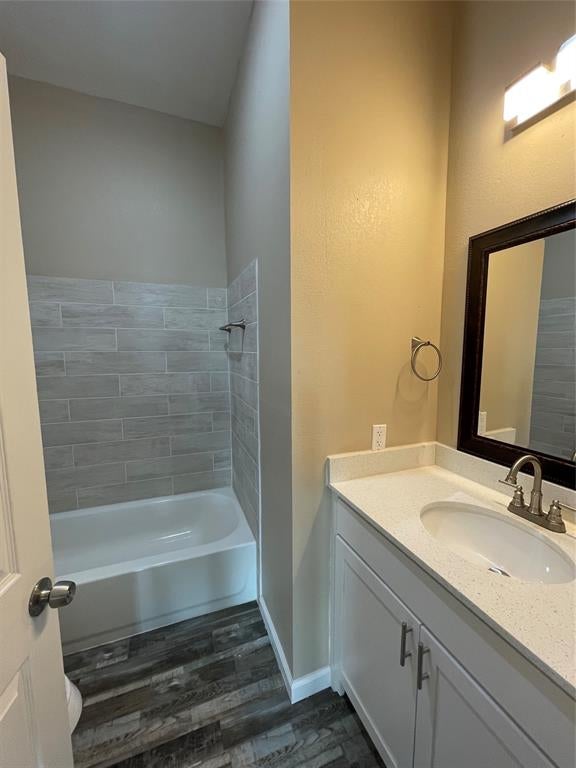
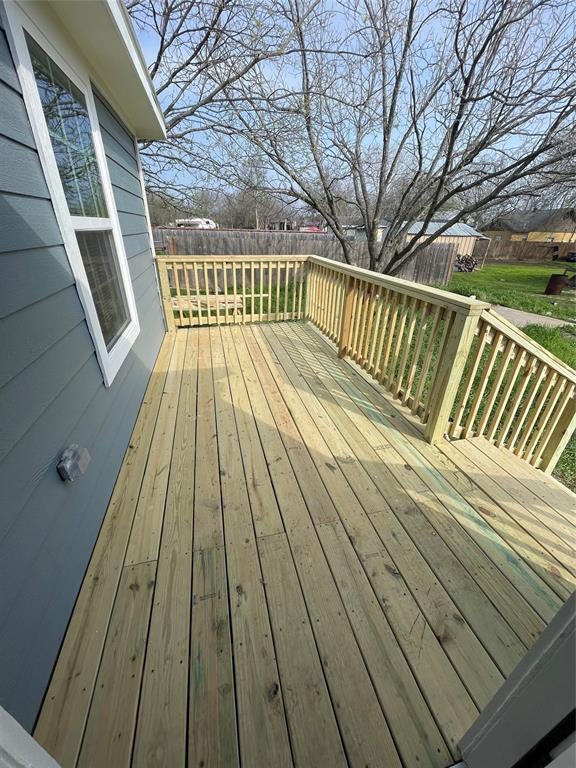
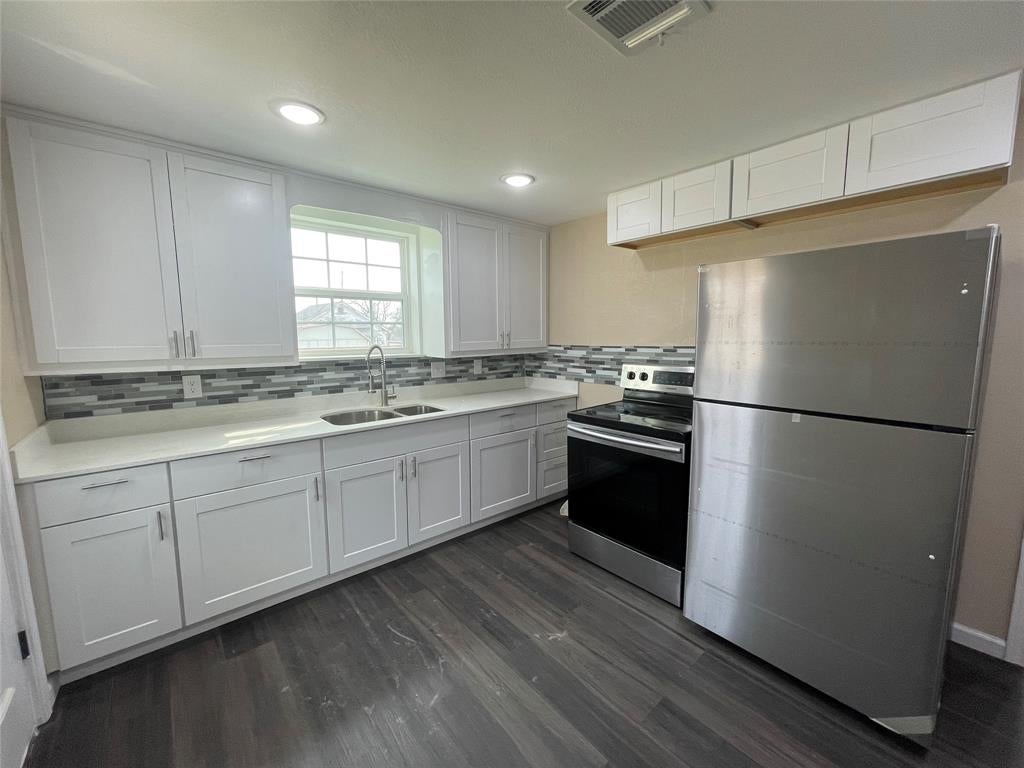
Welcome to 609 McKenzie Ave in Hillsboro! This recently renovated 4-bedroom, 2-bath home offers a great combination of space, updates, location, and investment potential. The refreshed interior provides a move-in-ready opportunity for an owner-occupant or investor looking to add a rental property to their portfolio. Conveniently located near downtown Hillsboro with easy access to local schools, shopping, dining, and major roadways, the property offers small-town living while remaining accessible to surrounding communities. With four bedrooms, two bathrooms, recent renovations, and an affordable market location, this home could make an excellent primary residence, long-term rental, or addition to an investment portfolio. Schedule your showing and see the possibilities at 609 McKenzie Ave!
Save
Ask
Tour
Hide
Share
Listing Snapshot
Price
$169,900
Days On Site
0 Days
Bedrooms
4
Inside Area (SqFt)
1,260 sqft
Total Baths
2
Full Baths
2
Partial Baths
N/A
Lot Size
0.138 Acres
Year Built
1940
MLS® Number
21359125
Status
Active
Property Tax
$3,936
HOA/Condo/Coop Fees
N/A
Sq Ft Source
N/A
Friends & Family
React
Comment
Invite
No Comments Yet
Did you know? You can invite friends and family to your search. They can join your search, rate and discuss listings with you.
Recent Activity
6 hours ago
Listing updated with changes from the MLS®
12 hours ago
Listing first seen on site
General Features
Acres
0.138
Foundation
Pillar/Post/Pier
Levels
One
Parking
DrivewayNo GarageOff Street
Property Sub Type
Single Family Residence
Sewer
Public Sewer
Special Circumstances
Standard
Utilities
Cable Available
Water Source
Public
Interior Features
Appliances
Electric CooktopElectric Oven
Cooling
Central AirElectric
Flooring
CarpetVinyl
Heating
Central
Window Features
Window Coverings
Kitchen
Dimensions - 10 x 10Level - First
Living Room
Dimensions - 10 x 12Level - First
Master Bedroom
Dimensions - 14 x 13Level - First
Save
Ask
Tour
Hide
Share
Exterior Features
Roof
Composition
Windows/Doors
Window Coverings
Community Features
School District
Hillsboro ISD
Financing Terms Available
CashConventionalFHA
Schools
School District
Hillsboro ISD
Elementary School
Hillsboro
Middle School
Hillsboro
High School
Hillsboro
Listing courtesy of Kasha Jackson of North Texas Associate,REALTORS cmJacksonRentals@gmail.com


Did you know? You can invite friends and family to your search. They can join your search, rate and discuss listings with you.