
254-267-0617         127 Lake Road | Suite 204 | Belton, TX 76513

Save
Ask
Tour
Hide
Share
$1,200,000
New Listing

5009 Glenshire Drive
Flower Mound, TX 75028

For Sale|Single Family Residence|Active
5
Beds
5
Total Baths
4
Full Baths
1
Partial Bath
4,913
SqFt
$244
/SqFt
2004
Built
Subdivision:
Coventry At Bridlewood Ph II
County:
Denton
Call Now: 254-267-0617
Is this the listing for you? We can help make it yours.
254-267-0617
5009 Glenshire Drive5009 Glenshire Drive5009 Glenshire Drive5009 Glenshire Drive
Save
Ask
Tour
Hide
Share

Mortgage Calculator

Monthly Payment (Est.)

$5,475
Calculator powered by Showcase IDX, a Constellation1 Company. Copyright ©2026 Information is deemed reliable but not guaranteed.

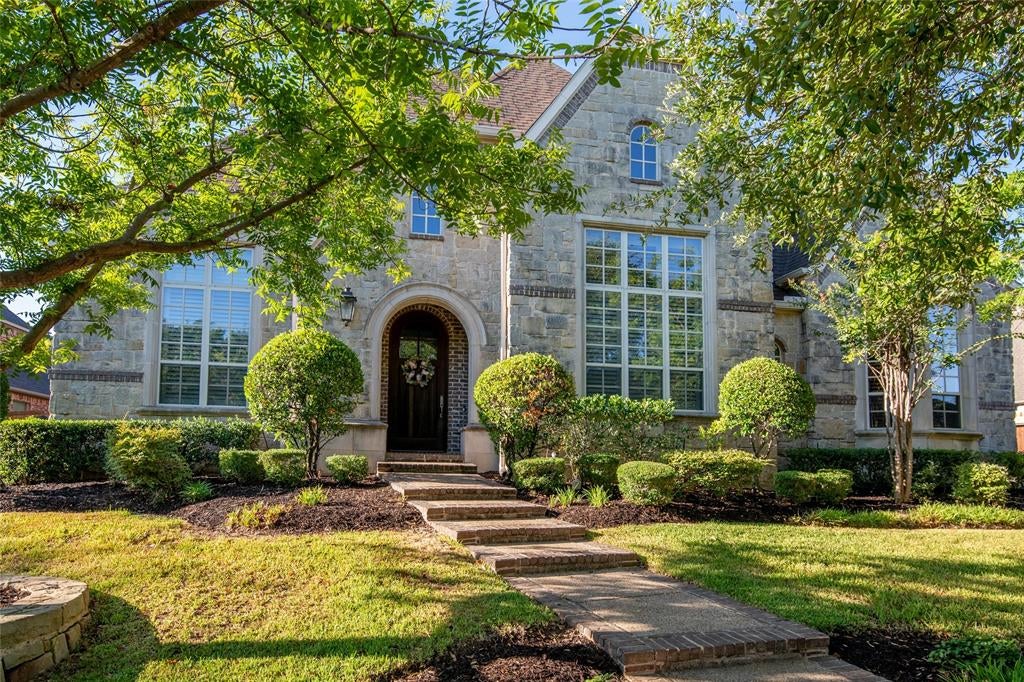
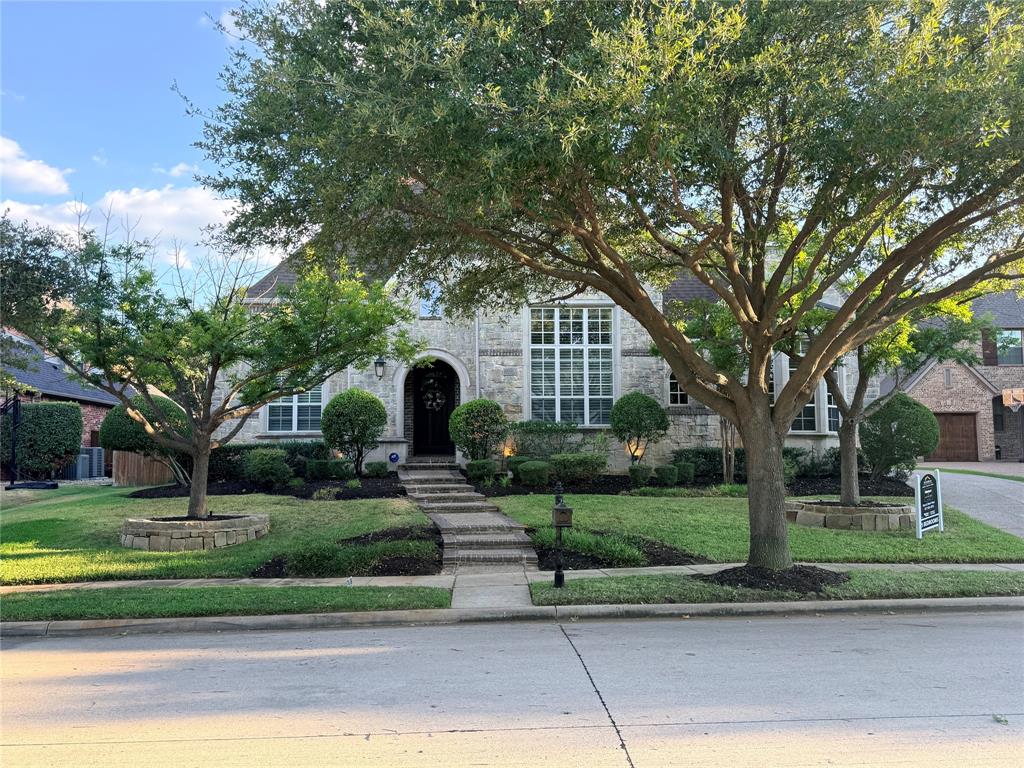
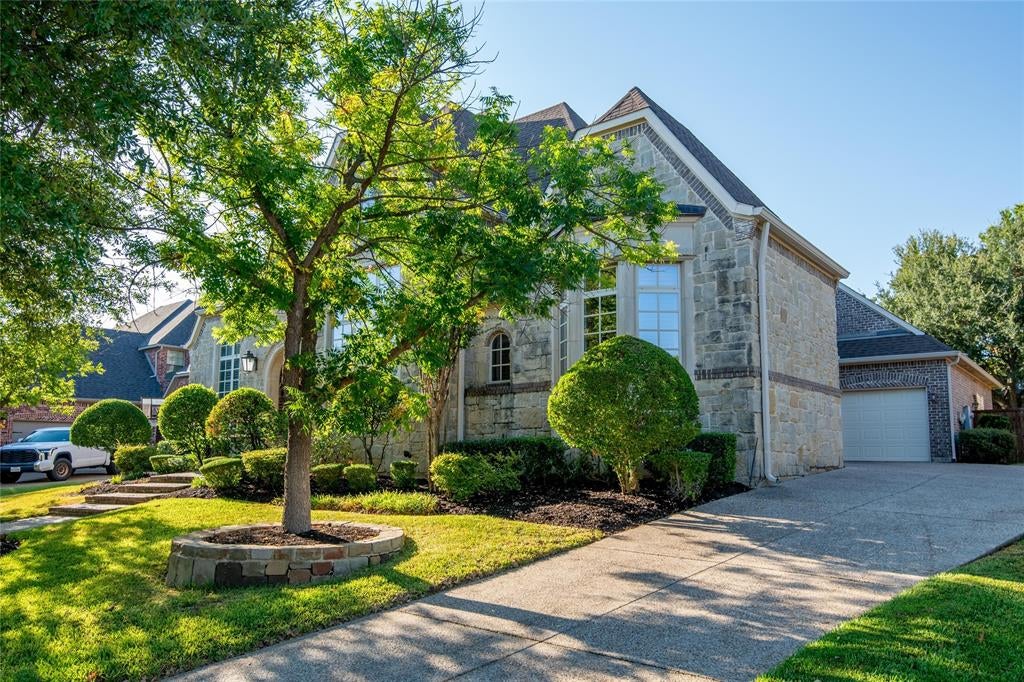
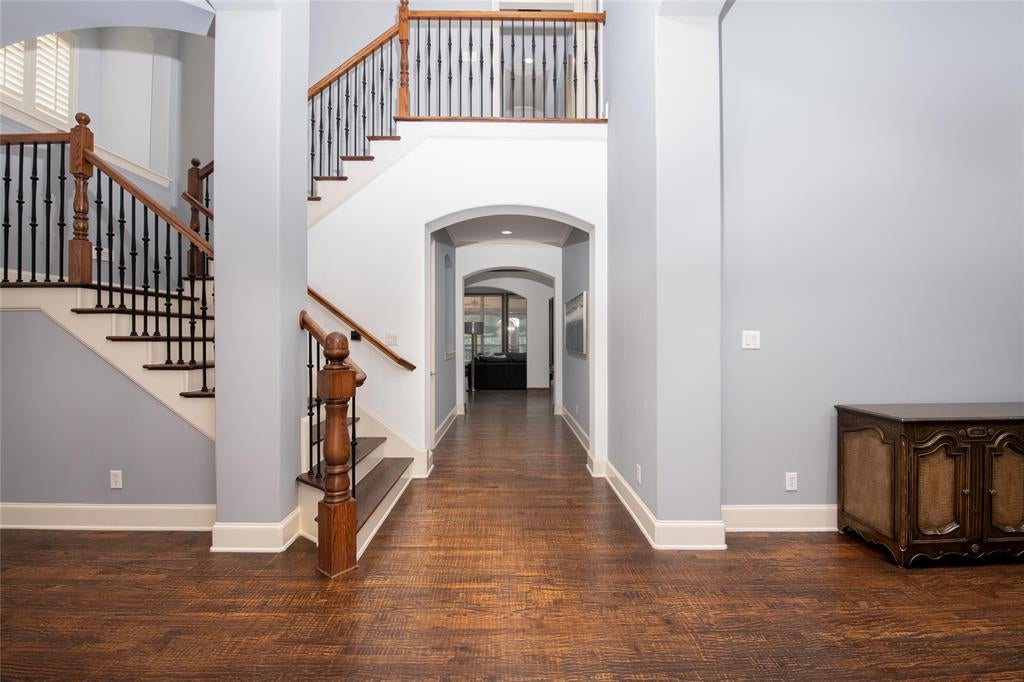
Exceptional **Sanders Custom Home** in the highly desirable **Bridlewood community**, offering quality craftsmanship, thoughtful updates and an open floor plan designed for both everyday living and entertaining. The chef’s kitchen features **Viking appliances, double convection ovens, stainless steel finishes, custom cabinetry with glass-front accents** and extensive millwork. **Stain-grade crown molding, coffered ceilings and plantation shutters** add warmth and character throughout the main living areas, while **hand-scraped hardwood floors** extend across the first floor, staircase, landing and upstairs hallway. A spacious study includes a **separate enclosed work area**, creating an ideal setup for a home office. Additional features include a **surround sound system throughout the downstairs**, updated lighting, a **newer roof, HVAC system and appliances**. This is a beautifully built home with the details buyers hope to find—and a rare opportunity to own a custom residence in one of Bridlewood’s most sought-after settings. **Come see the craftsmanship, space and updates that make this home truly stand out!**

Save
Ask
Tour
Hide
Share
Listing Snapshot
Price 
$1,200,000
Days On Site 
0 Days
Bedrooms 
5
Inside Area (SqFt) 
4,913 sqft
Total Baths 
5
Full Baths 
4
Partial Baths 
1
Lot Size 
0.32 Acres
Year Built 
2004
MLS® Number 
21358601
Status 
Active
Property Tax 
$16,792
HOA/Condo/Coop Fees 
$91.67 monthly
Sq Ft Source 
N/A
Friends & Family
Recent Activity
11 hours agoListing updated with changes from the MLS®
19 hours agoListing first seen on site
General Features
Acres 
0.32
Attached Garage 
Yes
Foundation 
Slab
Garage 
Yes
Garage Spaces 
3
Levels 
Two
Parking 
DrivewayGarageGarage Door OpenerGarage Faces SideKitchen LevelAttached
Property Sub Type 
Single Family Residence
Security 
Security SystemSmoke Detector(s)
Sewer 
Public Sewer
Special Circumstances 
Standard
Style 
Traditional
Utilities 
Cable AvailableUnderground Utilities
Water Source 
Public
Interior Features
Appliances 
RefrigeratorBuilt-In RefrigeratorDishwasherDisposalElectric OvenGas CooktopMicrowaveDouble OvenWine Cooler
Cooling 
Ceiling Fan(s)Central Air
Fireplace 
Yes
Fireplace Features 
Family RoomGas StarterStoneGas Log
Fireplaces 
1
Heating 
Central
Interior 
Built-in FeaturesCathedral Ceiling(s)ChandelierDouble VanityDry BarEat-in KitchenGranite CountersKitchen IslandOpen FloorplanPantryVaulted Ceiling(s)Walk-In Closet(s)High Speed InternetSmart HomeWired for Sound
Laundry Features 
Electric Dryer HookupGas Dryer HookupWasher Hookup
Bedroom 
Dimensions - 14 x 14Level - Second
Breakfast Room 
Dimensions - 13 x 12Level - First
Dining Room 
Dimensions - 14 x 13Level - First
Game Room 
Dimensions - 18 x 18Level - Second
Kitchen 
Dimensions - 23 x 16Level - FirstFeatures - Breakfast Bar, Eat-in Kitchen, Kitchen Island, Pantry
Living Room 
Dimensions - 17 x 14Level - First
Master Bathroom 
Dimensions - 14 x 14Level - First
Master Bedroom 
Dimensions - 27 x 15Level - FirstFeatures - Ceiling Fan(s), Walk-In Closet(s)
Media Room 
Dimensions - 18 x 13Level - SecondFeatures - Ceiling Fan(s)
Office 
Dimensions - 14 x 16Level - First
Utility Room 
Dimensions - 11 x 11Level - First
Save
Ask
Tour
Hide
Share
Exterior Features
Construction Details 
BrickStone
Exterior 
Rain GuttersPrivate Yard
Fencing 
Back YardWood
Lot Features 
Few TreesInterior LotLandscapedLevelSubdivided
Roof 
Composition
Community Features
Association Fee 
$1100.0
Association Fee Frequency 
Annually
School District 
Lewisville ISD
Financing Terms Available 
CashConventionalFHAVA Loan
Schools
School District
Lewisville ISD
Elementary School
Bridlewood
Middle School
Clayton Downing
High School
Marcus
Listing courtesy of Sherri Neal of Weichert Realtors/Property Partners onthemovewithsherri@gmail.com


© 2020 North Texas Real Estate Information Systems. All rights reserved. Information is deemed reliable but is not guaranteed accurate by the MLS or NTREIS. The information being provided is for the consumer's personal, non-commercial use, and may not be reproduced, redistributed, or used for any purpose other than to identify prospective properties consumers may be interested in purchasing.
Last checked: 2026-09-08 05:00 AM CDT

Neighborhood & Commute
Source: Walkscore
Disclosure: Community information and market data powered by Constellation Data Labs. Information is deemed reliable but not guaranteed.
Save
Ask
Tour
Hide
Share
