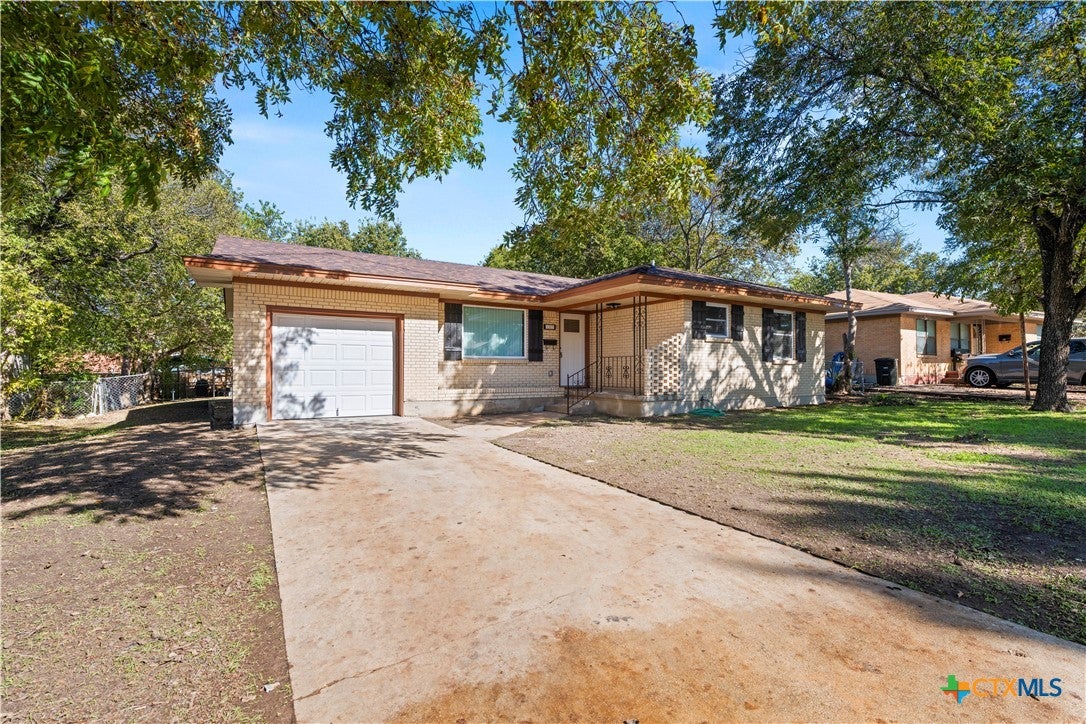
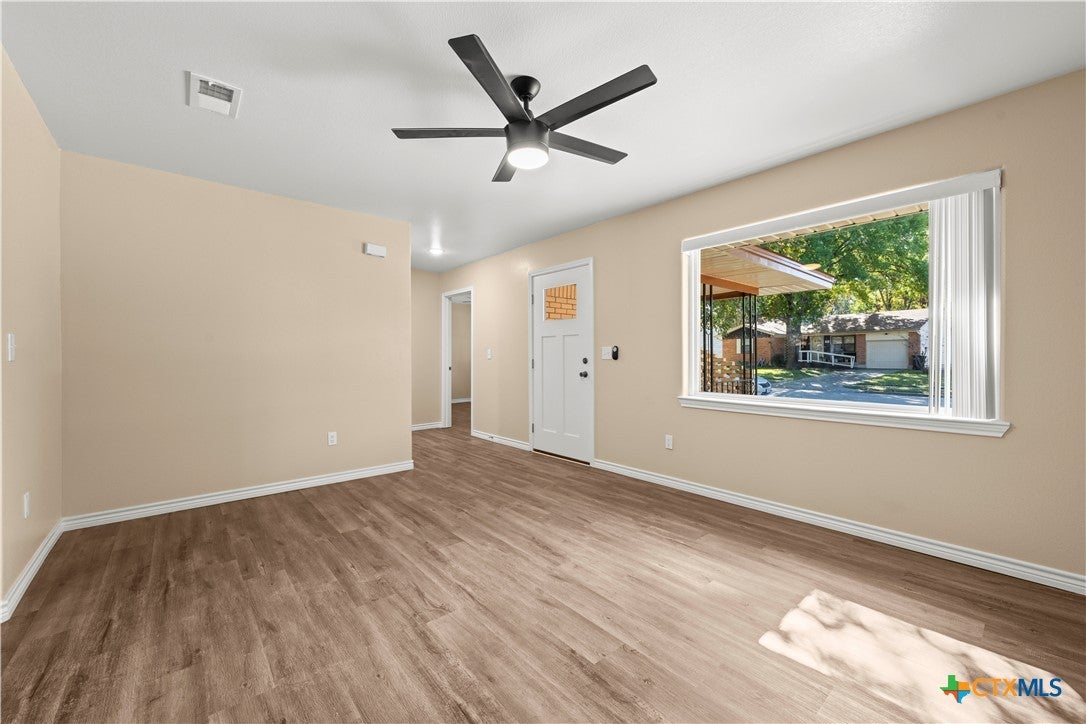
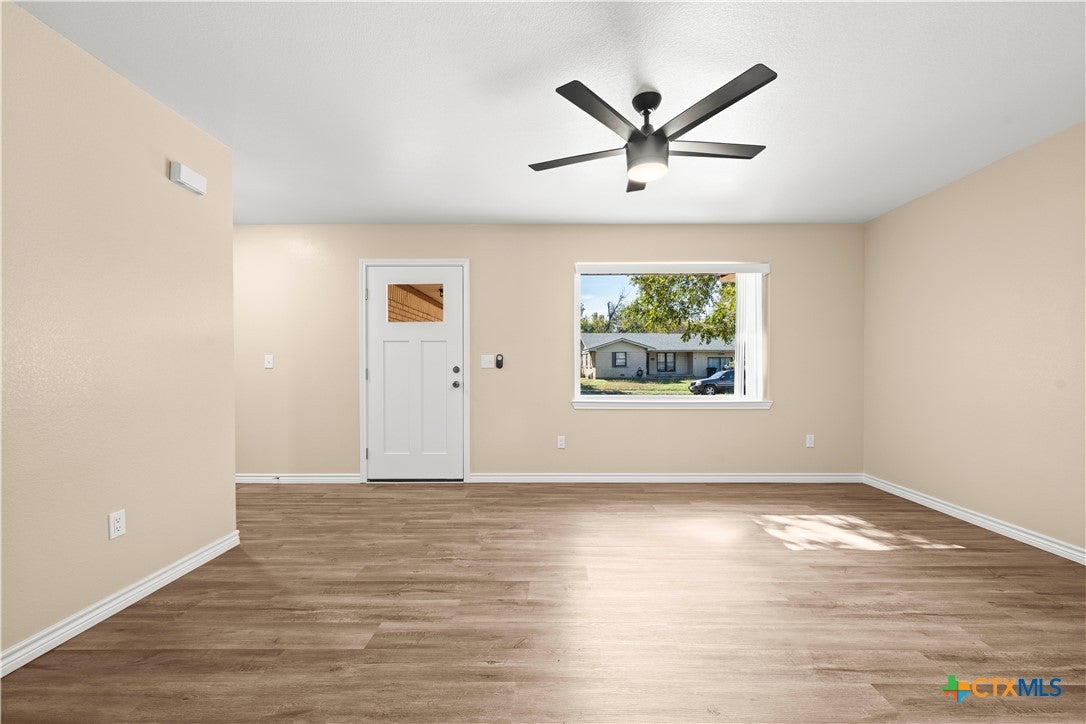
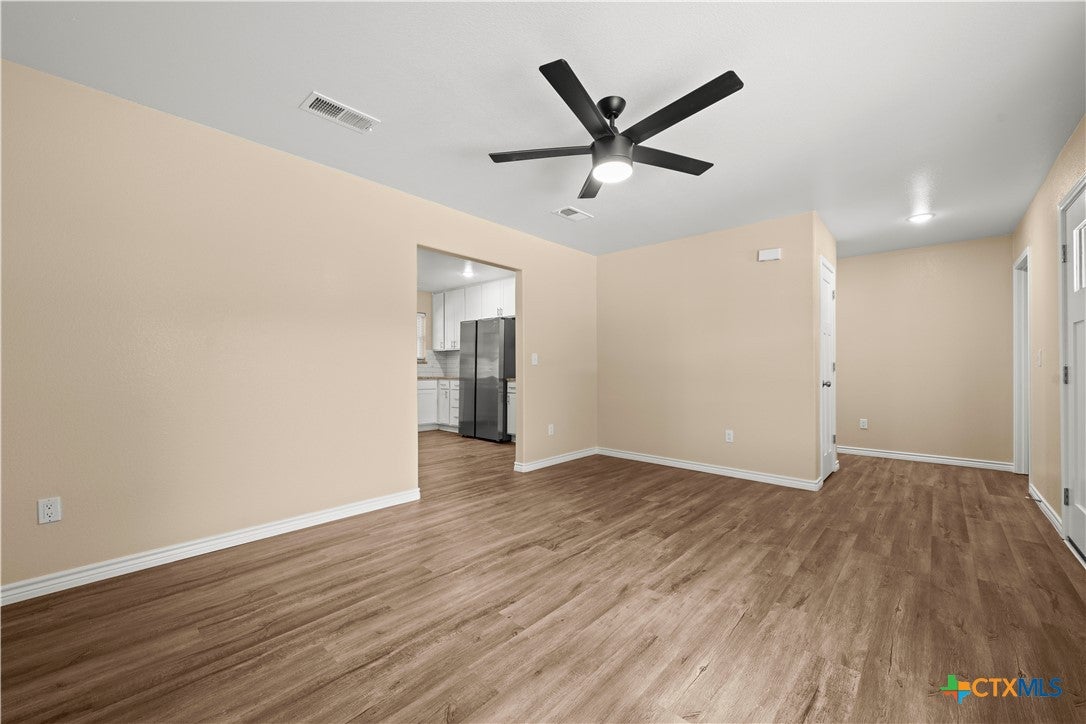
Fully Renovated Home Ready For A First Time Home Buyer! This Home's Layout Consists of 3 Bed Rooms /1.5 Baths / 1 Car Garage With A Garage Door Opener. The Back Yard Is HUGE Ideal For Kids & Playground + The Occasional BBQ! Now For The Updates: The home Has Been Brought Up To Current Code with a Class( 4) 30 Year Architectural Dimensional Shingle Roof, Lots Of Natural Light In All The Rooms Due to All New Vinyl Windows, All New LVP Flooring, All New Light Fixtures, New 2 Inch Plantation Blinds, Appliances Are All Brand New, New Insulation R-38 In The Attic, New Hot Water Heater, All New AC Duct Work, Full Interior & Exterior Paint, New Shaker Style Cabinets & Interior Doors, New Plumbing Fixtures! Let The Photos Do the Talking!!!
Need I say More - Write the offer.
Save
Ask
Tour
Hide
Share
Listing Snapshot
Price
$159,995
Days On Site
1 Day
Bedrooms
3
Inside Area (SqFt)
1,151 sqft
Total Baths
2
Full Baths
1
Partial Baths
1
Lot Size
0.192 Acres
Year Built
1961
MLS Number
630539
Status
Active
Property Tax
$721
HOA/Condo/Coop Fees
N/A
Sq Ft Source
Appraiser
Friends & Family
React
Comment
Invite
No Comments Yet
Did you know? You can invite friends and family to your search. They can join your search, rate and discuss listings with you.
Recent Activity
yesterday
Listing first seen on site
yesterday
Listing updated with changes from the MLS
General Features
Acres
0.192
Attached Garage
Yes
Direction Faces
South
Foundation
Pillar/Post/Pier
Garage
Yes
Garage Spaces
1
Levels
One
Parking
AttachedGarage Faces FrontGarageGarage Door Opener
Property Sub Type
Single Family Residence
Security
Smoke Detector(s)
Sewer
Public Sewer
Style
Ranch
Utilities
Cable AvailableNatural Gas AvailablePhone Available
Water Source
Public
Zoning
R-1
Interior Features
Appliances
DishwasherElectric RangeElectric Water HeaterDisposalMicrowaveRefrigeratorWater HeaterRange
Cooling
Ceiling Fan(s)Central AirElectric
Fireplace Features
None
Heating
CentralElectric
Interior
Ceiling Fan(s)Granite Counters
Laundry Features
Washer HookupElectric Dryer HookupLaundry Room
Window Features
Double Pane WindowsWindow Treatments
Bedroom 3
Dimensions - 9.5 x 10.0Level - Main
Save
Ask
Tour
Hide
Share
Exterior Features
Construction Details
Brick VeneerMetal Siding
Fencing
Back YardChain Link
Lot Features
City LotLevel
Patio And Porch
PorchCovered
Pool Features
None
Road Frontage
City Street
Roof
CompositionShingle
Spa Features
None
View
None
Waterfront Features
None
Waterview
None
Windows/Doors
Double Pane WindowsWindow Treatments
Community Features
Community Features
NoneCurbsSidewalks
School District
Killeen ISD
Financing Terms Available
CashConventionalFHAVA Loan
Roads
Asphalt
Schools
School District
Killeen ISD
Elementary School
Clifton Park Elementary School
Middle School
Manor Middle School
High School
Killeen High School
Listing courtesy of Vernon MacHardy of Coldwell Banker Realty
Listing information is provided by Participants of the Central Texas MLS. IDX information is provided exclusively for personal, non-commercial use, and may not be used for any purpose other than to identify prospective properties consumers may be interested in purchasing. Information is deemed reliable but not guaranteed. Copyright 2026, Central Texas MLS.
Last checked: 2026-11-21 08:34 PM UTC
Neighborhood & Commute
Source: Walkscore
Disclosure: Community information and market data powered by Constellation Data Labs. Information is deemed reliable but not guaranteed.


Did you know? You can invite friends and family to your search. They can join your search, rate and discuss listings with you.