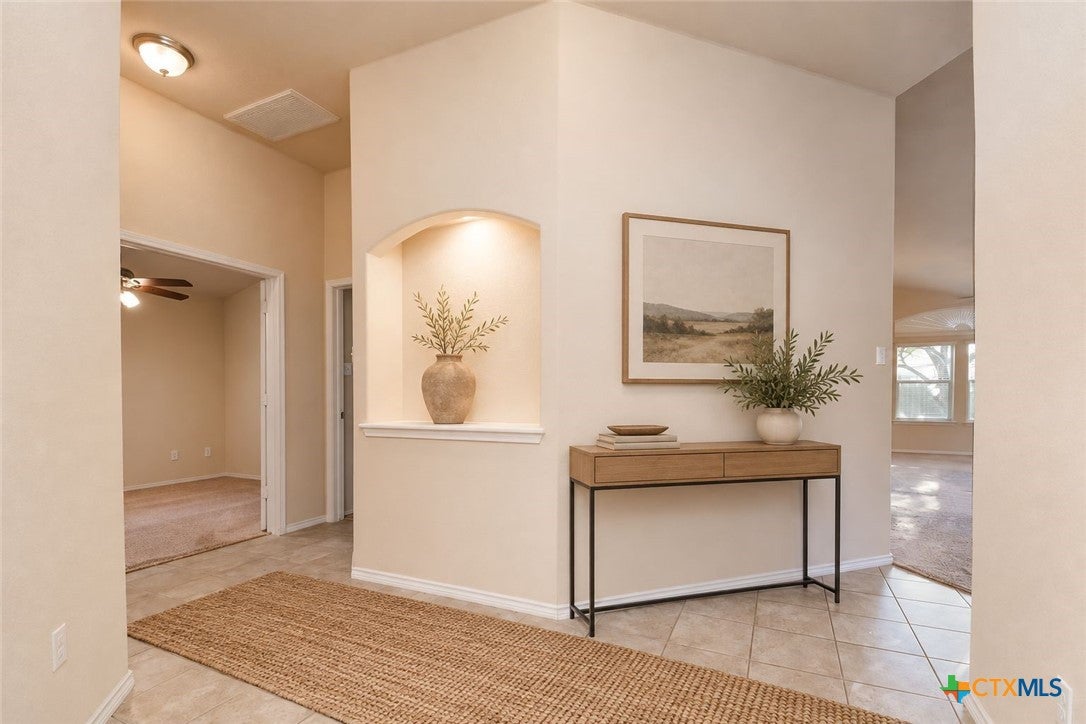
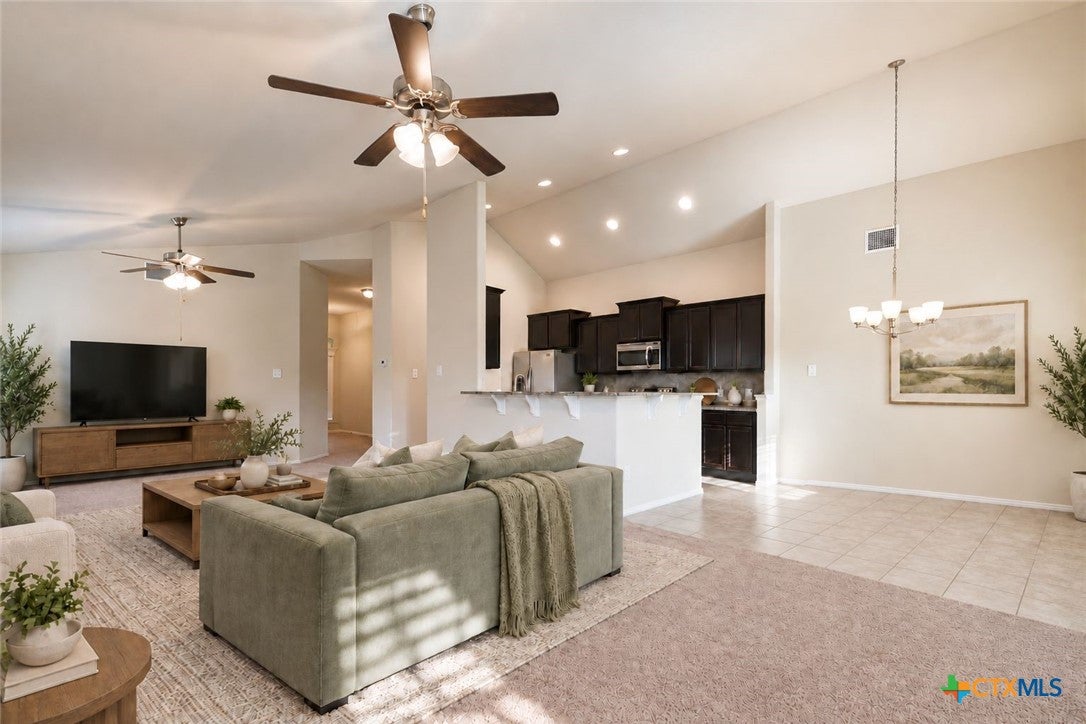
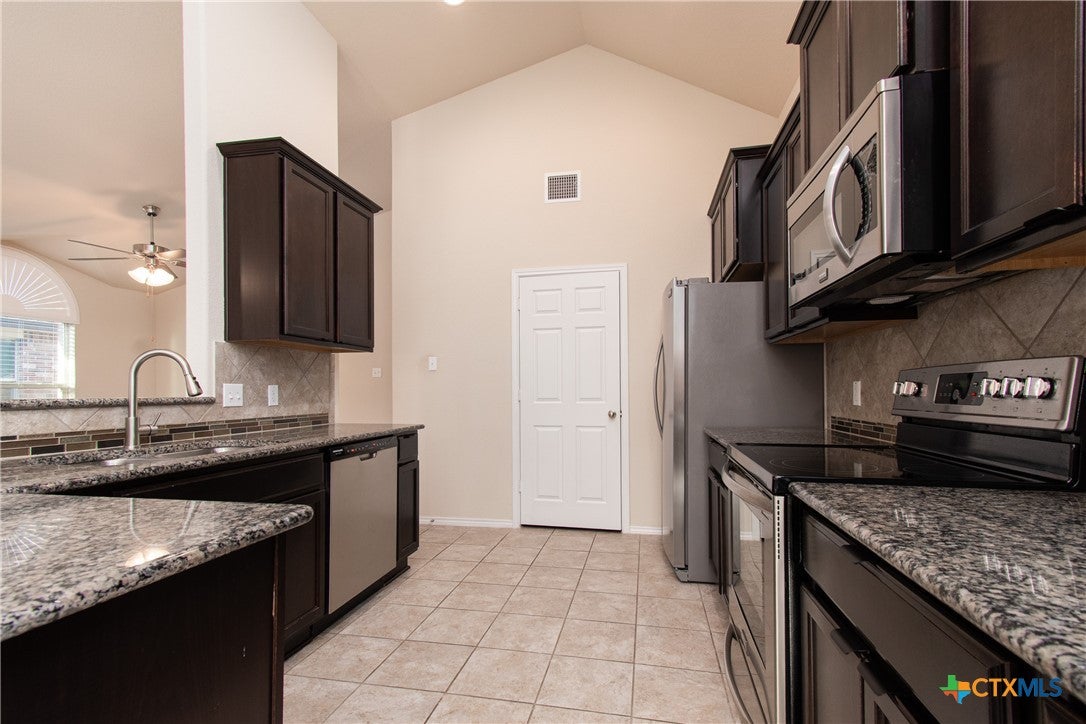
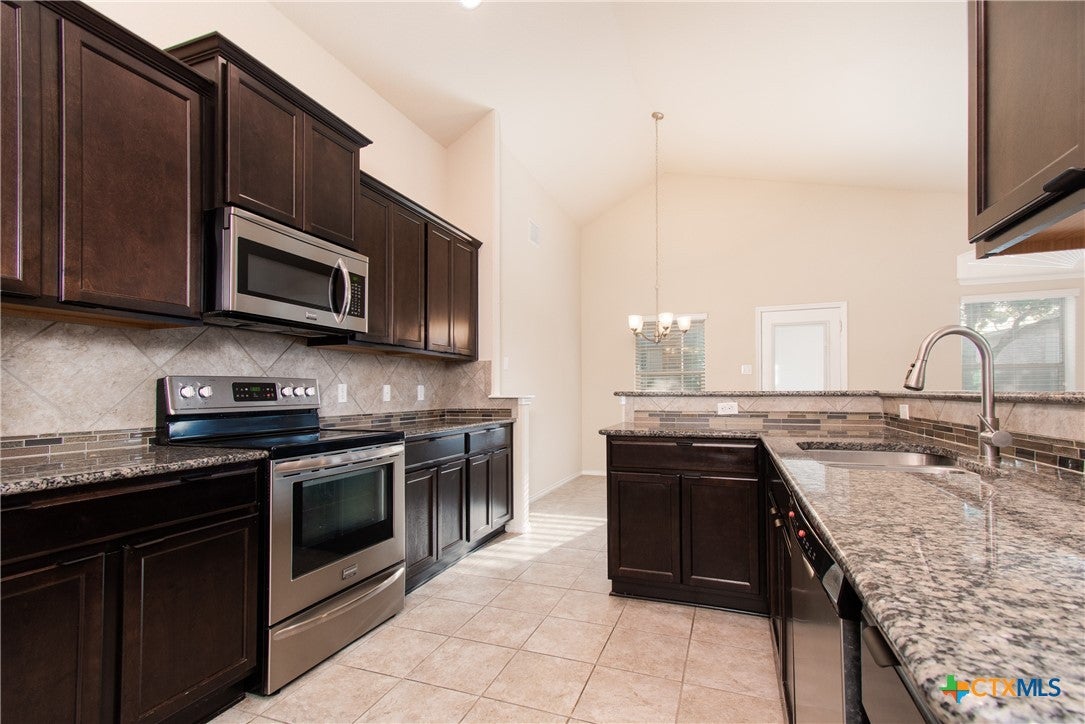
Location, convenience, and pride of ownership! Welcome to 5811 Stonehaven Drive, a well-maintained, one-owner home in Temple, Texas, located within Academy ISD. This inviting 3-bedroom, 2-bathroom home offers an additional office or flex space, providing versatility for working from home, hobbies, or everyday living. A new roof adds peace of mind, while the home's thoughtful upkeep reflects years of pride in ownership.
Enjoy the convenience of being within walking distance of Lions Junction Family Water Park and the nearby disc golf course, offering outdoor recreation just minutes from your doorstep. With Baylor Scott & White Medical Center, shopping, dining, and Temple's everyday amenities close by, this property combines an established home with an accessible location.
One owner, a new roof, flexible living space, and a location that puts recreation and convenience within reach. Come see what makes this home special!
Call your favorite REALTOR® today to schedule a showing.
Save
Ask
Tour
Hide
Share
Listing Snapshot
Price
$259,000
Days On Site
0 Days
Bedrooms
3
Inside Area (SqFt)
1,847 sqft
Total Baths
2
Full Baths
2
Partial Baths
N/A
Lot Size
0.1369 Acres
Year Built
2016
MLS Number
630509
Status
Active
Property Tax
$6,418
HOA/Condo/Coop Fees
N/A
Sq Ft Source
Appraiser
Friends & Family
React
Invite
Recent Activity
10 hours ago
Listing first seen on site
10 hours ago
Listing updated with changes from the MLS
General Features
Acres
0.1369
Foundation
Slab
Garage
Yes
Garage Spaces
2
Levels
One
Parking
Garage Faces FrontGarage
Property Sub Type
Single Family Residence
Sewer
Public Sewer
Style
Traditional
Utilities
Electricity AvailableUnderground UtilitiesWater Available
Water Source
Public
Interior Features
Appliances
DryerDishwasherElectric RangeElectric Water HeaterDisposalOvenRefrigeratorWater HeaterWasherMicrowave
Cooling
Ceiling Fan(s)Central AirElectricHeat Pump
Fireplace Features
None
Flooring
CarpetCeramic Tile
Heating
Heat PumpCentralElectric
Interior
Built-in FeaturesCeiling Fan(s)ChandelierDouble VanityHigh CeilingsOpen FloorplanStone CountersRecessed LightingStorageWalk-In Closet(s)Breakfast Bar
Laundry Features
Electric Dryer HookupIn KitchenMain Level
Window Features
Double Pane WindowsWindow Treatments
Save
Ask
Tour
Hide
Share
Exterior Features
Exterior
Rain Gutters
Fencing
Back YardPrivacyWood
Lot Features
City LotLevel
Patio And Porch
PorchCoveredPatio
Pool Features
None
Road Frontage
City Street
Roof
CompositionShingle
View
None
Waterfront Features
None
Waterview
None
Windows/Doors
Double Pane WindowsWindow Treatments
Community Features
Community Features
CurbsStreet Lights
School District
Academy ISD
Financing Terms Available
CashConventionalFHAVA Loan
Roads
AsphaltPaved
Schools
School District
Academy ISD
Elementary School
Unknown
Middle School
Unknown
High School
Unknown
Listing courtesy of Bradley Johnston of eXp Realty LLC
Listing information is provided by Participants of the Central Texas MLS. IDX information is provided exclusively for personal, non-commercial use, and may not be used for any purpose other than to identify prospective properties consumers may be interested in purchasing. Information is deemed reliable but not guaranteed. Copyright 2026, Central Texas MLS.
Last checked: 2026-11-20 08:31 PM UTC
Neighborhood & Commute
Source: Walkscore
Disclosure: Community information and market data powered by Constellation Data Labs. Information is deemed reliable but not guaranteed.