
254-267-0617         127 Lake Road | Suite 204 | Belton, TX 76513

Save
Ask
Tour
Hide
Share
$1,350,000
New Listing

298 Glenview Circle
Belton, TX 76513

For Sale|Single Family Residence|Active
4
Beds
5
Total Baths
4
Full Baths
1
Partial Bath
3,494
SqFt
$386
/SqFt
2025
Built
Subdivision:
Honey Glen Acres
County:
Bell
Call Now: 254-267-0617
Is this the listing for you? We can help make it yours.
254-267-0617
298 Glenview Circle298 Glenview Circle298 Glenview Circle298 Glenview Circle
Save
Ask
Tour
Hide
Share

Mortgage Calculator

Monthly Payment (Est.)

Enter an interest rate to see your estimated monthly payment.
Calculator powered by Showcase IDX, a Constellation1 Company. Copyright ©2026 Information is deemed reliable but not guaranteed.

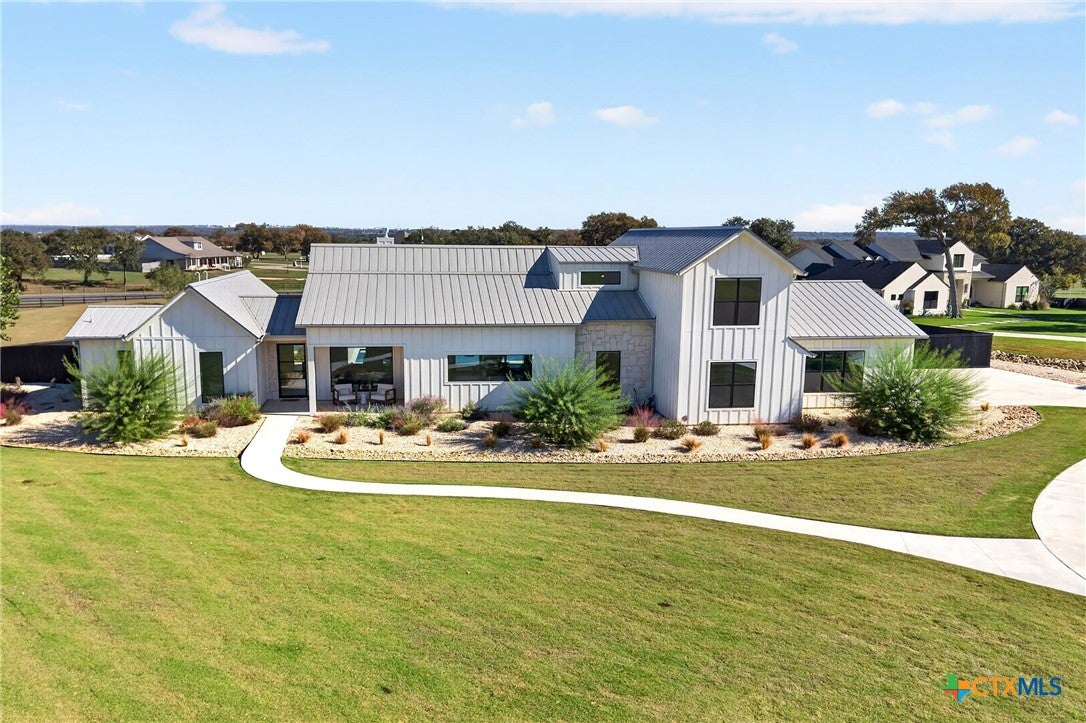
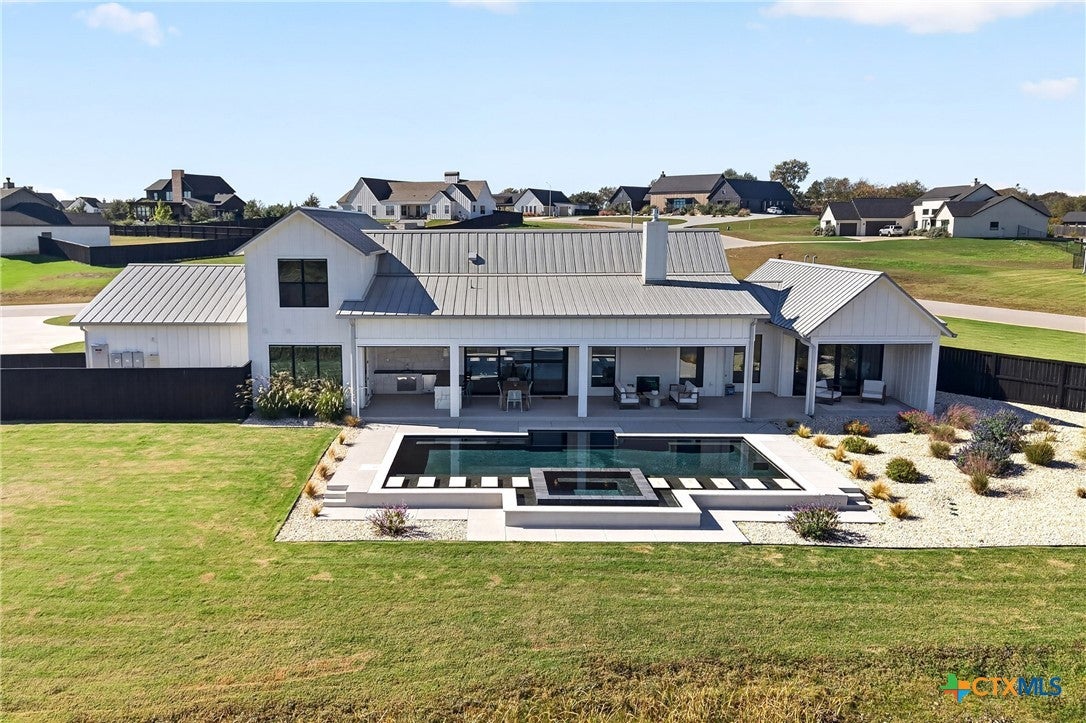
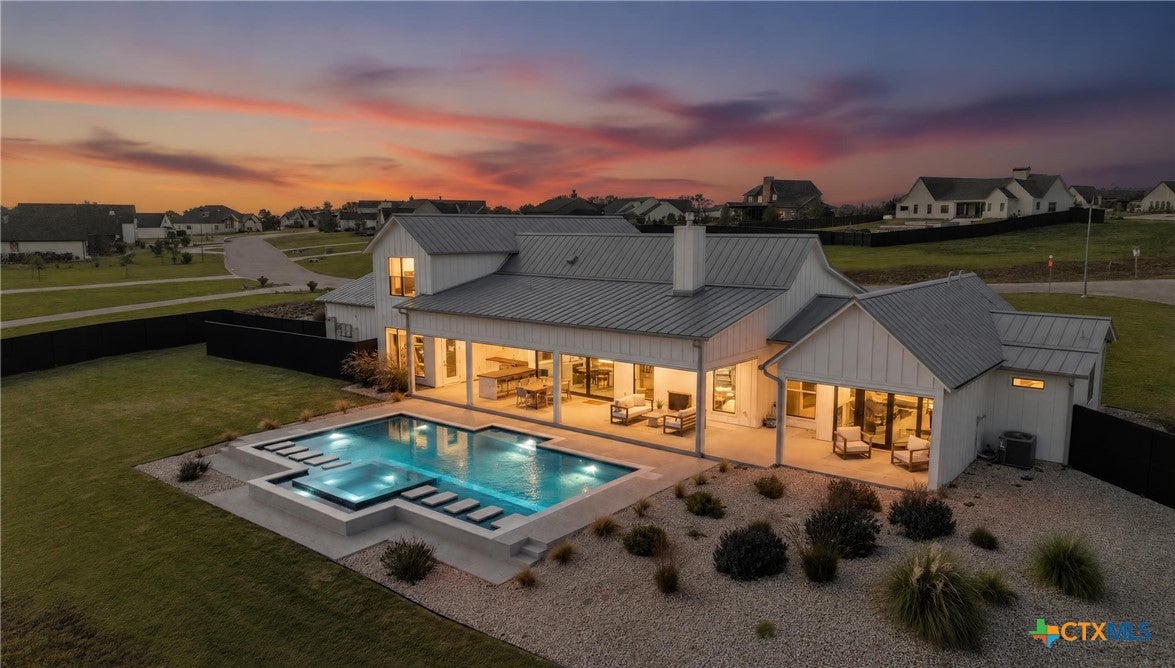
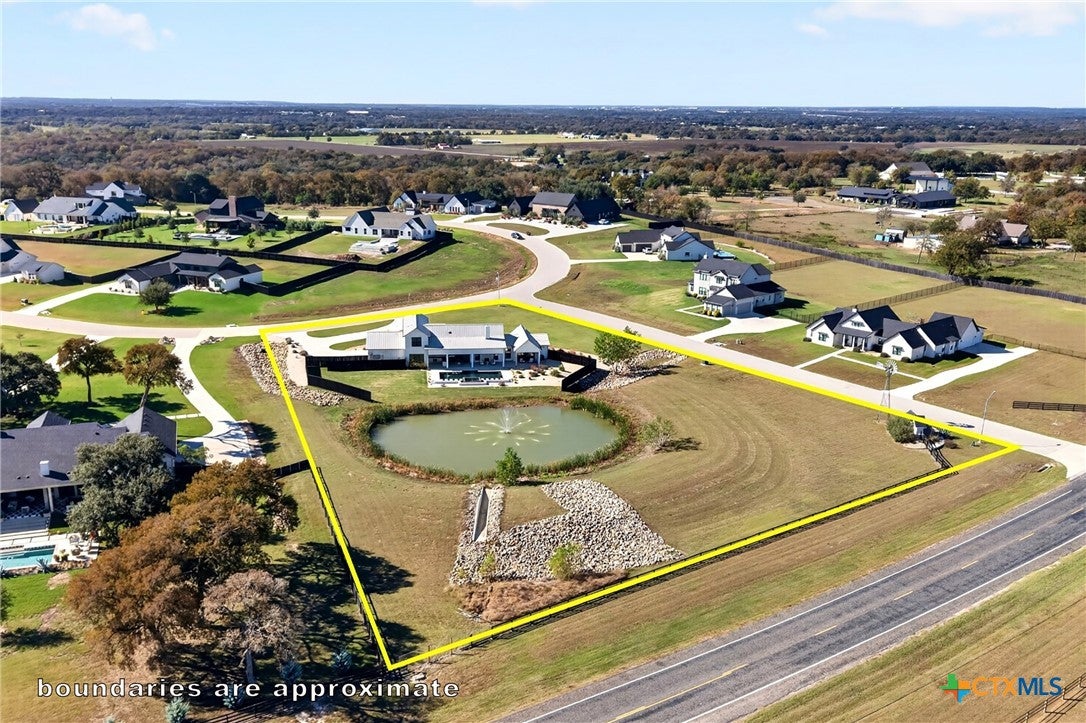
Exceptional Parade of Homes Award-Winning Residence on 2.4 acres. Built by Brandon Whatley Homes, this luxury property showcases distinctive architecture, sophisticated finishes, and resort-style outdoor living just outside Belton city limits. Expansive multi-slide glass doors frame views of the private pond, fountain, and pool, seamlessly connecting indoor and outdoor living spaces. The open-concept design features a double-sided gas fireplace, custom walnut cabinetry, solid walnut sliding doors, and quartz countertops throughout. The gourmet kitchen features GE Café appliances, including a six-burner gas cooktop with griddle and double convection ovens. A butler’s pantry provides additional counter space, sink, and refrigerator. The floor plan offers four bedrooms, each with a private en-suite bathroom, including a secluded primary suite and guest suite on the main level, plus two bedrooms upstairs. Three bedrooms feature walk-in closets with custom built-ins. The primary suite includes a private screened patio with motorized shades and a custom closet with built-in cabinetry and center island. An oversized office/flex room and spacious laundry room with abundant cabinetry and utility sink provide additional functionality. Outdoor amenities include a heated swimming pool with negative-edge spa and architectural stepping-stones, private pond with fountain, and expansive covered patio with a full outdoor kitchen. Newly installed motorized patio shades create a private, screened outdoor retreat for entertaining or relaxing. Additional upgrades include motorized Zebra window shades throughout, a Generac whole-house generator, three-zone HVAC, two tankless water heaters, and a three-car garage with epoxy flooring. Beautifully refreshed landscaping completes this exceptional property.

Save
Ask
Tour
Hide
Share
Listing Snapshot
Price 
$1,350,000
Days On Site 
0 Days
Bedrooms 
4
Inside Area (SqFt) 
3,494 sqft
Total Baths 
5
Full Baths 
4
Partial Baths 
1
Lot Size 
2.4 Acres
Year Built 
2025
MLS Number 
630112
Status 
Active
Property Tax 
N/A
HOA/Condo/Coop Fees 
$50 monthly
Sq Ft Source 
Appraiser
Friends & Family
Recent Activity
22 hours agoListing first seen on site
22 hours agoListing updated with changes from the MLS
General Features
Acres 
2.4
Foundation 
Slab
Garage 
Yes
Garage Spaces 
3
Levels 
Two
Property Sub Type 
Single Family Residence
Sewer 
Aerobic Septic
Style 
ContemporaryModern
Utilities 
Propane
Interior Features
Appliances 
Double OvenDryerDishwasherDisposalGas RangeRange HoodTankless Water HeaterWasherMicrowaveRange
Cooling 
Ceiling Fan(s)Central AirElectric
Fireplace 
Yes
Fireplace Features 
Double SidedGas LogLiving RoomPropane
Flooring 
CarpetTileWood
Heating 
CentralElectric
Interior 
Built-in FeaturesCeiling Fan(s)Double VanityHigh CeilingsIn-Law FloorplanSoaking TubWalk-In Closet(s)Kitchen IslandPantry
Laundry Features 
Washer HookupElectric Dryer HookupLaundry RoomSink
Spa 
Yes
Window Features 
Window Treatments
Master Bedroom 
Level - Main
Save
Ask
Tour
Hide
Share
Exterior Features
Construction Details 
Stone Veneer
Exterior 
Outdoor KitchenLighting
Fencing 
PartialWood
Lot Features 
ViewsWaterfront
Patio And Porch 
CoveredPatioPorchScreened
Pool Features 
Outdoor PoolIn GroundPrivatePool/Spa Combo
Private Pool 
Yes
Road Frontage 
County Road
Roof 
Metal
Spa 
Yes
Spa Features 
In Ground
View 
PondWaterPool
Waterfront 
Yes
Waterfront Features 
Pond/Stock Tank,Water View
Waterview 
PondWaterPool
Windows/Doors 
Window Treatments
Community Features
Association Fee 
$600.0
Association Fee Frequency 
Annually
School District 
Belton ISD
Financing Terms Available 
CashConventionalVA Loan
Roads 
Paved
Schools
School District
Belton ISD
Elementary School
Unknown
Middle School
Unknown
High School
Unknown
Listing courtesy of Renee Saunders of Vista Real Estate Group-Compass RE Texas, LLC


Listing information is provided by Participants of the Central Texas MLS. IDX information is provided exclusively for personal, non-commercial use, and may not be used for any purpose other than to identify prospective properties consumers may be interested in purchasing. Information is deemed reliable but not guaranteed. Copyright 2026, Central Texas MLS.
Last checked: 2026-11-17 06:26 PM UTC

Neighborhood & Commute
Source: Walkscore
Disclosure: Community information and market data powered by Constellation Data Labs. Information is deemed reliable but not guaranteed.
Save
Ask
Tour
Hide
Share
