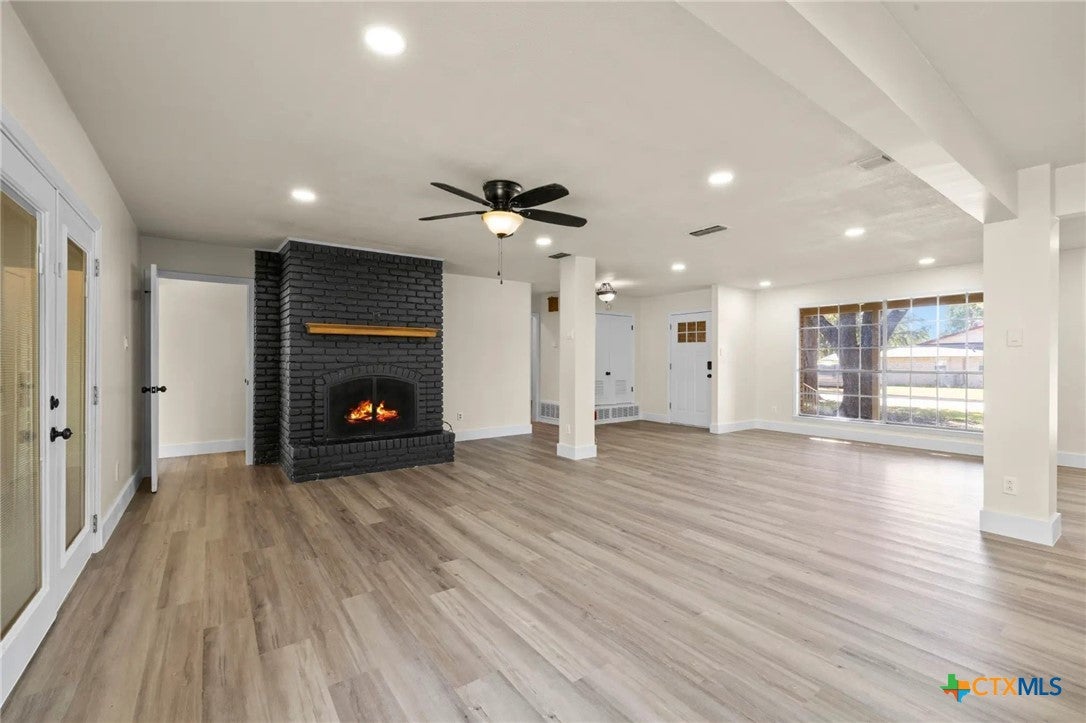
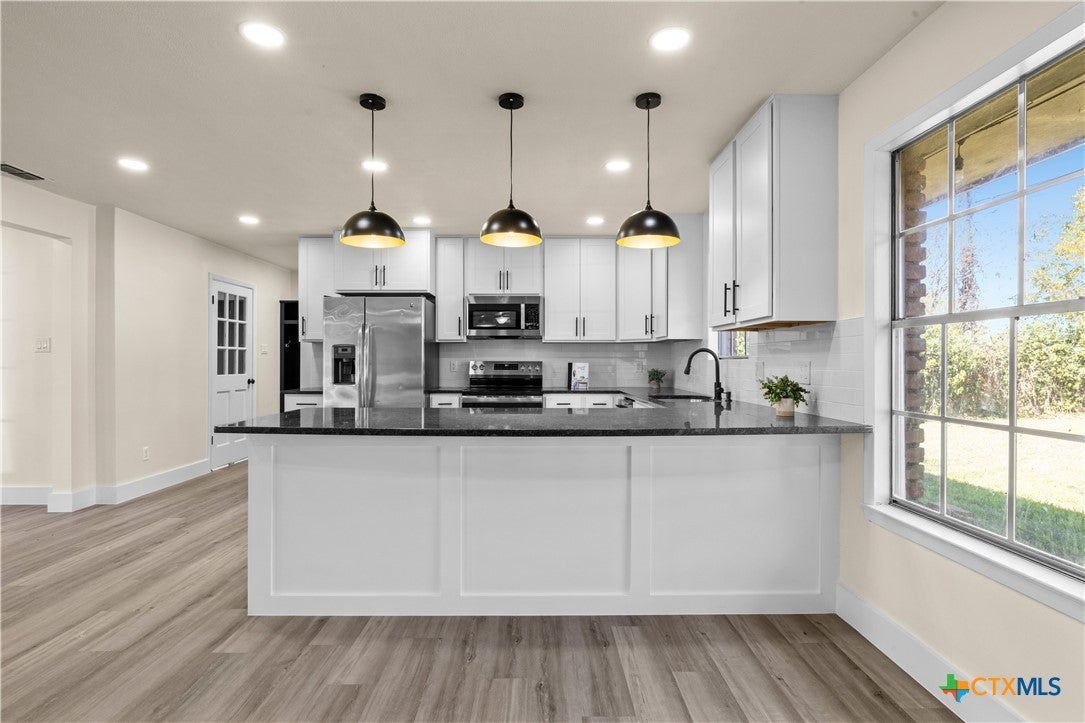
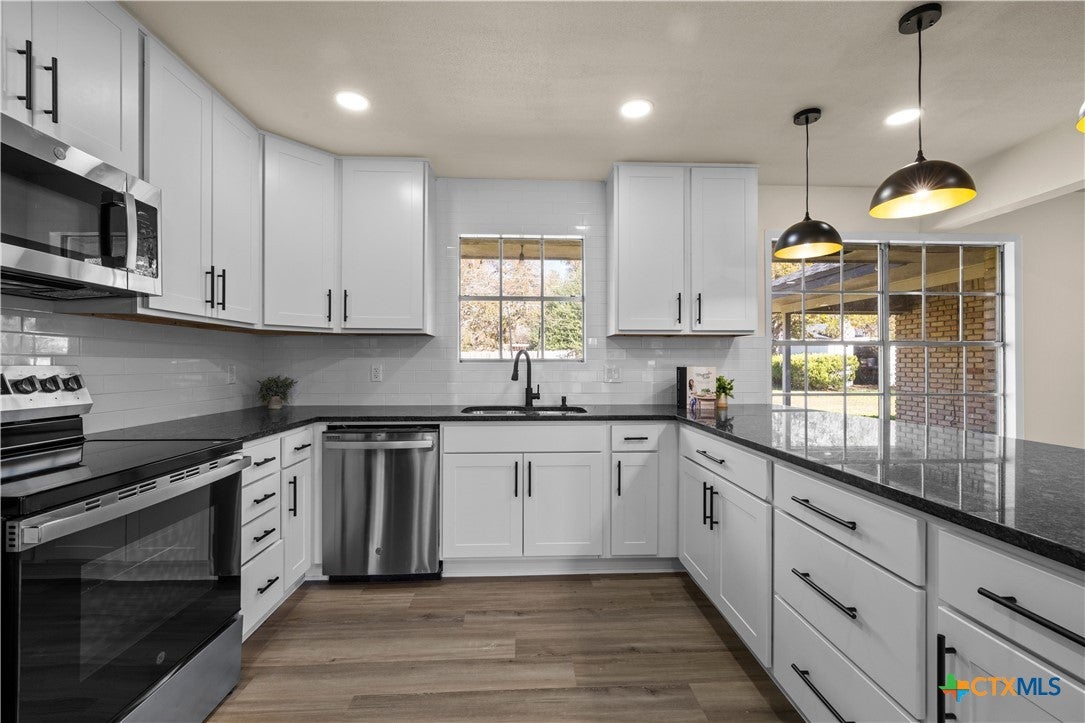
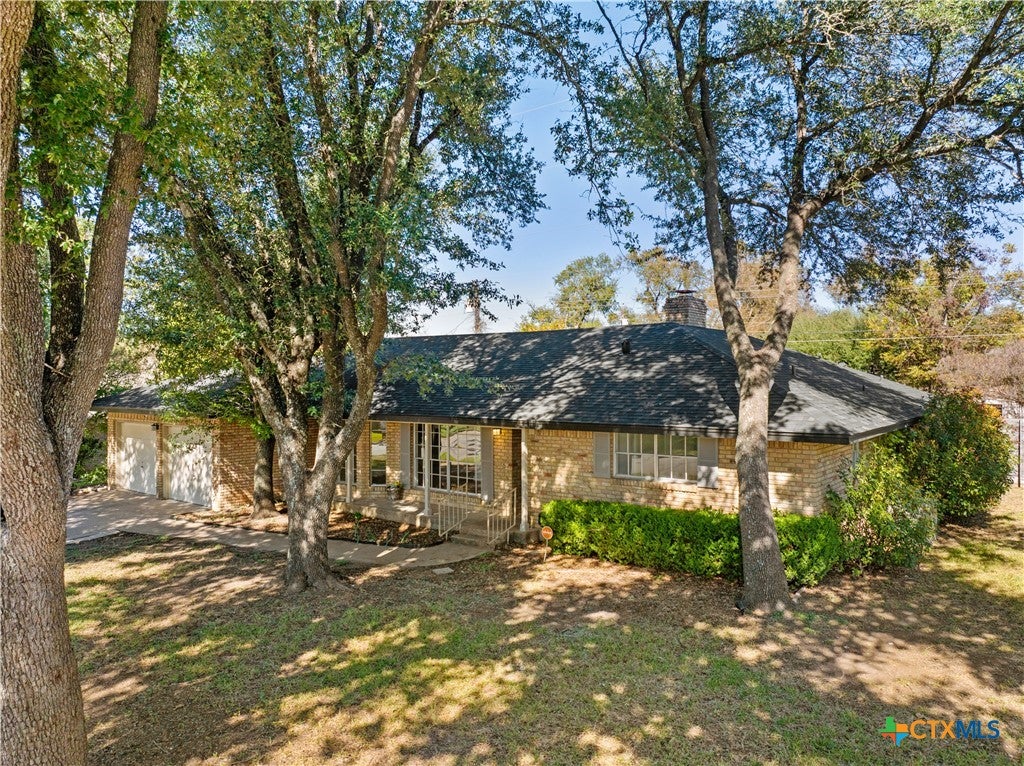
Beautifully remodeled 4-bedroom, 3-bath brick home in Temple’s established Ramblewood neighborhood. Set on a large lot among mature trees, this single-story home offers 2,014 sq ft of updated living space with an open floor plan that connects the kitchen, dining and living areas. The remodeled kitchen features granite countertops, custom cabinetry, a breakfast bar and eat-in dining, and opens to the living room, where a fireplace anchors the space. Large windows allow for tons of natural light, with luxury vinyl plank flooring and a formal dining room adding flexibility for hosting. The primary suite includes a walk-in closet, double vanity and separate shower. Out back, a covered patio overlooks a large private backyard with cedar privacy fencing. No HOA. Ramblewood offers sidewalks, park access and walking trails, and the home is just minutes from Temple’s medical centers, shopping, dining and I-35 for an easy commute anywhere in Central Texas.
Save
Ask
Tour
Hide
Share
Listing Snapshot
Price
$295,000
Days On Site
0 Days
Bedrooms
4
Inside Area (SqFt)
2,014 sqft
Total Baths
3
Full Baths
3
Partial Baths
N/A
Lot Size
0.2789 Acres
Year Built
1971
MLS Number
630110
Status
Active
Property Tax
$7,454
HOA/Condo/Coop Fees
N/A
Sq Ft Source
Appraiser
Friends & Family
React
Invite
Recent Activity
8 hours ago
Listing first seen on site
8 hours ago
Listing updated with changes from the MLS
General Features
Acres
0.2789
Foundation
Slab
Garage
Yes
Garage Spaces
2
Levels
One
Property Sub Type
Single Family Residence
Sewer
Public Sewer
Style
Ranch
Utilities
Electricity AvailableWater Available
Water Source
Public
Interior Features
Appliances
DishwasherElectric RangeGas Water HeaterRefrigerator
Listing courtesy of Shawn Prettyman of Magnolia Realty Temple Belton
Listing information is provided by Participants of the Central Texas MLS. IDX information is provided exclusively for personal, non-commercial use, and may not be used for any purpose other than to identify prospective properties consumers may be interested in purchasing. Information is deemed reliable but not guaranteed. Copyright 2026, Central Texas MLS.
Last checked: 2026-11-17 06:26 PM UTC
Neighborhood & Commute
Source: Walkscore
Disclosure: Community information and market data powered by Constellation Data Labs. Information is deemed reliable but not guaranteed.