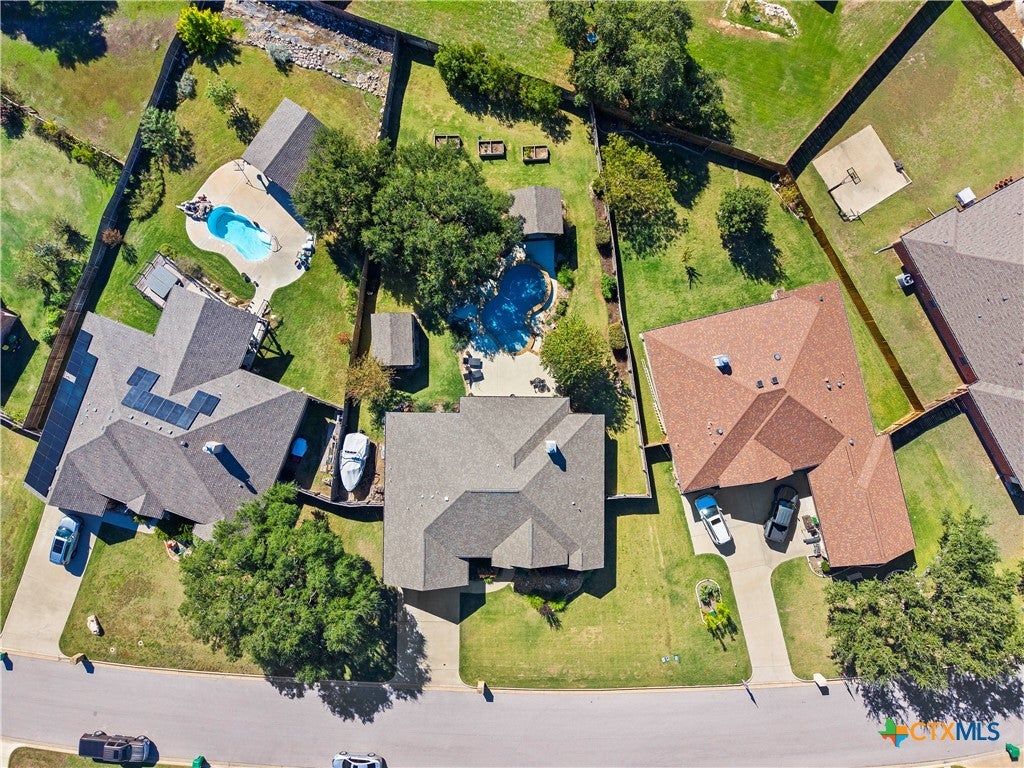
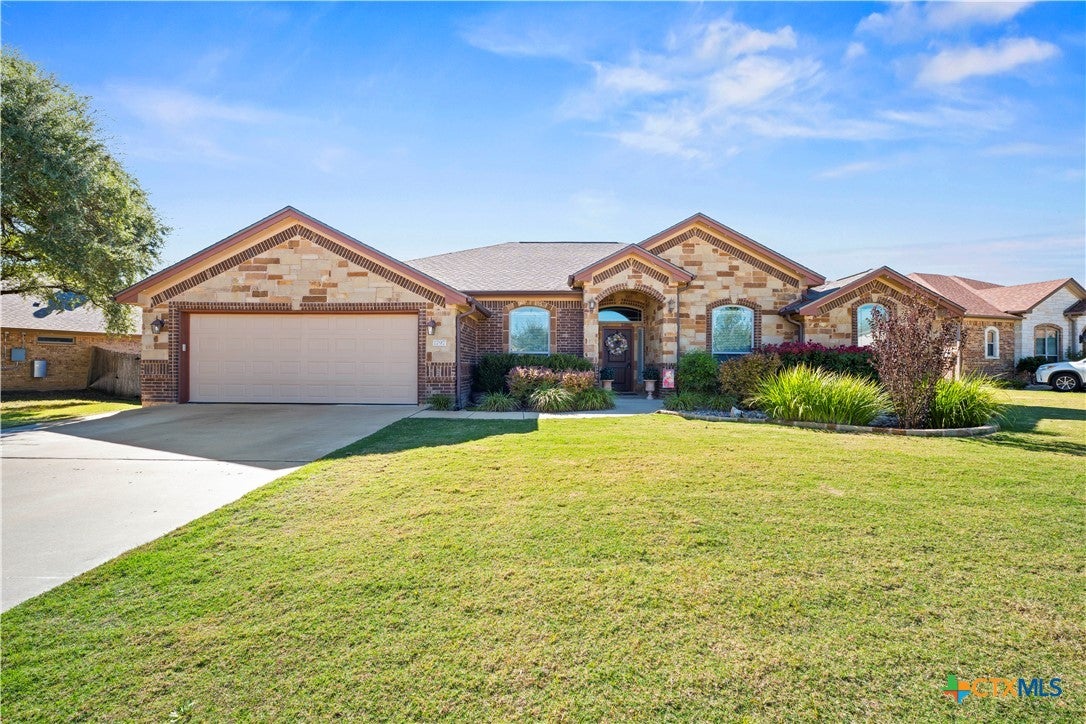
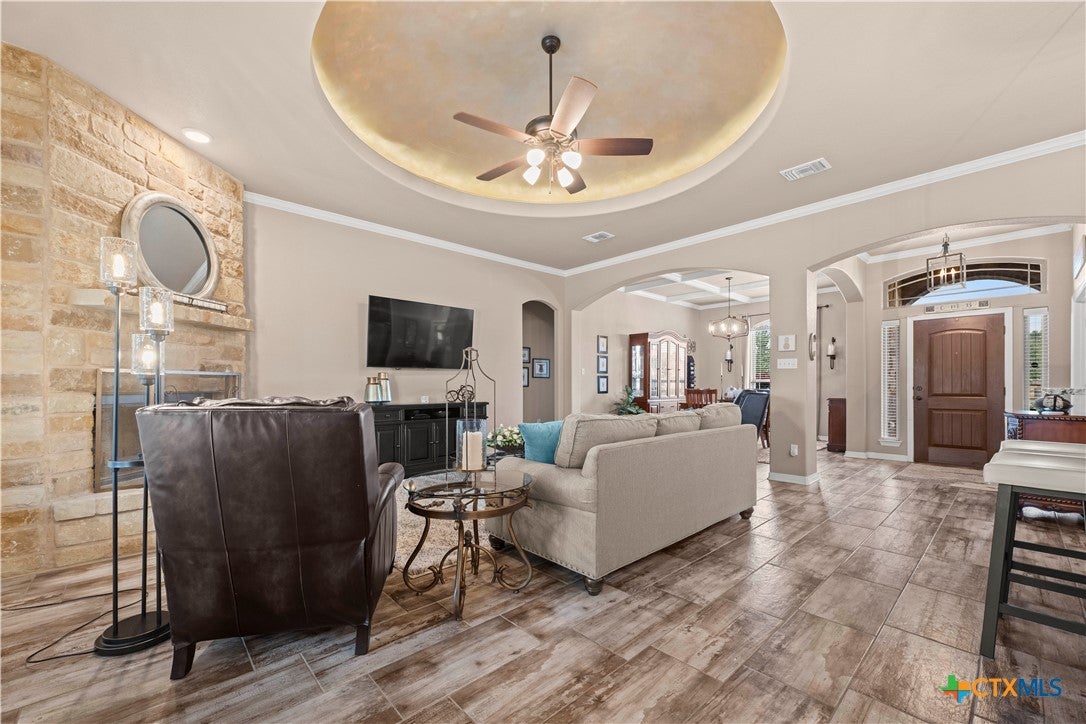
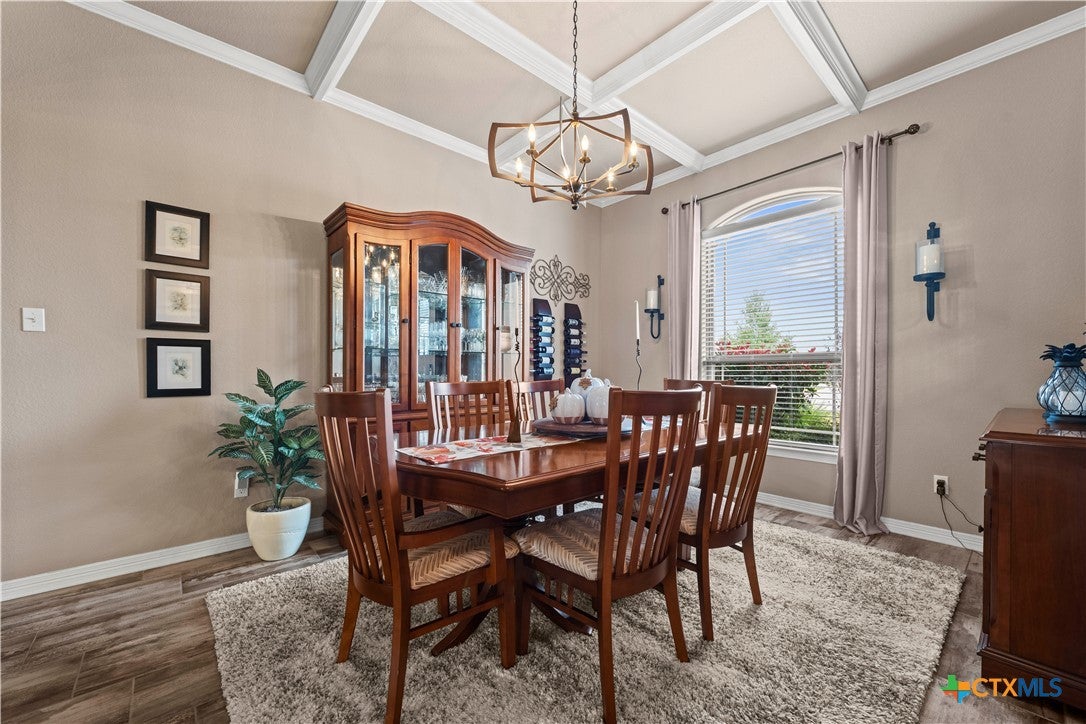
Welcome to this beautiful Carothers-built home in the desirable Highland Estates! Featuring 3 bedrooms, 2 bathrooms, a dedicated study, and formal dining room, this home offers thoughtful details, inviting spaces, and an incredible backyard oasis. The open-concept living area features a stunning domed ceiling with decorative rope lighting and flows seamlessly into the chef-inspired kitchen. Enjoy custom knotty alder cabinetry with under-cabinet lighting, granite countertops, a stone-accented island and backsplash, and stainless steel appliances, including a double oven and slide-in range. The primary suite offers a relaxing retreat with an ensuite bath featuring a large decorative tile walk-in shower, oversized soaking tub, and spacious walk-in closet. The bathrooms feature gorgeous quartz countertops. Step outside to your own private paradise! The beautifully landscaped backyard features a large in-ground pool, charming gazebo, covered patio, and outdoor storage shed. There's plenty of room to entertain, relax, and enjoy family time, with beautiful mature trees providing shade and natural beauty. With its beautiful interior details and resort-style backyard, this Highland Estates home is ready to welcome you home!
Save
Ask
Tour
Hide
Share
Listing Snapshot
Price
$525,000
Days On Site
0 Days
Bedrooms
3
Inside Area (SqFt)
2,259 sqft
Total Baths
2
Full Baths
2
Partial Baths
N/A
Lot Size
0.39 Acres
Year Built
2018
MLS Number
630059
Status
Active
Property Tax
$9,047
HOA/Condo/Coop Fees
$25 monthly
Sq Ft Source
Appraiser
Friends & Family
React
Comment
Invite
No Comments Yet
Did you know? You can invite friends and family to your search. They can join your search, rate and discuss listings with you.
Recent Activity
10 hours ago
Listing first seen on site
10 hours ago
Listing updated with changes from the MLS
General Features
Acres
0.39
Attached Garage
Yes
Disclosures
Homestead Exemption
Foundation
Slab
Garage
Yes
Garage Spaces
2
Levels
One
Parking
AttachedGarage Faces FrontGarageGarage Door Opener
Property Sub Type
Single Family Residence
Security
Smoke Detector(s)
Sewer
Septic Tank
Style
Traditional
Utilities
Electricity Available
Water Source
Public
Interior Features
Appliances
DishwasherElectric Water HeaterDisposalRefrigeratorMicrowave
Listing courtesy of Keely McLaughlin of Always Here Properties, Llc
Listing information is provided by Participants of the Central Texas MLS. IDX information is provided exclusively for personal, non-commercial use, and may not be used for any purpose other than to identify prospective properties consumers may be interested in purchasing. Information is deemed reliable but not guaranteed. Copyright 2026, Central Texas MLS.
Last checked: 2026-11-14 11:44 PM UTC
Neighborhood & Commute
Source: Walkscore
Disclosure: Community information and market data powered by Constellation Data Labs. Information is deemed reliable but not guaranteed.


Did you know? You can invite friends and family to your search. They can join your search, rate and discuss listings with you.