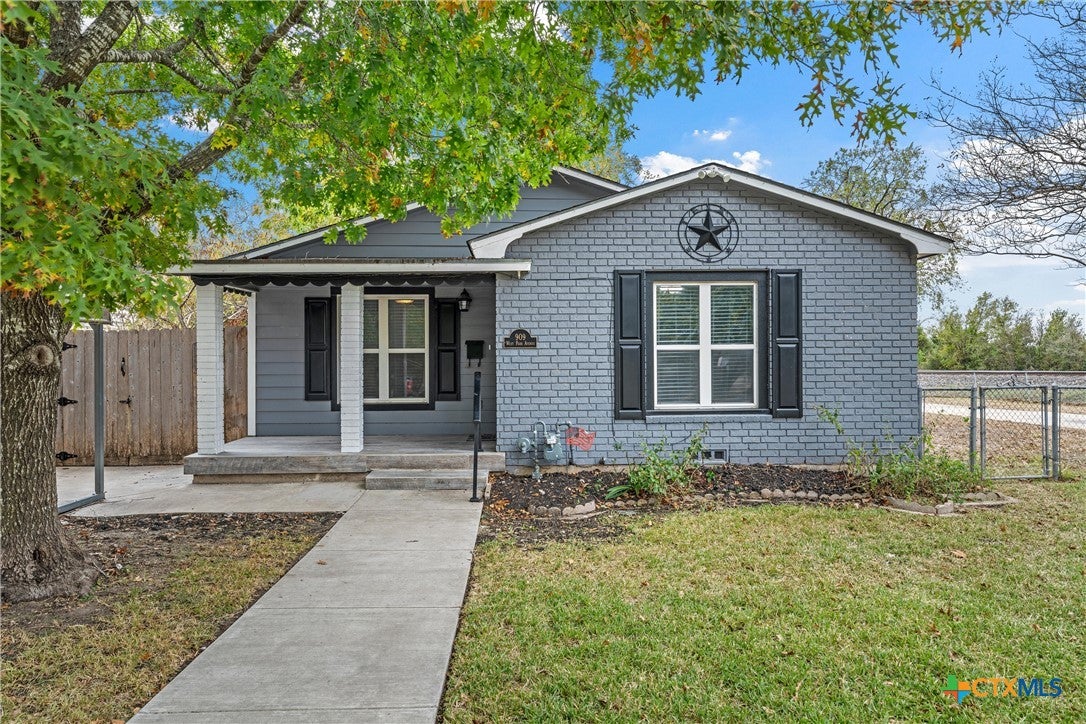
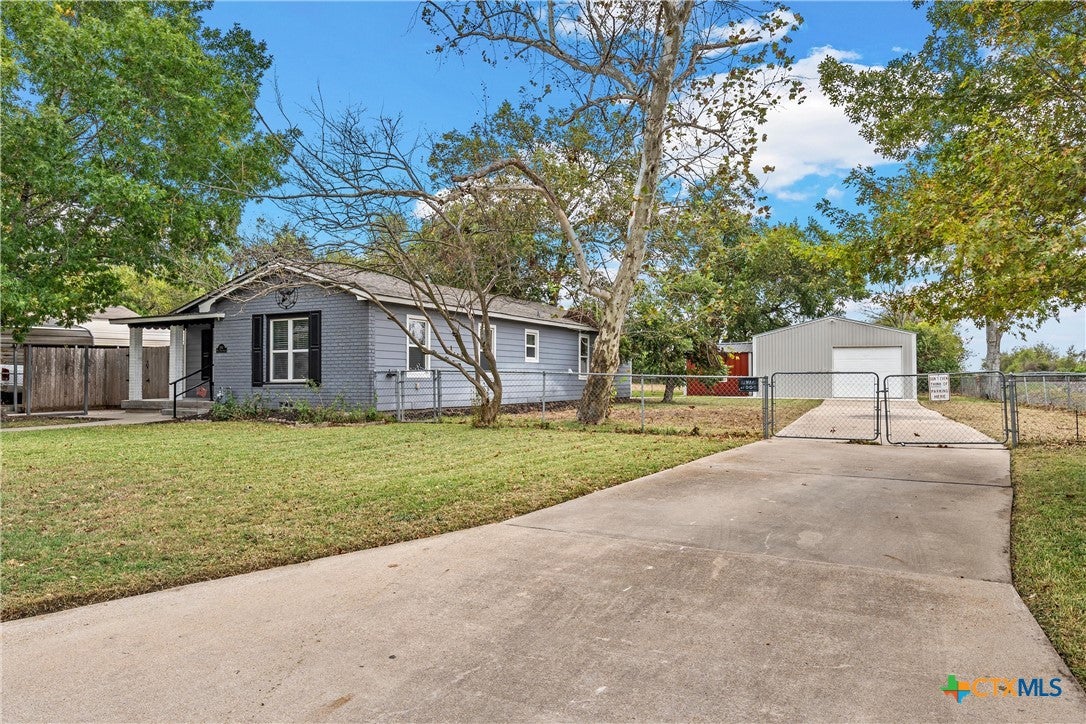
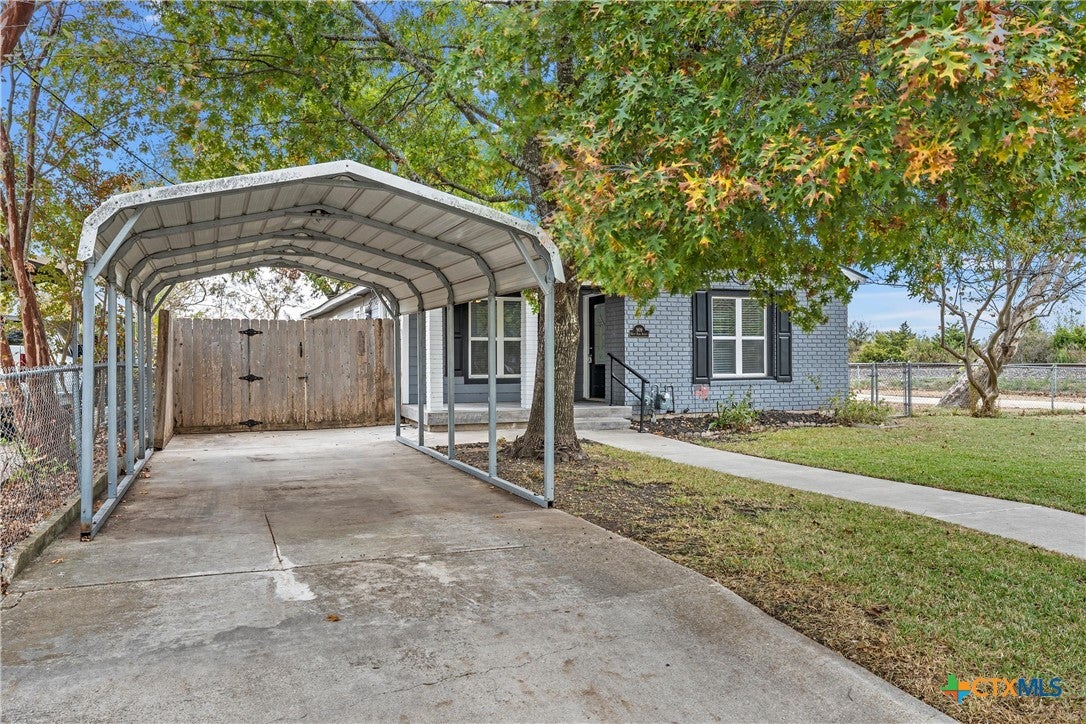
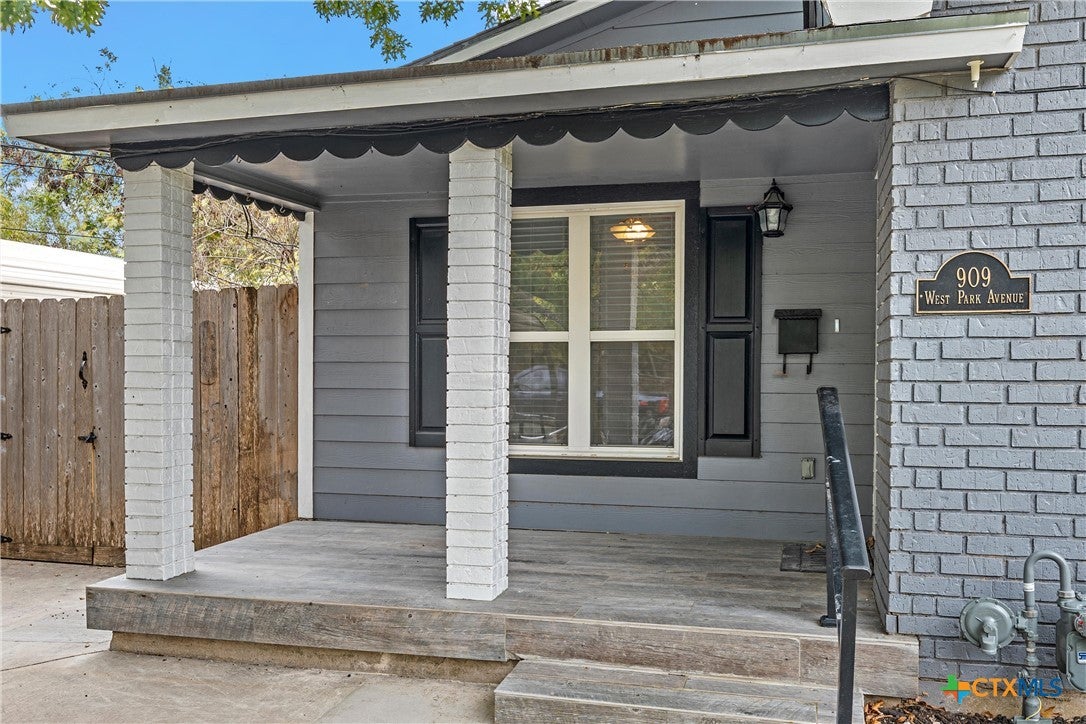
Unique Temple Property situated on 2 lots with an Oversized Detached Workshop! Welcome to 909 W Park Avenue! This charming, updated home offers the perfect blend of modern touches, classic character, and exceptional versatility. From the inviting covered front porch and attractive gray brick exterior with black shutters to the spacious yard shaded by mature trees, this property makes a wonderful first impression. Step inside to discover a bright, welcoming interior featuring fresh neutral paint, crown molding, recessed lighting, and beautiful wood-look flooring throughout the main living areas and bedrooms. The spacious living and dining areas provide plenty of room for everyday living and entertaining. The generously sized kitchen features abundant solid wood cabinetry, granite countertops, stainless steel appliances, under-cabinet lighting, and plenty of counter space. The bathrooms offer stylish updates, including a beautifully tiled walk-in shower, contemporary fixtures, and attractive vanities. French doors lead to a backyard patio, creating a convenient space for outdoor relaxation and entertaining. One of the property's standout features is the expansive 875 SQ FT detached metal workshop garage with an automatic roll-up door, lighting, and ample space for vehicles, hobbies, storage, or projects. Additional highlights include a covered carport, new roof, extended concrete driveway, fenced yard, and separate storage building. With its combination of comfortable living spaces, outdoor amenities, and impressive workshop potential, this property offers a unique opportunity you won't want to miss. Schedule your private showing today!
Save
Ask
Tour
Hide
Share
Listing Snapshot
Price
$209,500
Days On Site
0 Days
Bedrooms
3
Inside Area (SqFt)
1,608 sqft
Total Baths
2
Full Baths
2
Partial Baths
N/A
Lot Size
0.32 Acres
Year Built
1954
MLS Number
630047
Status
Active
Property Tax
$3,092
HOA/Condo/Coop Fees
N/A
Sq Ft Source
Appraiser
Friends & Family
React
Invite
Recent Activity
11 hours ago
Listing first seen on site
11 hours ago
Listing updated with changes from the MLS
General Features
Acres
0.32
Carport
1
Disclosures
Homestead Exemption
Foundation
Pillar/Post/Pier
Garage
Yes
Garage Spaces
1
Levels
One
Parking
Detached CarportDetachedGarageOversized
Property Sub Type
Single Family Residence
Security
PrewiredSmoke Detector(s)
Sewer
Public Sewer
Style
Traditional
Utilities
Electricity AvailableNatural Gas AvailableWater Available
Water Source
Public
Interior Features
Appliances
Double OvenDishwasherDisposalGas RangeGas Water HeaterRefrigeratorMicrowaveRange
Listing information is provided by Participants of the Central Texas MLS. IDX information is provided exclusively for personal, non-commercial use, and may not be used for any purpose other than to identify prospective properties consumers may be interested in purchasing. Information is deemed reliable but not guaranteed. Copyright 2026, Central Texas MLS.
Last checked: 2026-11-14 11:44 PM UTC
Neighborhood & Commute
Source: Walkscore
Disclosure: Community information and market data powered by Constellation Data Labs. Information is deemed reliable but not guaranteed.