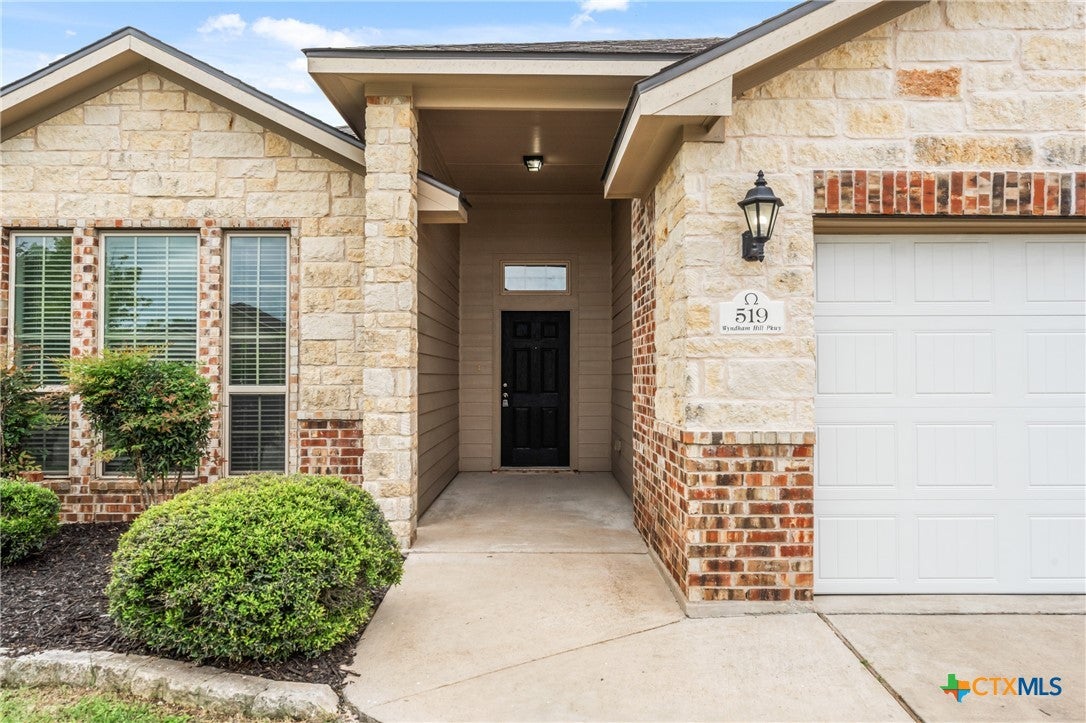
Welcome home to this beautiful 3-bedroom, 2-bathroom home! Featuring a spacious and inviting open-concept floor plan, this home seamlessly connects the living room, dining area, and kitchen, creating an ideal space for everyday living and entertaining.
The living room features large windows that allow plenty of natural light, creating a bright and welcoming atmosphere. The kitchen offers granite countertops and ample cabinet space, combining functionality and style.
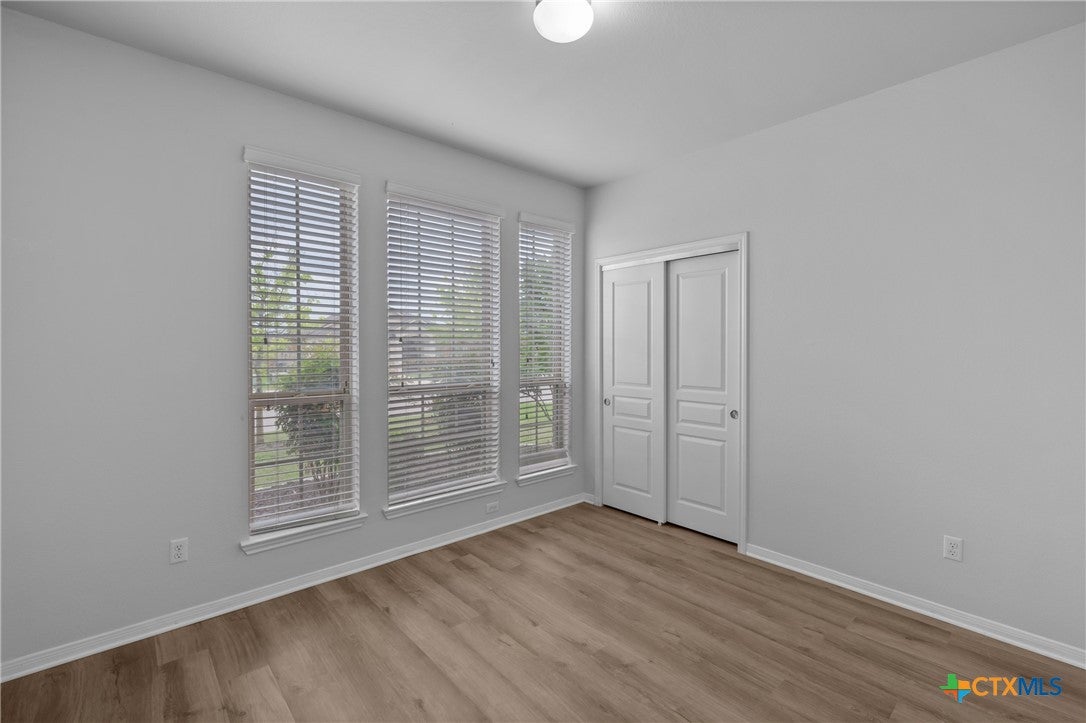
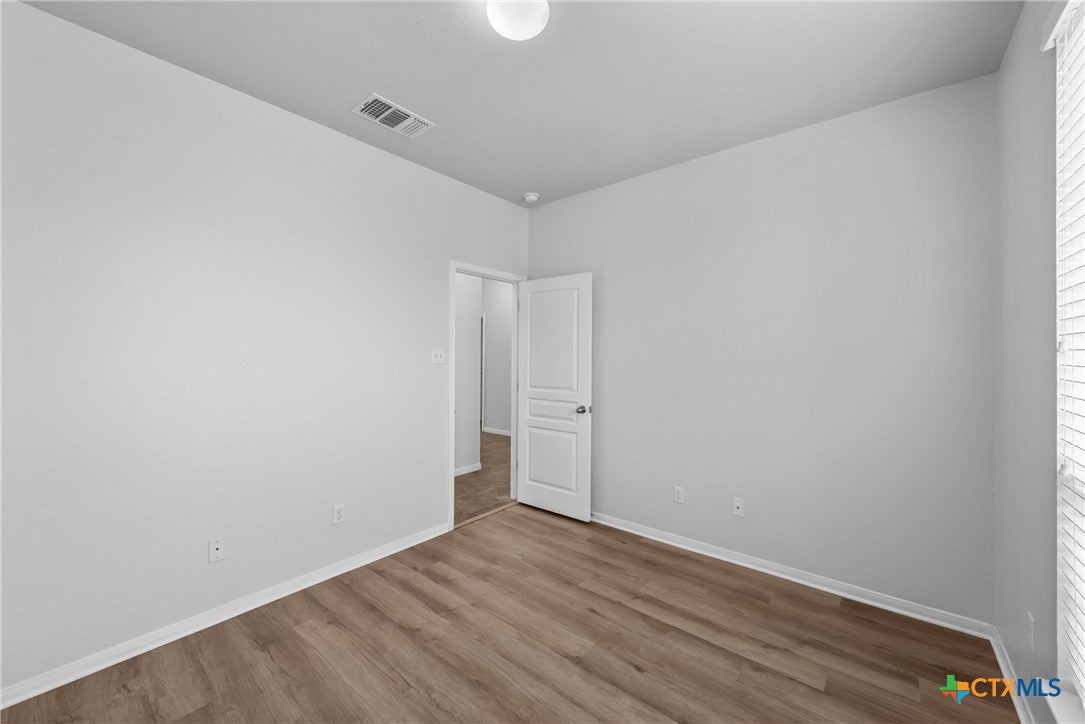
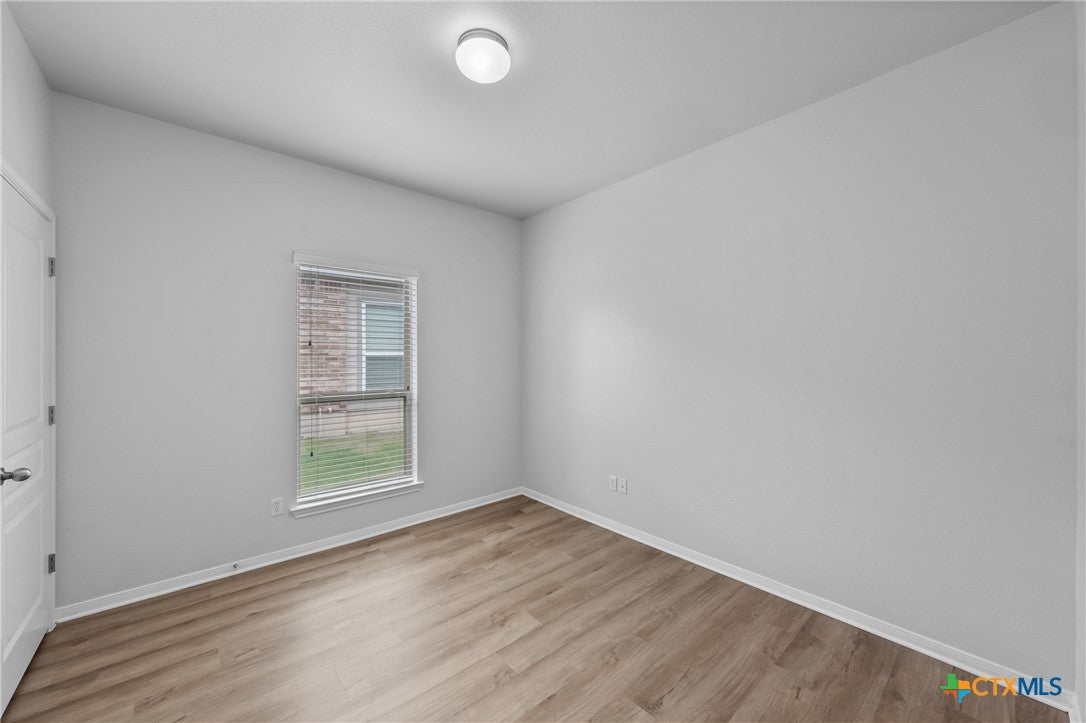
All three bedrooms are comfortably sized, providing plenty of space and flexibility. The primary bedroom features a private ensuite bathroom for added comfort and convenience.
Conveniently located in a desirable neighborhood, this home offers easy access to schools, parks, hospitals, shopping, and major transportation routes.
With its spacious layout, functional design, and convenient location, this home is a wonderful opportunity to enjoy comfortable living with everything you need close by!
Save
Ask
Tour
Hide
Share
Listing Snapshot
Price
$250,000
Days On Site
0 Days
Bedrooms
3
Inside Area (SqFt)
1,470 sqft
Total Baths
2
Full Baths
2
Partial Baths
N/A
Lot Size
0.1755 Acres
Year Built
2015
MLS Number
630019
Status
Active
Property Tax
$6,322
HOA/Condo/Coop Fees
N/A
Sq Ft Source
Appraiser
Friends & Family
React
Invite
Recent Activity
8 hours ago
Listing first seen on site
8 hours ago
Listing updated with changes from the MLS
General Features
Acres
0.1755
Foundation
Slab
Garage
Yes
Garage Spaces
2
Levels
One
Property Sub Type
Single Family Residence
Sewer
Public Sewer
Style
Ranch
Utilities
None
Water Source
Public
Interior Features
Appliances
DishwasherElectric Water HeaterDisposalMicrowaveOven
Listing courtesy of Briana White of Everyday Real Estate
Listing information is provided by Participants of the Central Texas MLS. IDX information is provided exclusively for personal, non-commercial use, and may not be used for any purpose other than to identify prospective properties consumers may be interested in purchasing. Information is deemed reliable but not guaranteed. Copyright 2026, Central Texas MLS.
Last checked: 2026-11-13 11:50 PM UTC
Neighborhood & Commute
Source: Walkscore
Disclosure: Community information and market data powered by Constellation Data Labs. Information is deemed reliable but not guaranteed.