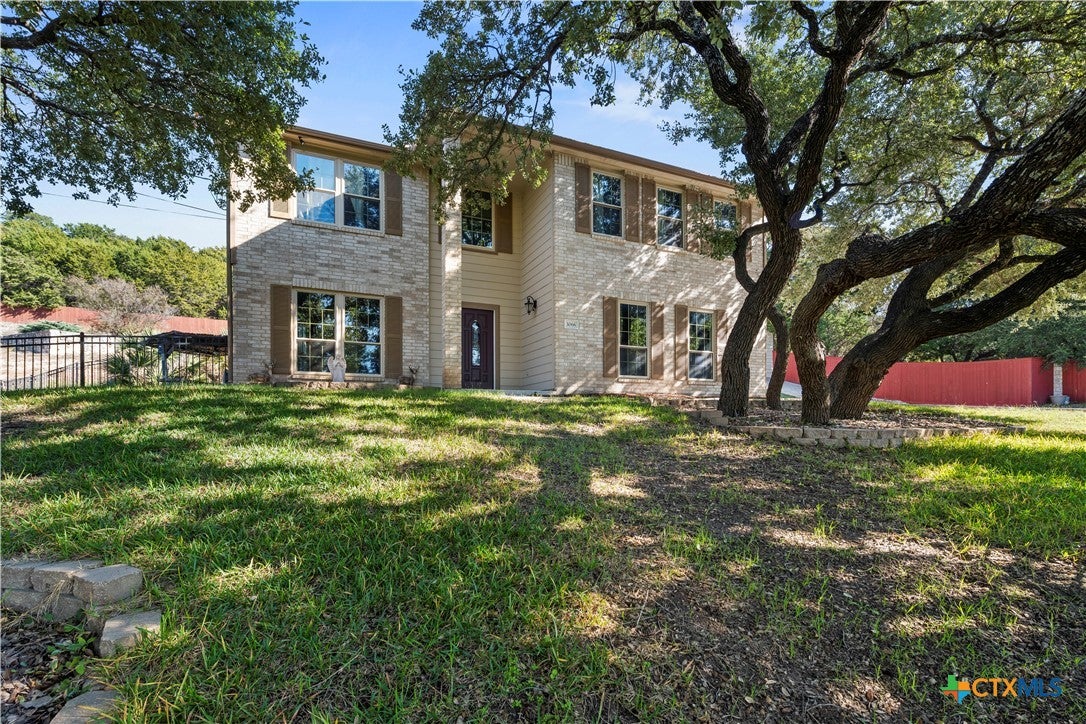
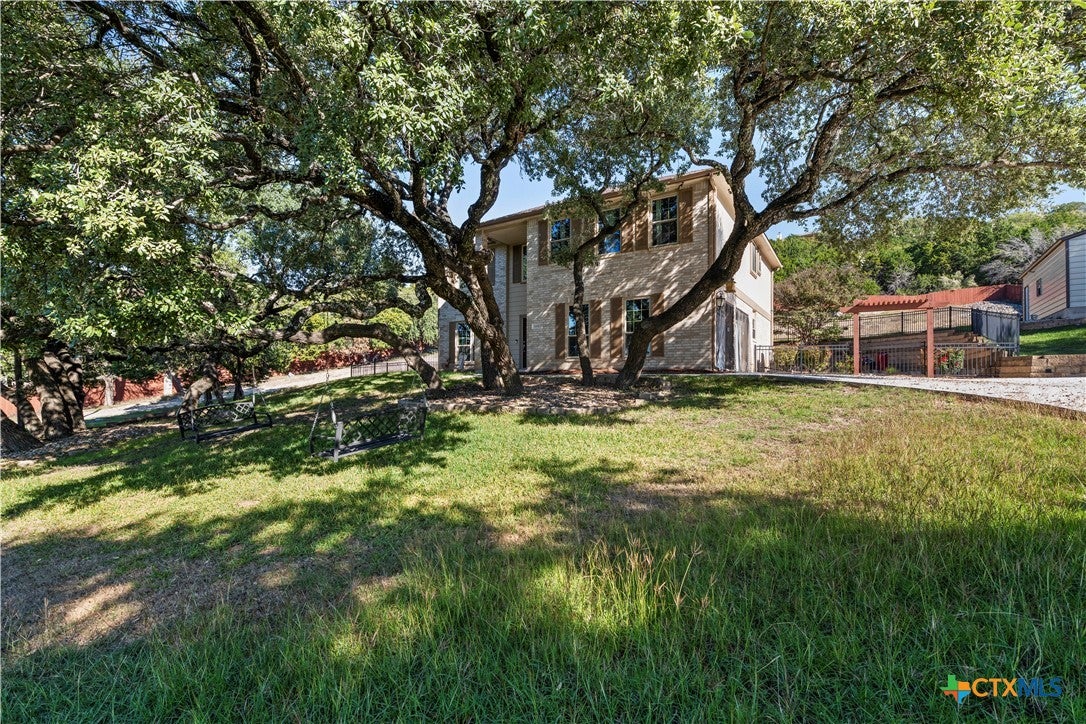
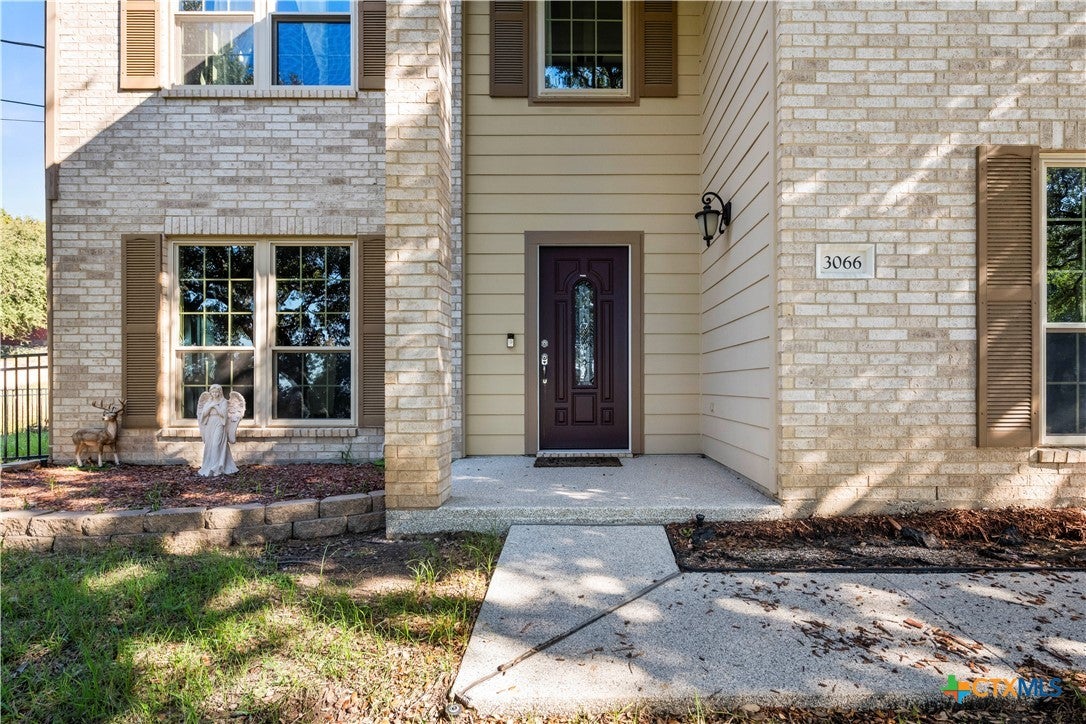
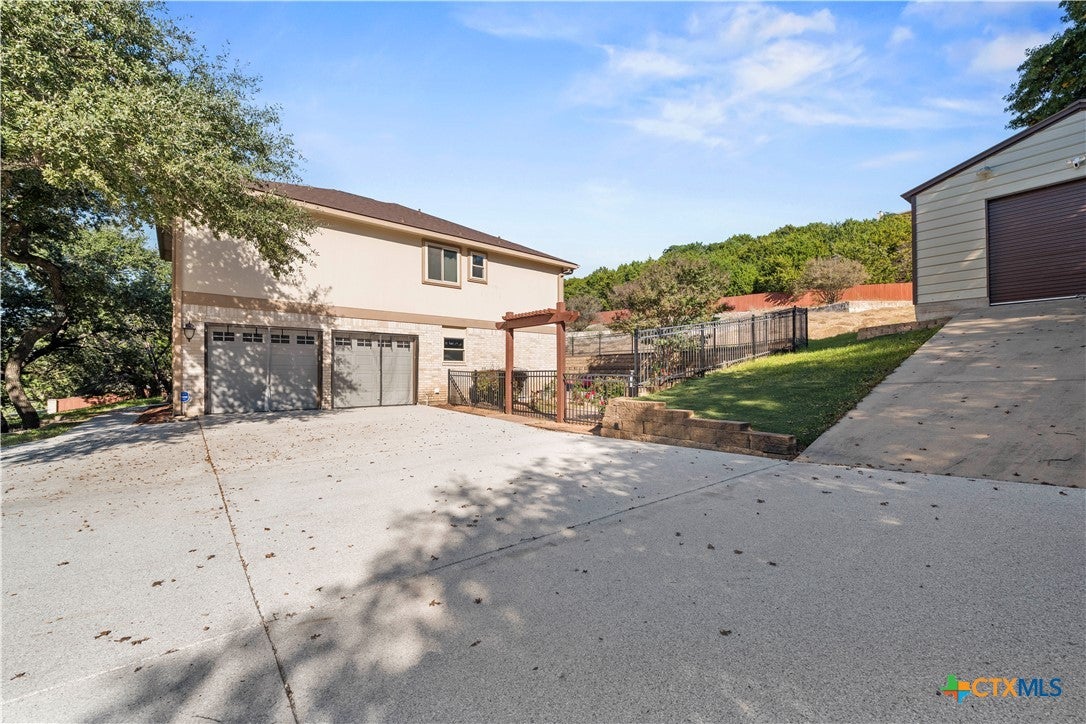
Welcome to this beautifully maintained home offering timeless curb appeal, mature oak trees, and a long list of valuable updates throughout. The inviting exterior is complemented by a spacious yard and established landscaping, while the interior features a well-appointed kitchen with rich cabinetry, a functional floor plan, updated appliances, and plenty of natural light. Thoughtful improvements provide added value and peace of mind, including a new roof, water heater, windows and recently updated HVAC unit. Additional upgrades include a water softener, cohesive LED lighting throughout, a refreshed driveway with stamped concrete coating, new exterior doors, and smart garage door openers. Enjoy the detached shop, offering additional space for hobbies, projects, storage, or a dedicated workspace. The backyard offers its own private retreat, complete with a Jacuzzi in perfect working condition, creating the perfect place to unwind and enjoy your outdoor space. With its combination of thoughtful updates, functional features, additional workspace, and inviting outdoor living, this property offers a wonderful opportunity to enjoy a home with so much already in place.
Save
Ask
Tour
Hide
Share
Listing Snapshot
Price
$399,000
Days On Site
0 Days
Bedrooms
3
Inside Area (SqFt)
2,456 sqft
Total Baths
3
Full Baths
2
Partial Baths
1
Lot Size
1.215 Acres
Year Built
2001
MLS Number
630000
Status
Active
Property Tax
$7,442
HOA/Condo/Coop Fees
N/A
Sq Ft Source
Appraiser
Friends & Family
React
Invite
Recent Activity
10 hours ago
Listing first seen on site
10 hours ago
Listing updated with changes from the MLS
General Features
Acres
1.215
Foundation
Slab
Garage
Yes
Garage Spaces
3
Levels
TwoMulti/Split
Property Sub Type
Single Family Residence
Security
PrewiredSmoke Detector(s)
Sewer
Public Sewer
Style
SplitLevel
Utilities
OtherSee Remarks
Interior Features
Appliances
DryerDishwasherElectric CooktopElectric Water HeaterMicrowaveRefrigeratorWater Softener OwnedWasher
Cooling
Ceiling Fan(s)
Fireplace
Yes
Fireplace Features
Family RoomWood Burning
Flooring
CarpetHardwoodVinyl
Furnished
Furnished
Heating
Interior
Ceiling Fan(s)Double VanityEat-in KitchenHis and Hers ClosetsSee RemarksStorageWalk-In Closet(s)Kitchen IslandPantry
Laundry Features
Electric Dryer HookupLaundry Room
Spa
Yes
Save
Ask
Tour
Hide
Share
Exterior Features
Construction Details
Brick
Exterior
Awning(s)Outdoor GrillPrivate YardStorage
Fencing
Back YardSplit RailWood
Lot Features
City Lot
Other Structures
PergolaStorage
Patio And Porch
Awning(s)CoveredPatio
Pool Features
None
Roof
CompositionShingle
Spa
Yes
Spa Features
Above GroundPrivate
View
None
Waterfront Features
None
Waterview
None
Community Features
Community Features
Other
School District
Copperas Cove ISD
Financing Terms Available
CashConventionalFHAVA Loan
Schools
School District
Copperas Cove ISD
Elementary School
Unknown
Middle School
Unknown
High School
Copperas Cove High School
Listing courtesy of Andrea Hallgarth of Real Broker, LLC
Listing information is provided by Participants of the Central Texas MLS. IDX information is provided exclusively for personal, non-commercial use, and may not be used for any purpose other than to identify prospective properties consumers may be interested in purchasing. Information is deemed reliable but not guaranteed. Copyright 2026, Central Texas MLS.
Last checked: 2026-11-15 11:46 PM UTC
Neighborhood & Commute
Source: Walkscore
Disclosure: Community information and market data powered by Constellation Data Labs. Information is deemed reliable but not guaranteed.